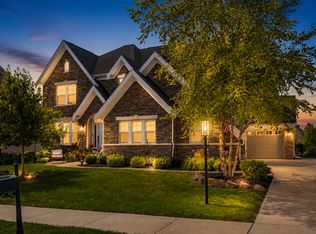
Don't miss your opportunity to own this beautifully upgraded custom home in the highly sought-after Lakes at Grassy Branch. This stunning Estridge-built residence truly has it all, exceptional trim detail, incredible outdoor living spaces, and an extensive list of updates throughout. Featuring 4 bedrooms, 4.5 baths, and a fully finished basement, this home perfectly blends luxury with everyday comfort. The open-concept dining room, great room, and kitchen create an ideal setting for entertaining, while rich hardwood floors, arched entryways, updated lighting, fresh interior and exterior paint, and newly carpeted upper-level spaces make every room shine. The gourmet kitchen is a showstopper, complete with a large center island, quartz countertops, gas cooktop, Fisher & Paykel refrigerator, stainless steel appliances, and a custom butler's pantry. The living spaces and back deck are enhanced with sleek motorized blinds, offering the perfect balance of natural light and privacy. Downstairs, the bright lower level offers endless possibilities, whether you envision a rec room, home theater, fitness area, or all of the above, plus a full bath and ample storage. Step outside and prepare to be amazed. Perched on a hill with a beautiful west-facing view, this home features a 3-car garage and an expansive custom patio with a pergola, large fire pit, professional landscaping, irrigation system, and a tranquil water feature. This is outdoor living at its finest, you'll never want to leave your own backyard.
Active
Price cut: $25K (7/30)
$925,000
18176 Lakes End Dr, Westfield, IN 46074
4beds
4,209sqft
:
Get pre-qualified$5,809/mo
Residential, Single Family Residence
Built in 2015
0.42 Acres Lot
$-- Zestimate®
$220/sqft
$83/mo HOA
What's special
Fully finished basementBright lower levelNewly carpeted upper-level spacesLarge fire pitQuartz countertopsExceptional trim detailGreat room
- 65 days |
- 1,132 |
- 51 |
Likely to sell faster than
Zillow last checked:
Listing updated:
Listed by:
Wendi Coates 317-660-5722,
Keller Williams Indy Metro NE,
Staci Woods 317-572-7764,
Keller Williams Indy Metro NE
Source: MIBOR as distributed by MLS GRID,MLS#: 22097424
Facts & features
Interior
Bedrooms & bathrooms
- Bedrooms: 4
- Bathrooms: 5
- Full bathrooms: 4
- 1/2 bathrooms: 1
- Main level bathrooms: 1
Primary bedroom
- Level: Upper
- Area: 221 Square Feet
- Dimensions: 13x17
Bedroom 2
- Level: Upper
- Area: 132 Square Feet
- Dimensions: 11x12
Bedroom 3
- Level: Upper
- Area: 154 Square Feet
- Dimensions: 11x14
Bedroom 4
- Level: Upper
- Area: 168 Square Feet
- Dimensions: 14x12
Dining room
- Level: Main
- Area: 225 Square Feet
- Dimensions: 15x15
Great room
- Level: Main
- Area: 238 Square Feet
- Dimensions: 17x14
Kitchen
- Level: Main
- Area: 180 Square Feet
- Dimensions: 15x12
Laundry
- Features: Tile-Ceramic
- Level: Main
- Area: 48 Square Feet
- Dimensions: 8x6
Office
- Level: Main
- Area: 132 Square Feet
- Dimensions: 11x12
Heating
- Electric, Forced Air, Natural Gas
Cooling
- Central Air
Appliances
- Included: Gas Cooktop, Dishwasher, Dryer, Disposal, Gas Water Heater, Exhaust Fan, Microwave, Oven, Double Oven, Gas Oven, Range Hood, Refrigerator
- Laundry: Laundry Room, Main Level
Features
- Breakfast Bar, Cathedral Ceiling(s), High Ceilings, Tray Ceiling(s), Kitchen Island, Entrance Foyer, Ceiling Fan(s), Hardwood Floors, Eat-in Kitchen, Wired for Data, Pantry, Smart Thermostat, Walk-In Closet(s)
- Flooring: Hardwood
- Windows: Wood Work Painted
- Basement: Daylight,Egress Window(s),Finished,Finished Ceiling,Finished Walls,Interior Entry,Partial,Storage Space
- Number of fireplaces: 1
- Fireplace features: Gas Log, Gas Starter, Great Room, Outside
Interior area
- Total structure area: 4,209
- Total interior livable area: 4,209 sqft
- Finished area below ground: 1,358
Property
Parking
- Total spaces: 3
- Parking features: Attached
- Attached garage spaces: 3
- Details: Garage Parking Other(Finished Garage, Garage Door Opener, Guest Street Parking, Keyless Entry)
Features
- Levels: Three Or More
- Patio & porch: Covered, Deck, Patio
- Exterior features: Balcony, Lighting, Fire Pit, Sprinkler System, Water Feature Fountain
- Has view: Yes
- View description: Pasture
Lot
- Size: 0.42 Acres
- Features: Access, Curbs, Irregular Lot, Sidewalks, Street Lights, Suburb
Details
- Additional structures: Gazebo
- Parcel number: 290632026002000015
- Horse amenities: None
Construction
Type & style
- Home type: SingleFamily
- Architectural style: Traditional
- Property subtype: Residential, Single Family Residence
Materials
- Brick, Cement Siding, Shingle Siding, Stone, Vinyl With Brick
- Foundation: Concrete Perimeter
Condition
- Updated/Remodeled
- New construction: No
- Year built: 2015
Details
- Builder name: Estridge Homes
Utilities & green energy
- Water: Public
- Utilities for property: Electricity Connected, Sewer Connected, Water Connected
Community & HOA
Community
- Security: Smoke Detector(s)
- Subdivision: Lakes At Grassy Branch
HOA
- Has HOA: Yes
- Amenities included: Parking, Picnic Area, Playground, Pool, Trail(s), Park, Management
- Services included: Association Home Owners, Entrance Common, ParkPlayground, Management, Walking Trails, Other
- HOA fee: $999 annually
- HOA phone: 317-570-4358
Location
- Region: Westfield
Financial & listing details
- Price per square foot: $220/sqft
- Tax assessed value: $729,900
- Annual tax amount: $8,042
- Date on market: 6/5/2026
- Cumulative days on market: 68 days
- Electric utility on property: Yes
Estimated market value
Not available
Estimated sales range
Not available
Not available
Price history
| Date | Event | Price |
|---|---|---|
| 7/30/2026 | Price change | $925,000-2.6%$220/sqft |
Source:  MIBOR as distributed by MLS GRID #22097424 Report a problem MIBOR as distributed by MLS GRID #22097424 Report a problem | ||
| 6/5/2026 | Listed for sale | $950,000+23.9%$226/sqft |
Source: MIBOR as distributed by MLS GRID #22097424 Report a problem | ||
| 6/14/2023 | Sold | $767,000-4.1%$182/sqft |
Source: MIBOR as distributed by MLS GRID #21910653 Report a problem | ||
| 5/16/2023 | Pending sale | $799,900$190/sqft |
Source: MIBOR as distributed by MLS GRID #21910653 Report a problem | ||
| 5/4/2023 | Price change | $799,900-3%$190/sqft |
Source: MIBOR as distributed by MLS GRID #21910653 Report a problem | ||
| 4/17/2023 | Price change | $825,000-2.9%$196/sqft |
Source: MIBOR as distributed by MLS GRID #21910653 Report a problem | ||
| 3/30/2023 | Price change | $850,000-2.9%$202/sqft |
Source: MIBOR as distributed by MLS GRID #21910653 Report a problem | ||
| 3/16/2023 | Listed for sale | $875,000+50.9%$208/sqft |
Source: MIBOR as distributed by MLS GRID #21910653 Report a problem | ||
| 12/23/2020 | Sold | $580,000-5.7%$138/sqft |
Source: MIBOR as distributed by MLS GRID #21734893 Report a problem | ||
| 12/3/2020 | Pending sale | $615,000$146/sqft |
Source: MIBOR REALTOR Association #21734893 Report a problem | ||
| 11/3/2020 | Price change | $615,000-1.6%$146/sqft |
Source: MIBOR REALTOR Association #21734893 Report a problem | ||
| 10/13/2020 | Price change | $624,900-0.6%$148/sqft |
Source: MIBOR REALTOR Association #21734893 Report a problem | ||
| 10/7/2020 | Price change | $628,500-0.2%$149/sqft |
Source: MIBOR REALTOR Association #21734893 Report a problem | ||
| 9/21/2020 | Price change | $629,999-3.1%$150/sqft |
Source: MIBOR REALTOR Association #21734893 Report a problem | ||
| 9/11/2020 | Price change | $649,900-1.5%$154/sqft |
Source: MIBOR REALTOR Association #21734893 Report a problem | ||
| 9/1/2020 | Price change | $659,900-0.8%$157/sqft |
Source: MIBOR REALTOR Association #21734893 Report a problem | ||
| 8/26/2020 | Listed for sale | $665,000$158/sqft |
Source: MIBOR REALTOR Association #21734893 Report a problem | ||
Public tax history
| Year | Property taxes | Tax assessment |
|---|---|---|
| 2025 | $7,434 +9.7% | $729,900 +11.5% |
| 2024 | $6,777 +5.9% | $654,600 +10.3% |
| 2023 | $6,396 +3.9% | $593,400 +8.2% |
| 2022 | $6,159 +3.7% | $548,500 +7% |
| 2021 | $5,940 +0% | $512,600 +4.7% |
| 2020 | $5,940 -1.3% | $489,800 |
| 2019 | $6,020 +10.7% | $489,800 -0.8% |
| 2018 | $5,439 | $493,900 +1.9% |
| 2017 | -- | $484,800 +10.3% |
| 2016 | -- | $439,600 |
Find assessor info on the county website
Monthly payment
Est. payment
Payment breakdown
Explore the cost of this home by adjusting the details. Changes won't be saved.Climate risks
Neighborhood: 46074
Nearby schools
GreatSchools rating
- 7/10Washington Woods Elementary SchoolGrades: PK-4Distance: 0.3 mi
- 9/10Westfield Middle SchoolGrades: 7-8Distance: 1.3 mi
- 10/10Westfield High SchoolGrades: 9-12Distance: 1.1 mi
Schools provided by the listing agent
- Elementary: Washington Woods Elementary School
- Middle: Westfield Middle School
- High: Westfield High School
Source: MIBOR as distributed by MLS GRID. This data may not be complete. We recommend contacting the local school district to confirm school assignments for this home.
- $908,3004 bd4 ba3.9k sqft18152 Lakes End Dr, Westfield, IN 46074Off Market
- $960,0005 bd4 ba5.2k sqft18200 Lakes End Dr, Westfield, IN 46074Sold

- $1,353,1005 bd5 ba5k sqft18175 Lakes End Dr, Westfield, IN 46074Off Market

- $961,6000.34 acres18224 Lakes End Dr, Westfield, IN 46074Off Market
- $1,204,2004 bd4 ba5.4k sqft18151 Lakes End Dr, Westfield, IN 46074Off Market
- $1,146,4005 bd5 ba5k sqft18199 Lakes End Dr, Westfield, IN 46074Off Market
- $904,8005 bd5 ba4.9k sqft18223 Lakes End Dr, Westfield, IN 46074Off Market
- $---- bd-- ba-- sqftMere Blvd, Westfield, IN 46074Off Market
A local agent can set up tours, give advice and negotiate with sellers.
Similar homes
- $1,095,0005 bd5 ba6k sqft2770 Sawtooth Oak Cir, Westfield, IN 46074Active
 MLS ID #22118001, Mike Deck, Berkshire Hathaway Home. MIBOR as distributed by MLS GRID
 - $965,9004 bd4 ba4.2k sqft1365 Burgess Hill Pass, Westfield, IN 46074Active
 MLS ID #22110832, Valerie Sullivan, eXp Realty, LLC. MIBOR as distributed by MLS GRID
 - $949,9005 bd5 ba4.5k sqft15679 Woodford Dr, Westfield, IN 46074Active
 MLS ID #22115554, Glenn Bill, eXp Realty, LLC. MIBOR as distributed by MLS GRID
 - $736,4504 bd4 ba4.2k sqft1380 Burgess Hill Pass, Westfield, IN 46074Active
 MLS ID #22107495, Sena Taylor, Berkshire Hathaway Home. MIBOR as distributed by MLS GRID
 - $734,9005 bd3 ba4.3k sqft14623 Francis Ct, Westfield, IN 46074ActiveMLS ID #22118323, James Cox, Daisy Real Estate Group. MIBOR as distributed by MLS GRID
- $789,0004 bd4 ba4.6k sqft15480 Mission Hills Dr, Carmel, IN 46033ActiveMLS ID #22117721, Zachary Miller, F.C. Tucker Company. MIBOR as distributed by MLS GRID
- $772,5004 bd4 ba3.9k sqft1389 Chatham Hills Blvd, Westfield, IN 46074ActiveMLS ID #22096683, Justin Wiley, Berkshire Hathaway Home. MIBOR as distributed by MLS GRID
- $520,0004 bd3 ba3.1k sqft894 Burgess Hill Pass, Westfield, IN 46074ActiveMLS ID #22118460, Erin Wilson, eXp Realty, LLC. MIBOR as distributed by MLS GRID
- $1,275,0004 bd3 ba4.1k sqft429 Chatham Hills Blvd, Westfield, IN 46074ActiveMLS ID #22104446, Matt McLaughlin, F.C. Tucker Company. MIBOR as distributed by MLS GRID
- $925,0003 bd3 ba4.5k sqft985 Oscar Ln, Carmel, IN 46032ActiveMLS ID #22104762, Jennil Salazar, Compass Indiana, LLC. MIBOR as distributed by MLS GRID
- $850,0003 bd3 ba3.3k sqft15669 Bethpage Trl, Carmel, IN 46033ActiveMLS ID #22105328, Mike Deck, Berkshire Hathaway Home. MIBOR as distributed by MLS GRID
- $999,5005 bd5 ba6.2k sqft2480 Still Creek Dr, Zionsville, IN 46077ActiveMLS ID #22117284, Curtis Costlow, Costlow Real Estate, Inc.. MIBOR as distributed by MLS GRID
- $756,0003 bd4 ba3.7k sqft15196 Larchwood Dr, Westfield, IN 46074ActiveMLS ID #22105704, Erin Wilson, eXp Realty, LLC. MIBOR as distributed by MLS GRID
- $799,9003 bd4 ba4k sqft15606 Woodford Dr, Westfield, IN 46074ActiveMLS ID #22109062, Justin Steill, Berkshire Hathaway Home. MIBOR as distributed by MLS GRID
- $699,9003 bd3 ba4.2k sqft5103 Rangewood Dr, Noblesville, IN 46062ActiveMLS ID #22116723, Stephen Clark, Compass Indiana, LLC. MIBOR as distributed by MLS GRID
- $799,9994 bd3 ba4.2k sqft19910 Chatham Green Dr, Westfield, IN 46074ActiveMLS ID #22103755, Darin Moon, Sycamore Realtors. MIBOR as distributed by MLS GRID
- $849,9005 bd4 ba4.3k sqft6523 Paddle Dr, Carmel, IN 46033ActiveMLS ID #22116392, Andy Stephenson, @properties. MIBOR as distributed by MLS GRID
- $975,0005 bd5 ba4.5k sqft1454 Sempre Way, Westfield, IN 46074ActiveMLS ID #22094049, Kimberly Loya, CENTURY 21 Scheetz. MIBOR as distributed by MLS GRID
- $500,0004 bd3 ba3.3k sqft549 Gosford Ct, Westfield, IN 46074ActiveMLS ID #22107269, Mary Lou Finchum, Carpenter, REALTORS®. MIBOR as distributed by MLS GRID
- $725,0005 bd5 ba5.8k sqft18838 Cherry Grove Ln, Noblesville, IN 46062ActiveMLS ID #22111708, Drew Tomasik, @properties. MIBOR as distributed by MLS GRID
