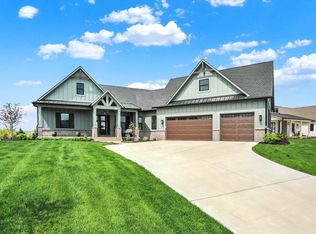
Welcome to this stunning Woodstock custom-built ranch home in the sought after Lakes at Grassy Branch neighborhood offering 5 bedrooms, 3.5 baths, and exceptional craftsmanship throughout. Designed with comfort and entertaining in mind, this home combines open-concept living, upscale finishes, and thoughtful details in every room. Step inside to find high ceilings and a spacious great room that flows seamlessly into the cook's kitchen, featuring premium appliances, abundant cabinetry, and a large breakfast bar, perfect for gatherings or everyday living. The main floor primary suite offers a private ensuite bath, providing convenience and privacy. The mostly finished basement is an entertainer's dream, complete with a full bar, generous recreation space, and ample storage. Whether hosting friends for game night or creating a cozy family retreat, this lower level offers endless possibilities. Step outside to enjoy a beautifully landscaped yard with mature plantings and a full irrigation system. The Trex deck-partially covered with a stylish pergola-creates the perfect spot for dining or relaxing outdoors. A hardscaped patio with built-in firepit adds to the appeal, providing a welcoming setting for evenings under the stars. Ideally located close to schools, main roads, shopping, and restaurants, this home combines the best of peaceful residential living with easy access to everyday conveniences.
Sold
$960,000
18200 Lakes End Dr, Westfield, IN 46074
5beds
5,264sqft
Residential, Single Family Residence
Built in 2015
0.34 Acres Lot
$977,400 Zestimate®
$182/sqft
$4,857 Estimated rent
Home value
$977,400
$929,000 - $1.03M
$4,857/mo
Zestimate® history
Owner options
List your home for rent
$4,857/mo
Rent Zestimate®
Find your next renter with Zillow Rental Manager. Plus, with online applications, you can quickly screen prospective tenants – for free.
$4,857/mo
Rent Zestimate®
Refinance and save
$5,777/mo
Est. payment
Refinancing to a lower rate could help reduce your monthly payments and save thousands over the life of the loan.
$5,777/mo
Est. payment
Explore your selling options
Work with a Zillow partner agent
Leverage their expertise and Zillow's premium Showcase listings to get your home seen by more buyers.
Get startedList with your own agent
Get your home in front of millions of buyers by listing it on Zillow.
Learn how to do itSell it yourself
Take full control of how buyers see your home on Zillow by listing For Sale by Owner (FSBO).
List your homeWhat's special
Mostly finished basementFull barUpscale finishesStylish pergolaSpacious great roomPrimary suiteTrex deck
Zillow last checked:
Listing updated:
Listed by:
Michael Jaensson 317-538-2479,
Carpenter, REALTORS®
Bought with:
Michael Potoczek
The Home Team Group Real Estate
Pam Potoczek
The Home Team Group Real Estate
Source: MIBOR as distributed by MLS GRID,MLS#: 22071647
Facts & features
Interior
Bedrooms & bathrooms
- Bedrooms: 5
- Bathrooms: 4
- Full bathrooms: 3
- 1/2 bathrooms: 1
- Main level bathrooms: 3
- Main level bedrooms: 3
Primary bedroom
- Level: Main
- Area: 280 Square Feet
- Dimensions: 20x14
Bedroom 2
- Level: Main
- Area: 154 Square Feet
- Dimensions: 14x11
Bedroom 3
- Level: Main
- Area: 210 Square Feet
- Dimensions: 15x14
Bedroom 4
- Level: Basement
- Area: 221 Square Feet
- Dimensions: 17x13
Bedroom 5
- Level: Basement
- Area: 221 Square Feet
- Dimensions: 17x13
Dining room
- Level: Main
- Area: 169 Square Feet
- Dimensions: 13x13
Family room
- Level: Basement
- Area: 868 Square Feet
- Dimensions: 31x28
Great room
- Level: Main
- Area: 374 Square Feet
- Dimensions: 22x17
Kitchen
- Level: Main
- Area: 238 Square Feet
- Dimensions: 17x14
Laundry
- Features: Tile-Ceramic
- Level: Main
- Area: 45 Square Feet
- Dimensions: 9x5
Sitting room
- Level: Main
- Area: 182 Square Feet
- Dimensions: 14x13
Heating
- Forced Air, Natural Gas
Cooling
- Central Air
Appliances
- Included: Gas Cooktop, Dishwasher, Gas Water Heater, Microwave, Oven, Double Oven, Convection Oven, Range Hood, Refrigerator, Bar Fridge, Water Softener Owned
- Laundry: Connections All, Main Level, Sink
Features
- Attic Access, Double Vanity, Breakfast Bar, Built-in Features, High Ceilings, Tray Ceiling(s), Ceiling Fan(s), Hardwood Floors, High Speed Internet, Pantry, Walk-In Closet(s), Wet Bar
- Flooring: Hardwood
- Basement: Daylight,Egress Window(s),Partially Finished
- Attic: Access Only
- Number of fireplaces: 1
- Fireplace features: Gas Log
Interior area
- Total structure area: 5,264
- Total interior livable area: 5,264 sqft
- Finished area below ground: 1,658
Property
Parking
- Total spaces: 3
- Parking features: Attached
- Attached garage spaces: 3
Features
- Levels: One
- Stories: 1
- Patio & porch: Covered, Deck, Patio
- Exterior features: Lighting, Fire Pit, Sprinkler System
Lot
- Size: 0.34 Acres
- Features: Sidewalks
Details
- Parcel number: 290632026003000015
- Horse amenities: None
Construction
Type & style
- Home type: SingleFamily
- Architectural style: Craftsman,Ranch
- Property subtype: Residential, Single Family Residence
Materials
- Brick, Cement Siding
- Foundation: Concrete Perimeter
Condition
- New construction: No
- Year built: 2015
Details
- Builder name: Woodstock
Utilities & green energy
- Water: Public
- Utilities for property: Electricity Connected, Sewer Connected, Water Connected
Community & HOA
Community
- Subdivision: Lakes At Grassy Branch
HOA
- Has HOA: Yes
- Amenities included: Maintenance, Management, Park, Playground, Pool, Snow Removal
- Services included: Maintenance, ParkPlayground, Management, Snow Removal
- HOA fee: $998 annually
- HOA phone: 317-570-4358
Location
- Region: Westfield
Financial & listing details
- Price per square foot: $182/sqft
- Tax assessed value: $804,900
- Annual tax amount: $8,268
- Date on market: 11/4/2025
- Cumulative days on market: 62 days
- Electric utility on property: Yes
Price history
| Date | Event | Price |
|---|---|---|
| 3/5/2026 | Sold | $960,000-1.5%$182/sqft |
Source:  MIBOR as distributed by MLS GRID #22071647 Report a problem MIBOR as distributed by MLS GRID #22071647 Report a problem | ||
| 1/3/2026 | Pending sale | $975,000$185/sqft |
Source: MIBOR as distributed by MLS GRID #22071647 Report a problem | ||
| 12/6/2025 | Price change | $975,000-2.5%$185/sqft |
Source: MIBOR as distributed by MLS GRID #22071647 Report a problem | ||
| 11/23/2025 | Price change | $1,000,000-7%$190/sqft |
Source: MIBOR as distributed by MLS GRID #22071647 Report a problem | ||
| 11/4/2025 | Listed for sale | $1,075,000+88.6%$204/sqft |
Source: MIBOR as distributed by MLS GRID #22071647 Report a problem | ||
| 10/17/2016 | Sold | $569,900$108/sqft |
Source: MIBOR as distributed by MLS GRID #21394671 Report a problem | ||
Public tax history
| Year | Property taxes | Tax assessment |
|---|---|---|
| 2025 | $8,244 +5.4% | $804,900 +11.2% |
| 2024 | $7,821 +6% | $723,900 +6% |
| 2023 | $7,380 +4.5% | $683,100 +8.1% |
| 2022 | $7,060 +1.2% | $631,700 +7.7% |
| 2021 | $6,978 +5.9% | $586,300 +2.2% |
| 2020 | $6,590 -1.3% | $573,700 +5.8% |
| 2019 | $6,678 +11.3% | $542,400 -0.9% |
| 2018 | $6,001 | $547,100 +2.3% |
| 2017 | -- | $534,600 +43.7% |
| 2016 | -- | $371,900 |
Find assessor info on the county website
Neighborhood: 46074
Nearby homes
- $961,6000.34 Acres18224 Lakes End Dr, Westfield, IN 46074Off Market
- $925,0004 bd5 ba4.2k sqft18176 Lakes End Dr, Westfield, IN 46074For Sale

- $1,080,0005 bd4 ba5.1k sqft18248 Lakes End Dr, Westfield, IN 46074Sold
- $1,132,3005 bd5 ba5k sqft18199 Lakes End Dr, Westfield, IN 46074Off Market
- $899,9004 bd4 ba3.9k sqft18152 Lakes End Dr, Westfield, IN 46074Off Market
- $1,348,7005 bd5 ba5k sqft18175 Lakes End Dr, Westfield, IN 46074Off Market
- $895,2005 bd5 ba4.9k sqft18223 Lakes End Dr, Westfield, IN 46074Off Market
- $---- bd-- ba-- sqftLakes End Dr, Westfield, IN 46074Off Market
Nearby schools
GreatSchools rating
- 7/10Washington Woods Elementary SchoolGrades: PK-4Distance: 0.3 mi
- 9/10Westfield Middle SchoolGrades: 7-8Distance: 1.3 mi
- 10/10Westfield High SchoolGrades: 9-12Distance: 1.1 mi
Schools provided by the listing agent
- Elementary: Washington Woods Elementary School
- Middle: Westfield Middle School
- High: Westfield High School
Source: MIBOR as distributed by MLS GRID. This data may not be complete. We recommend contacting the local school district to confirm school assignments for this home.
Get a cash offer in 3 minutes
Find out how much your home could sell for in as little as 3 minutes with a no-obligation cash offer.
Estimated market value
$977,400
Get a cash offer in 3 minutes
Find out how much your home could sell for in as little as 3 minutes with a no-obligation cash offer.
Estimated market value
$977,400
- Indiana
- Hamilton County
- Westfield
- 46074
- 18200 Lakes End Dr
Nearby cities
Nearby zip codes
Other Westfield Topics
