Set within the prestigious Chatham Hills golf community, this exceptional ranch estate embodies refined luxury and effortless indoor-outdoor living. A striking facade and manicured landscaping introduce interiors defined by sophisticated craftsmanship, including wide-plank hardwood flooring, hand-hewn beam ceilings, and walls of windows that bathe the home in natural light while framing serene views of the lush grounds. Designed for both elevated entertaining and everyday comfort, the gourmet chef's kitchen features an oversized center island with seating, double ovens, a five-burner gas range, and abundant custom cabinetry and prep space. Seamlessly connected to the dining area and great room, the open-concept design creates an inviting atmosphere equally suited for intimate dinners or large-scale gatherings. The dramatic great room is anchored by a gas fireplace and enhanced by soaring ceilings, transom windows, and direct access to the expansive covered outdoor living area. Thoughtfully curated for year-round enjoyment, the covered patio offers an outdoor fireplace, ceiling fan, integrated television space, and adjustable louvered privacy shutters. Beyond, the landscaped backyard unfolds with a pergola-covered terrace, fire pit, and expansive green space. Practical luxury continues throughout the home with a spacious laundry room, custom drop zone with built-in cubbies, and an oversized three-car garage with additional overhead storage. The residence offers four bedrooms, including a luxurious main-level primary retreat complete with a spa-inspired ensuite bath featuring dual vanities and an oversized walk-in shower. The fully finished lower level is designed for recreation and entertaining, showcasing a stylish family room with a custom wet bar. An additional rec/play space offers flexibility for game nights or hobbies. Residents of Chatham Hills enjoy access to premier resort-style amenities just moments away.
Active
Price cut: $24.9K (8/3)
$1,275,000
429 Chatham Hills Blvd, Westfield, IN 46074
4beds
4,170sqft
:
Get pre-qualified$7,746/mo
Residential, Single Family Residence
Built in 2018
0.56 Acres Lot
$-- Zestimate®
$306/sqft
$92/mo HOA
What's special
Fully finished lower levelGas fireplaceExpansive green spaceFire pitFour bedroomsLuxurious main-level primary retreatSpa-inspired ensuite bath
- 78 days |
- 1,528 |
- 42 |
Zillow last checked:
Listing updated:
Listed by:
Matt McLaughlin 317-590-0529,
F.C. Tucker Company
Source: MIBOR as distributed by MLS GRID,MLS#: 22104446
Facts & features
Interior
Bedrooms & bathrooms
- Bedrooms: 4
- Bathrooms: 3
- Full bathrooms: 3
- Main level bathrooms: 2
- Main level bedrooms: 2
Primary bedroom
- Level: Main
- Area: 224 Square Feet
- Dimensions: 16x14
Bedroom 2
- Features: Luxury Vinyl Plank
- Level: Basement
- Area: 156 Square Feet
- Dimensions: 13x12
Bedroom 3
- Features: Luxury Vinyl Plank
- Level: Basement
- Area: 228 Square Feet
- Dimensions: 19x12
Bedroom 4
- Features: Luxury Vinyl Plank
- Level: Main
- Area: 168 Square Feet
- Dimensions: 14x12
Dining room
- Features: Luxury Vinyl Plank
- Level: Main
- Area: 130 Square Feet
- Dimensions: 13x10
Family room
- Features: Luxury Vinyl Plank
- Level: Basement
- Area: 234 Square Feet
- Dimensions: 18x13
Great room
- Level: Main
- Area: 272 Square Feet
- Dimensions: 16x17
Kitchen
- Level: Main
- Area: 234 Square Feet
- Dimensions: 18x13
Laundry
- Features: Luxury Vinyl Plank
- Level: Main
- Area: 80 Square Feet
- Dimensions: 10x8
Play room
- Features: Luxury Vinyl Plank
- Level: Basement
- Area: 160 Square Feet
- Dimensions: 16x10
Heating
- Forced Air
Cooling
- Central Air
Appliances
- Included: Gas Cooktop, Dishwasher, Dryer, Disposal, Microwave, Double Oven, Range Hood, Refrigerator, Bar Fridge, Washer, Water Heater, Water Softener Owned
- Laundry: Main Level
Features
- Double Vanity, Breakfast Bar, Kitchen Island, Ceiling Fan(s), Hardwood Floors, Pantry, Walk-In Closet(s)
- Flooring: Hardwood
- Windows: WoodWorkStain/Painted
- Basement: Egress Window(s)
- Number of fireplaces: 2
- Fireplace features: Gas Log, Great Room, Outside
Interior area
- Total structure area: 4,170
- Total interior livable area: 4,170 sqft
- Finished area below ground: 1,834
Property
Parking
- Total spaces: 3
- Parking features: Attached, Concrete, Garage Door Opener, Garage Faces Side
- Attached garage spaces: 3
Features
- Levels: One
- Stories: 1
- Patio & porch: Covered
- Exterior features: Fire Pit, Sprinkler System
Lot
- Size: 0.56 Acres
Details
- Parcel number: 290523001071000015
- Horse amenities: None
Construction
Type & style
- Home type: SingleFamily
- Architectural style: Ranch
- Property subtype: Residential, Single Family Residence
Materials
- Brick, Cement Siding
- Foundation: Concrete Perimeter
Condition
- New construction: No
- Year built: 2018
Details
- Builder name: Old Town
Utilities & green energy
- Water: Public
Community & HOA
Community
- Subdivision: Chatham Hills
HOA
- Has HOA: Yes
- Amenities included: Maintenance, Park, Playground, Snow Removal, Tennis Court(s), Trail(s)
- Services included: Association Home Owners, Entrance Common, Maintenance, ParkPlayground, Snow Removal, Tennis Court(s), Walking Trails
- HOA fee: $1,100 annually
Location
- Region: Westfield
Financial & listing details
- Price per square foot: $306/sqft
- Tax assessed value: $879,700
- Annual tax amount: $8,824
- Date on market: 5/28/2026
- Cumulative days on market: 80 days
Estimated market value
Not available
Estimated sales range
Not available
Not available
Price history
| Date | Event | Price |
|---|---|---|
| 8/3/2026 | Price change | $1,275,000-1.9%$306/sqft |
Source:  MIBOR as distributed by MLS GRID #22104446 Report a problem MIBOR as distributed by MLS GRID #22104446 Report a problem | ||
| 7/23/2026 | Price change | $1,299,900-1.9%$312/sqft |
Source: MIBOR as distributed by MLS GRID #22104446 Report a problem | ||
| 7/16/2026 | Price change | $1,325,000-1.9%$318/sqft |
Source: MIBOR as distributed by MLS GRID #22104446 Report a problem | ||
| 6/19/2026 | Price change | $1,350,000-3.6%$324/sqft |
Source: MIBOR as distributed by MLS GRID #22104446 Report a problem | ||
| 5/28/2026 | Listed for sale | $1,400,000+16.7%$336/sqft |
Source: MIBOR as distributed by MLS GRID #22104446 Report a problem | ||
| 9/29/2023 | Sold | $1,200,000$288/sqft |
Source: MIBOR as distributed by MLS GRID #21938423 Report a problem | ||
| 8/27/2023 | Pending sale | $1,200,000$288/sqft |
Source: MIBOR as distributed by MLS GRID #21938423 Report a problem | ||
| 8/25/2023 | Listed for sale | $1,200,000$288/sqft |
Source: MIBOR as distributed by MLS GRID #21938423 Report a problem | ||
Public tax history
| Year | Property taxes | Tax assessment |
|---|---|---|
| 2025 | $8,759 +2.6% | $879,700 +14.6% |
| 2024 | $8,534 +3.9% | $767,900 +3.3% |
| 2023 | $8,215 +4.3% | $743,500 +6.2% |
| 2022 | $7,877 +0.5% | $700,300 +7.4% |
| 2021 | $7,835 0% | $652,000 +1.5% |
| 2020 | $7,835 +9392.8% | $642,100 0% |
| 2019 | $83 +1.1% | $642,200 +106933.3% |
| 2018 | $82 | $600 |
| 2017 | -- | $600 |
| 2016 | -- | $600 |
Find assessor info on the county website
Monthly payment
Est. payment
Payment breakdown
Explore the cost of this home by adjusting the details. Changes won't be saved.Climate risks
Neighborhood: 46074
Nearby schools
GreatSchools rating
- 6/10Monon Trail Elementary SchoolGrades: K-4Distance: 0.8 mi
- 9/10Westfield Middle SchoolGrades: 7-8Distance: 2.2 mi
- 10/10Westfield High SchoolGrades: 9-12Distance: 2 mi
- $1,551,3005 bd5 ba5.9k sqft461 Chatham Hills Blvd, Westfield, IN 46074Off Market
- $1,503,2003 bd3 ba4.5k sqft397 Chatham Hills Blvd, Westfield, IN 46074Off Market
- $1,300,0005 bd4 ba5.6k sqft493 Chatham Hills Blvd, Westfield, IN 46074Pending

- $1,415,2004 bd3 ba4.4k sqft460 Chatham Hills Blvd, Westfield, IN 46074Off Market
- $1,689,0004 bd3 ba4.2k sqft396 Chatham Hills Blvd, Westfield, IN 46074Off Market
- $1,300,0004 bd5 ba4.2k sqft365 Chatham Hills Blvd, Westfield, IN 46074Sold
- $1,606,7003 bd4 ba4.7k sqft492 Chatham Hills Blvd, Westfield, IN 46074Off Market
- $1,087,2004 bd4 ba3.7k sqft525 Chatham Hills Blvd, Westfield, IN 46074Off Market
A local agent can set up tours, give advice and negotiate with sellers.
Similar homes
- $1,074,9004 bd4 ba5.4k sqft230 Elmsborough Bnd, Westfield, IN 46074Active
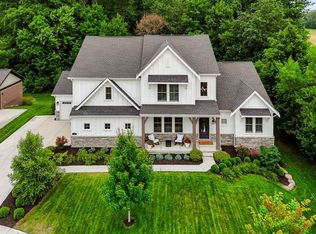 MLS ID #22113569, Glenn Davis, Berkshire Hathaway Home. MIBOR as distributed by MLS GRID
 - $1,195,0004 bd5 ba4.3k sqft14004 Grannan Ln, Carmel, IN 46074Active
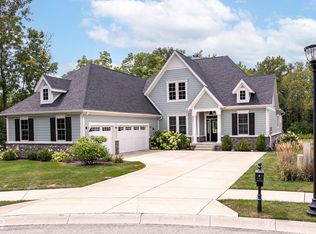 MLS ID #22116215, Jeffrey Cummings, RE/MAX Complete. MIBOR as distributed by MLS GRID
 - $925,0004 bd5 ba4.2k sqft18176 Lakes End Dr, Westfield, IN 46074Active
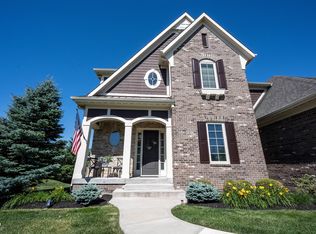 MLS ID #22097424, Wendi Coates, Keller Williams Indy Metro NE. MIBOR as distributed by MLS GRID
 - $965,9004 bd4 ba4.2k sqft1365 Burgess Hill Pass, Westfield, IN 46074Active
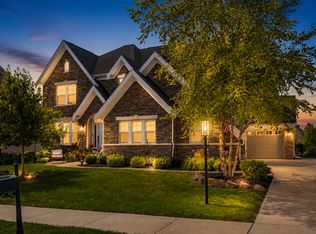 MLS ID #22110832, Valerie Sullivan, eXp Realty, LLC. MIBOR as distributed by MLS GRID
 - $736,4504 bd4 ba4.2k sqft1380 Burgess Hill Pass, Westfield, IN 46074ActiveMLS ID #22107495, Sena Taylor, Berkshire Hathaway Home. MIBOR as distributed by MLS GRID
- $798,0005 bd5 ba4.2k sqft227 Oakhurst Way, Westfield, IN 46074ActiveMLS ID #22104565, Kyle Morris, F.C. Tucker Company. MIBOR as distributed by MLS GRID
- $869,9004 bd4 ba4.3k sqft19949 Chatham Green Dr, Westfield, IN 46074ActiveMLS ID #22110071, Kristy Huntwork, Vision One Real Estate. MIBOR as distributed by MLS GRID
- $772,5004 bd4 ba3.9k sqft1389 Chatham Hills Blvd, Westfield, IN 46074ActiveMLS ID #22096683, Justin Wiley, Berkshire Hathaway Home. MIBOR as distributed by MLS GRID
- $799,9994 bd3 ba4.2k sqft19910 Chatham Green Dr, Westfield, IN 46074ActiveMLS ID #22103755, Darin Moon, Sycamore Realtors. MIBOR as distributed by MLS GRID
- $800,0004 bd3 ba4.6k sqft2752 Flowing Creek Pl, Westfield, IN 46074ActiveMLS ID #22106779, Leslie Foy, Berkshire Hathaway Home. MIBOR as distributed by MLS GRID
- $949,9005 bd5 ba4.5k sqft15679 Woodford Dr, Westfield, IN 46074ActiveMLS ID #22115554, Glenn Bill, eXp Realty, LLC. MIBOR as distributed by MLS GRID
- $684,9005 bd4 ba4k sqft15088 Sullivan Ln, Westfield, IN 46074ActiveMLS ID #22116589, Carrie Clark, Keller Williams Indpls Metro N. MIBOR as distributed by MLS GRID
- $875,0005 bd5 ba4.3k sqft20228 Chad Hittle Dr, Westfield, IN 46074ActiveMLS ID #22113310, Kevin Hudoba, Homeward Bound Realty LLC. MIBOR as distributed by MLS GRID
- $1,199,0004 bd3 ba4.1k sqft5255 S Us Highway 421, Zionsville, IN 46077ActiveMLS ID #22060521, Candace Fisk, Coldwell Banker - Kaiser. MIBOR as distributed by MLS GRID
- $949,9004 bd5 ba4.6k sqft2790 W High Grove Cir, Zionsville, IN 46077ActiveMLS ID #22119398, Russ Lawrence, F.C. Tucker Company. MIBOR as distributed by MLS GRID
- $1,350,0002 bd2 ba2.1k sqft20821 Anthony Rd, Westfield, IN 46062ActiveMLS ID #22108343, Jennifer Kimball, Grange Real Estate. MIBOR as distributed by MLS GRID
- $1,198,9004 bd4 ba5.8k sqft6842 Bladstone Rd, Noblesville, IN 46062ActiveMLS ID #22109540, Rachel Ellis, RE/MAX Real Estate Solutions. MIBOR as distributed by MLS GRID
- $1,199,0003 bd3 ba3.9k sqft11699 West Rd, Zionsville, IN 46077ActiveMLS ID #22110813, Nellie Arbabi, eXp Realty, LLC. MIBOR as distributed by MLS GRID
- $857,0005 bd4 ba5k sqft4445 Evergreen Trl, Carmel, IN 46074ActiveMLS ID #22110596, Ning-Ning Wei, CENTURY 21 Scheetz. MIBOR as distributed by MLS GRID
- $820,0004 bd3 ba3.2k sqft21080 Six Points Rd, Sheridan, IN 46069ActiveMLS ID #22087395, Justin Wiley, Berkshire Hathaway Home. MIBOR as distributed by MLS GRID
