5 acres * Two barns (29x40, 31x46) * Updated kitchen 2018 * Addition 2011* Mature trees * No HOA Situated on 5 acres in Washington Township, this 4-bedroom, 3-bath home offers 3,264 sq ft with flexible living space and multiple updates. 21080 Six Points Rd includes a 2011 addition creating dual primary bedroom options and expanded living areas. The kitchen was remodeled in 2018 and features a breakfast bar, pantry, and formal dining area. Major improvements include roof replacement in 2011 and updated well and septic systems in 2018. The property includes two large barns measuring 29x40 and 31x46, suitable for storage, equipment, or hobby use. Approximately 2.5 acres are currently leased for farming, providing potential supplemental income. The remaining acreage offers a mix of open land and mature trees. Outdoor features include a covered porch and main-level deck. Located within Westfield-Washington Schools district with convenient access to surrounding areas, this property provides space, versatility, and functional outbuildings.
Active
Price cut: $5K (6/24)
$820,000
21080 Six Points Rd, Sheridan, IN 46069
4beds
3,264sqft
:
Get pre-qualified$5,137/mo
Residential, Single Family Residence
Built in 1992
5 Acres Lot
$-- Zestimate®
$251/sqft
$-- HOA
What's special
Formal dining areaCovered porchMain-level deckFunctional outbuildingsMature treesBreakfast bar
- 82 days |
- 1,046 |
- 49 |
Zillow last checked:
Listing updated:
Listed by:
Justin Wiley 317-606-0465,
Berkshire Hathaway Home
Source: MIBOR as distributed by MLS GRID,MLS#: 22087395
Facts & features
Interior
Bedrooms & bathrooms
- Bedrooms: 4
- Bathrooms: 3
- Full bathrooms: 3
- Main level bathrooms: 2
- Main level bedrooms: 3
Primary bedroom
- Level: Upper
- Area: 336 Square Feet
- Dimensions: 21x16
Bedroom 2
- Level: Main
- Area: 156 Square Feet
- Dimensions: 13x12
Bedroom 3
- Level: Main
- Area: 121 Square Feet
- Dimensions: 11x11
Bedroom 4
- Level: Main
- Area: 99 Square Feet
- Dimensions: 11x9
Family room
- Level: Main
- Area: 315 Square Feet
- Dimensions: 21x15
Family room
- Level: Main
- Area: 506 Square Feet
- Dimensions: 23x22
Kitchen
- Level: Main
- Area: 315 Square Feet
- Dimensions: 21x15
Living room
- Level: Main
- Area: 228 Square Feet
- Dimensions: 19x12
Utility room
- Features: Other
- Level: Main
- Area: 96 Square Feet
- Dimensions: 8x12
Heating
- Baseboard, Forced Air, Electric
Cooling
- Central Air
Appliances
- Included: Dishwasher, Dryer, Disposal, Microwave, Electric Oven, Refrigerator, Washer, Electric Water Heater, Water Softener Owned, Water Heater
- Laundry: Laundry Room
Features
- Attic Access, Breakfast Bar, Ceiling Fan(s), Entrance Foyer, Pantry
- Has basement: No
- Attic: Access Only
Interior area
- Total structure area: 3,264
- Total interior livable area: 3,264 sqft
Property
Parking
- Parking features: Gravel, None, Carport
- Has carport: Yes
Features
- Levels: Two
- Stories: 2
- Patio & porch: Deck, Covered
Lot
- Size: 5 Acres
- Features: Mature Trees, Trees-Small (Under 20 Ft)
Details
- Additional structures: Barn Pole
- Parcel number: 290515000005001014
- Special conditions: Sales Disclosure On File
- Horse amenities: None
Construction
Type & style
- Home type: SingleFamily
- Architectural style: Ranch
- Property subtype: Residential, Single Family Residence
Materials
- Vinyl Siding
- Foundation: Block
Condition
- New construction: No
- Year built: 1992
Utilities & green energy
- Electric: Generator
- Water: Private
Community & HOA
Community
- Security: Smoke Detector(s)
- Subdivision: No Subdivision
HOA
- Has HOA: No
Location
- Region: Sheridan
Financial & listing details
- Price per square foot: $251/sqft
- Tax assessed value: $363,700
- Annual tax amount: $3,192
- Date on market: 5/14/2026
- Cumulative days on market: 83 days
Estimated market value
Not available
Estimated sales range
Not available
Not available
Price history
| Date | Event | Price |
|---|---|---|
| 6/24/2026 | Price change | $820,000-0.6%$251/sqft |
Source:  MIBOR as distributed by MLS GRID #22087395 Report a problem MIBOR as distributed by MLS GRID #22087395 Report a problem | ||
| 5/14/2026 | Listed for sale | $825,000+258.9%$253/sqft |
Source: MIBOR as distributed by MLS GRID #22087395 Report a problem | ||
| 7/19/2009 | Listing removed | $229,900$70/sqft |
Source: F. C. Tucker Company, Inc #2909369 Report a problem | ||
| 3/24/2009 | Price change | $229,900-2%$70/sqft |
Source: Listhub #2909369 Report a problem | ||
| 3/1/2009 | Listed for sale | $234,500+83.2%$72/sqft |
Source: Listhub #2909369 Report a problem | ||
| 9/28/2001 | Sold | $128,000$39/sqft |
Source: MIBOR as distributed by MLS GRID #2117422 Report a problem | ||
Public tax history
| Year | Property taxes | Tax assessment |
|---|---|---|
| 2025 | $3,301 +4.6% | $363,700 +20.6% |
| 2024 | $3,157 +2.8% | $301,500 +6.5% |
| 2023 | $3,070 +5.7% | $283,000 +7% |
| 2022 | $2,904 +1.7% | $264,500 +12% |
| 2021 | $2,857 -8.6% | $236,100 +3.6% |
| 2020 | $3,126 -4.6% | $228,000 -3.6% |
| 2019 | $3,278 +9% | $236,600 +3.5% |
| 2018 | $3,008 +0.2% | $228,700 +1.9% |
| 2017 | $3,001 -22.3% | $224,500 +1.5% |
| 2016 | $3,862 -2.6% | $221,200 -11.2% |
| 2014 | $3,964 +0.7% | $249,100 +1.7% |
| 2013 | $3,936 +33.6% | $245,000 +16.8% |
| 2012 | $2,947 -11.4% | $209,800 -14.8% |
| 2011 | $3,327 -8.5% | $246,200 +4.9% |
| 2010 | $3,635 +30.5% | $234,800 +5.9% |
| 2009 | $2,786 -1.1% | $221,800 +7% |
| 2007 | $2,818 +9.9% | $207,300 +12.1% |
| 2006 | $2,565 | $185,000 +21% |
| 2005 | -- | $152,900 +101.2% |
| 2002 | $2,222 -1.6% | $76,000 +199.9% |
| 2001 | $2,258 | $25,340 |
Find assessor info on the county website
Monthly payment
Est. payment
Payment breakdown
Explore the cost of this home by adjusting the details. Changes won't be saved.Climate risks
Neighborhood: 46069
Nearby schools
GreatSchools rating
- 6/10Monon Trail Elementary SchoolGrades: K-4Distance: 2.5 mi
- 9/10Westfield Middle SchoolGrades: 7-8Distance: 3.9 mi
- 10/10Westfield High SchoolGrades: 9-12Distance: 3.8 mi
- $455,0004 bd5 ba3.8k sqft21212 Six Points Rd, Sheridan, IN 46069Off Market
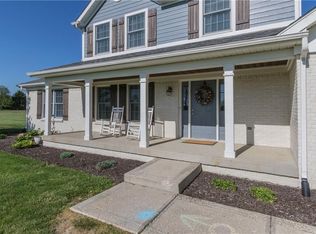
- $716,2003 bd2 ba3.7k sqft20910 Six Points Rd, Sheridan, IN 46069Off Market
- $1,931,7002 bd1 ba2.3k sqft21433 Six Points Rd, Sheridan, IN 46069Off Market
- $1,633,800-- bd-- ba-- sqft522 W 206th St, Sheridan, IN 46069Off Market
- $887,4004 bd3 ba3.2k sqft21510 Six Points Rd, Sheridan, IN 46069Off Market
- $1,600,0004 bd3 ba3k sqft603 W 216th St, Sheridan, IN 46069For Sale
- $798,7003 bd2 ba2.5k sqft787 W 216th St, Sheridan, IN 46069Off Market
- $946,7003 bd3 ba2.9k sqft624 W 206th St, Sheridan, IN 46069Off Market
A local agent can set up tours, give advice and negotiate with sellers.
Similar homes
- $574,9003 bd3 ba2.1k sqft22304 Lamong Rd, Sheridan, IN 46069Active
 MLS ID #22117777, Stephanie Yott, Yott Realty Group, LLC. MIBOR as distributed by MLS GRID
 - $849,9004 bd2 ba2.3k sqft17133 Joliet Rd, Westfield, IN 46074Active
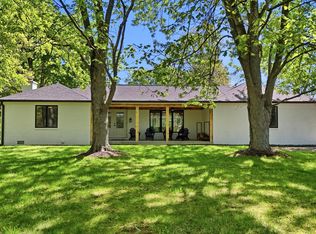 MLS ID #22095847, Glenn Davis, Berkshire Hathaway Home. MIBOR as distributed by MLS GRID
 - $765,0004 bd4 ba4.5k sqft1435 Springmill Ponds Blvd, Carmel, IN 46032Active
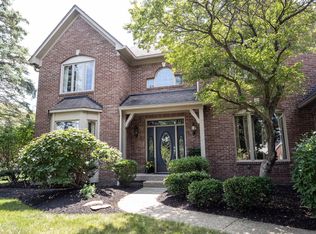 MLS ID #22117081, Beth Lyons, Keller Williams Indpls Metro N. MIBOR as distributed by MLS GRID
 - $699,9904 bd4 ba3k sqft1020 Sunset Bay, Cicero, IN 46034Active
 MLS ID #22113409, Lisa Stokes, CENTURY 21 Scheetz. MIBOR as distributed by MLS GRID
 - $650,0003 bd3 ba2.4k sqft7425 E 300 S, Whitestown, IN 46075ActiveMLS ID #22104041, Scott Lindsay, CENTURY 21 Scheetz. MIBOR as distributed by MLS GRID
- $799,9994 bd3 ba4.2k sqft19910 Chatham Green Dr, Westfield, IN 46074ActiveMLS ID #22103755, Darin Moon, Sycamore Realtors. MIBOR as distributed by MLS GRID
- $1,000,0003 bd3 ba2.6k sqft4720 S 50th Rd E, Lebanon, IN 46052ActiveMLS ID #22116715, Lynda Lambert, Traditions Realty, LLC. MIBOR as distributed by MLS GRID
- $749,9004 bd3 ba3.7k sqft220 Governors Ln, Zionsville, IN 46077ActiveMLS ID #22099169, Ashton Harris, The Stewart Home Group. MIBOR as distributed by MLS GRID
- $725,0004 bd3 ba3.3k sqft13890 Saben Ct, Carmel, IN 46032ActiveMLS ID #22106061, James Robinson, eXp Realty, LLC. MIBOR as distributed by MLS GRID
- $725,0005 bd5 ba4.7k sqft13268 Salamone Way, Carmel, IN 46074ActiveMLS ID #22116570, Kathryn Lory, F.C. Tucker Company. MIBOR as distributed by MLS GRID
- $569,9004 bd4 ba3.9k sqft541 Stafford Dr, Westfield, IN 46074ActiveMLS ID #22117694, Eric Rasmussen, CENTURY 21 Scheetz. MIBOR as distributed by MLS GRID
- $736,4504 bd4 ba4.2k sqft1380 Burgess Hill Pass, Westfield, IN 46074ActiveMLS ID #22107495, Sena Taylor, Berkshire Hathaway Home. MIBOR as distributed by MLS GRID
- $685,0005 bd4 ba3.8k sqft9935 Watercrest Dr, Fishers, IN 46038ActiveMLS ID #22117330, John Pacilio, eXp Realty, LLC. MIBOR as distributed by MLS GRID
- $817,0004 bd4 ba4.8k sqft5118 Huntington Dr, Carmel, IN 46033ActiveMLS ID #22111304, Nancy Stone, F.C. Tucker Company. MIBOR as distributed by MLS GRID
- $699,9004 bd3 ba3.9k sqft13719 Spring Mill Blvd, Carmel, IN 46032ActiveMLS ID #22110514, Eric Rasmussen, CENTURY 21 Scheetz. MIBOR as distributed by MLS GRID
- $429,9004 bd3 ba2.6k sqft18927 Goldwater Rd, Westfield, IN 46062ActiveMLS ID #22116765, Nancee Dowler, F.C. Tucker Company. MIBOR as distributed by MLS GRID
- $999,9954 bd5 ba4.6k sqft5726 Cooper Rd, Indianapolis, IN 46228ActiveMLS ID #22097643, LaKisha Lately, Compass Indiana, LLC. MIBOR as distributed by MLS GRID
- $514,9004 bd3 ba3k sqft7 E Wisteria Way, Westfield, IN 46074ActiveMLS ID #22112289, Deborah Miller, CENTURY 21 Scheetz. MIBOR as distributed by MLS GRID
- $629,9004 bd4 ba4.4k sqft11824 Latrobe Ct, Fishers, IN 46037ActiveMLS ID #22116465, Albert Turk, Viewpoint Realty Group, LLC. MIBOR as distributed by MLS GRID
- $815,0005 bd4 ba4.4k sqft11217 Woods Bay Ln, Indianapolis, IN 46236ActiveMLS ID #22112098, Jeanna Chandler, Engel & Volkers. MIBOR as distributed by MLS GRID
