Escape the ordinary at this spacious 2,840-square-foot home tucked among mature trees on nearly half an acre in Sheridan. Designed for both everyday comfort and memorable gatherings, the home offers three exceptionally generous bedrooms (with potential for 4), two full baths, and an abundance of flexible living space. The dramatic great room features vaulted ceilings, skylights and a stone fireplace, while the main-level office and bonus room provide options for an extra bedroom, working from home, hobbies, guests or additional recreation space. Upstairs, the expansive primary suite and massive third bedroom offer room to create comfortable private retreats with sitting areas, workspaces or hobby space. Outside is where this property truly shines. A beautiful wraparound deck creates the perfect setting for outdoor dining, entertaining or simply relaxing beneath the mature trees. Spend summer days around the fenced in-ground pool, unwind in the private heated hot tub, or enjoy quiet mornings and evenings from the covered and screened porches. An outdoor fire pit, storage shed and attached oversized two-car garage add even more function and enjoyment. With no HOA and a peaceful rural-in-a-subdivision setting, this distinctive property offers exceptional space, privacy and resort-style outdoor living just minutes from downtown Sheridan.
Active
Price cut: $20K (9/9)
$429,900
28 Homestead Dr, Sheridan, IN 46069
3beds
2,840sqft
Residential, Single Family Residence
Built in 1978
0.47 Acres Lot
$-- Zestimate®
$151/sqft
$-- HOA
What's special
Fenced in-ground poolExpansive primary suitePrivate heated hot tubStorage shedAttached oversized two-car garageThree exceptionally generous bedroomsBonus room
- 76 days
- 1,457
- 105
Zillow last checked:
Listing updated:
Listed by:
Robert Gaard 317-445-1095,
No Limit Real Estate, LLC,
Charlene Gaard,
No Limit Real Estate, LLC
Source: MIBOR as distributed by MLS GRID,MLS#: 22109632
Facts & features
Interior
Bedrooms & bathrooms
- Bedrooms: 3
- Bathrooms: 2
- Full bathrooms: 2
- Main level bathrooms: 1
- Main level bedrooms: 1
Bedroom 2
- Level: Main
- Area: 140 Square Feet
- Dimensions: 14 x 10
Bedroom 3
- Level: Upper
- Area: 576 Square Feet
- Dimensions: 24 x 24
Other
- Level: Upper
- Area: 468 Square Feet
- Dimensions: 26 x 18
Family room
- Level: Main
- Area: 180 Square Feet
- Dimensions: 12 x 15
Great room
- Features: Marble
- Level: Main
- Area: 384 Square Feet
- Dimensions: 24 x 16
Kitchen
- Features: Tile-Ceramic
- Level: Main
- Area: 140 Square Feet
- Dimensions: 14 x 10
Loft
- Level: Upper
- Area: 221 Square Feet
- Dimensions: 17 x 13
Office
- Level: Main
- Area: 156 Square Feet
- Dimensions: 12 x 13
Heating
- Zoned
Cooling
- Dual
Appliances
- Included: Dryer, Electric Water Heater, Electric Oven, Refrigerator, Washer, Water Softener Owned
- Laundry: Main Level, Sink
Features
- Attic Access, Vaulted Ceiling(s), High Speed Internet, Walk-In Closet(s)
- Has basement: No
- Attic: Access Only
- Number of fireplaces: 1
- Fireplace features: Electric, Insert, Masonry
Interior area
- Total structure area: 2,840
- Total interior livable area: 2,840 sqft
Property
Parking
- Total spaces: 2
- Parking features: Attached, Asphalt, Garage Door Opener
- Attached garage spaces: 2
Features
- Levels: Two
- Stories: 2
- Patio & porch: Covered, Screened
- Exterior features: Fire Pit
- Pool features: Fenced, In Ground, Liner, Outdoor Pool
- Has spa: Yes
- Spa features: Heated, Private
Lot
- Size: 0.47 Acres
- Features: Rural - Subdivision, Mature Trees
Details
- Additional structures: Storage
- Parcel number: 290129201018001001
- Horse amenities: None
Construction
Type & style
- Home type: SingleFamily
- Architectural style: Contemporary
- Property subtype: Residential, Single Family Residence
Materials
- Wood Siding
- Foundation: Slab
Condition
- New construction: No
- Year built: 1978
Utilities & green energy
- Water: Private
- Utilities for property: Electricity Connected
Community & HOA
Community
- Subdivision: No Subdivision
HOA
- Has HOA: No
Location
- Region: Sheridan
Financial & listing details
- Price per square foot: $151/sqft
- Tax assessed value: $227,400
- Annual tax amount: $2,606
- Date on market: 6/25/2026
- Cumulative days on market: 38 days
- Electric utility on property: Yes
Estimated market value
Not available
Estimated sales range
Not available
Not available
Price history
| Date | Event | Price |
|---|---|---|
| 9/9/2026 | Price change | $429,900-4.4%$151/sqft |
Source:  MIBOR as distributed by MLS GRID #22109632 Report a problem MIBOR as distributed by MLS GRID #22109632 Report a problem | ||
| 8/19/2026 | Listed for sale | $449,900$158/sqft |
Source: MIBOR as distributed by MLS GRID #22109632 Report a problem | ||
| 7/10/2026 | Pending sale | $449,900$158/sqft |
Source: MIBOR as distributed by MLS GRID #22109632 Report a problem | ||
| 6/25/2026 | Listed for sale | $449,900$158/sqft |
Source: MIBOR as distributed by MLS GRID #22109632 Report a problem | ||
Public tax history
| Year | Property taxes | Tax assessment |
|---|---|---|
| 2025 | $1,939 +15.7% | $227,400 +8.2% |
| 2024 | $1,677 +5.4% | $210,200 +6.2% |
| 2023 | $1,591 +14.3% | $197,900 +10.2% |
| 2022 | $1,391 +8.7% | $179,600 +12% |
| 2021 | $1,280 -2.8% | $160,300 +4.8% |
| 2020 | $1,318 -0.6% | $153,000 -2.2% |
| 2019 | $1,325 +11.9% | $156,500 +3.5% |
| 2018 | $1,184 +69.2% | $151,200 +5.7% |
| 2017 | $700 +25.2% | $143,100 |
| 2016 | $559 +0% | $143,100 +8.9% |
| 2014 | $559 -3.5% | $131,400 |
| 2013 | $579 +5.7% | $131,400 +0.4% |
| 2012 | $548 -17.3% | $130,900 -6.8% |
| 2011 | $662 -32.1% | $140,400 +1.1% |
| 2010 | $975 +11.7% | $138,900 +18.3% |
| 2009 | $873 | $117,400 |
Find assessor info on the county website
Monthly payment
Est. payment
Payment breakdown
Explore the cost of this home by adjusting the details. Changes won't be saved.Climate risks
Neighborhood: 46069
Nearby schools
Schools provided by the listing agent
- Elementary: Sheridan Elementary School
- Middle: Sheridan Middle School
- High: Sheridan High School
Source: MIBOR as distributed by MLS GRID. This data may not be complete. We recommend contacting the local school district to confirm school assignments for this home.
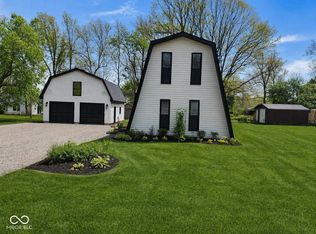
Similar homes
- $400,0003 bd2 ba1.5k sqft20550 Baker St, Sheridan, IN 46069Active
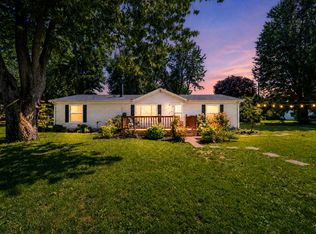 MLS ID #22108553, Lydia Vidana, F.C. Tucker Company. MIBOR as distributed by MLS GRID
 - $465,0004 bd3 ba2.5k sqft889 Bridle Cir, Carmel, IN 46032For Sale By Owner
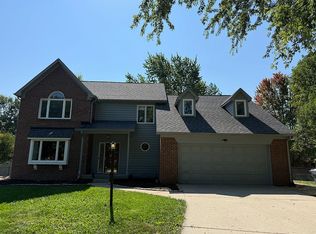
- $414,9004 bd3 ba2k sqft605 White Pine Dr, Noblesville, IN 46062Active
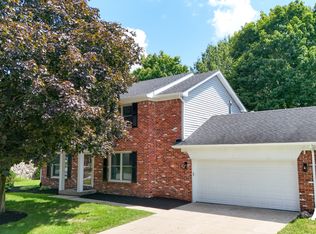 MLS ID #22123423, Manzil Kohli, Vylla Home. MIBOR as distributed by MLS GRID
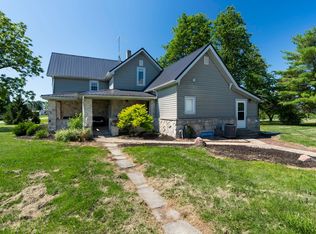
 - $389,0003 bd2 ba2.6k sqft2144 S County Road 1300 E, Frankfort, IN 46041For Sale
 MLS ID #202625135, Jessica L LaMar, Raeco Realty. IRMLS
