Skip main navigation
Active
  • $800,000

    3870 Coventry Way, Carmel, IN 46033

    5beds
    4,857sqft
    : 
    $4,961/mo
    Get pre-qualified
    Residential, Single Family Residence
    Built in 1975
    0.68 Acres Lot
    $-- Zestimate®
    $165/sqft
    $8/mo HOA

    What's special

    Walkout basementTwo story entryDeep backyard
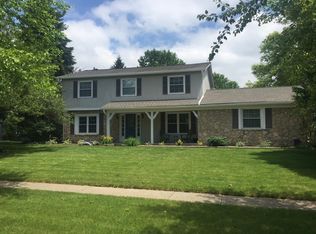
    That view, though! Perched above hole 4 on Brookshire Golf Course, this 5 bed/3.5 bath East Carmel home has all the hard-to-find features you desire. At the back of a quiet cul de sac & just short walk to Mohawk Elementary, Clay Middle School, Needlers & local restaurants, here is your opportunity to put down roots in Carmel. Deep backyard, pool & walkout basement are standout features. Oak hardwood floors throughout the main level are cohesive and inviting. Two large, sliding doors lead out to a large deck that overlooks the pool, backyard & green expanse of the golf course beyond. Two living spaces + home office/bedroom on main level! Two story entry impresses while all upstairs bedrooms have walk-in closets. Primary suite features sitting room/office & access to unfinished attic space - ideal for a future expansion. In the full sized basement, you will appreciate the large storage area, immense living space, wet bar & full bathroom complete with Jacuzzi tub.
    2 days
    |
    1,736
    |
    67
    |

    Likely to sell faster than

    Zillow last checked:

    Listing updated:

    Listed by:

    Christiana Kalavsky 317-879-6271,

    Berkshire Hathaway Home

    Source: MIBOR as distributed by MLS GRID,MLS#: 22122018MLS Logo

      Facts & features

      Interior

      Bedrooms & bathrooms
      • Bedrooms: 5
      • Bathrooms: 4
      • Full bathrooms: 3
      • 1/2 bathrooms: 1
      • Main level bathrooms: 1
      • Main level bedrooms: 1
      Bedroom 2
      • Level: Upper
      • Area: 132 Square Feet
      • Dimensions: 12x11
      Bedroom 3
      • Level: Upper
      • Area: 144 Square Feet
      • Dimensions: 12x12
      Bedroom 4
      • Level: Upper
      • Area: 182 Square Feet
      • Dimensions: 14x13
      Bedroom 5
      • Level: Main
      • Area: 143 Square Feet
      • Dimensions: 11x13
      Other
      • Level: Upper
      • Area: 225 Square Feet
      • Dimensions: 15x15
      Breakfast room
      • Level: Main
      • Area: 156 Square Feet
      • Dimensions: 12x13
      Dining room
      • Level: Main
      • Area: 195 Square Feet
      • Dimensions: 15x13
      Family room
      • Level: Main
      • Area: 384 Square Feet
      • Dimensions: 24x16
      Kitchen
      • Level: Main
      • Area: 156 Square Feet
      • Dimensions: 13x12
      Laundry
      • Level: Main
      • Area: 60 Square Feet
      • Dimensions: 10x6
      Living room
      • Level: Main
      • Area: 234 Square Feet
      • Dimensions: 18x13
      Heating
      • Forced Air, Natural Gas
      Cooling
      • Central Air
      Appliances
      • Included: Dishwasher, Dryer, Disposal, Gas Water Heater, Microwave, Electric Oven, Refrigerator, Washer, Water Softener Owned
      • Laundry: Main Level
      Features
      • Attic Access, Built-in Features, Entrance Foyer, Ceiling Fan(s), Walk-In Closet(s), Wet Bar
      • Windows: Wood Work Stained
      • Basement: Finished
      • Attic: Access Only
      • Number of fireplaces: 1
      • Fireplace features: Family Room, Gas Log
      Interior area
      • Total structure area: 4,857
      • Total interior livable area: 4,857 sqft
      • Finished area below ground: 1,599

      Property

      Parking
      • Total spaces: 2
      • Parking features: Attached
      • Attached garage spaces: 2
      Features
      • Levels: Two
      • Stories: 2
      • Patio & porch: Covered, Deck
      • Pool features: In Ground
      • Fencing: Fenced,Full
      • Has view: Yes
      • View description: Golf Course
      Lot
      • Size: 0.68 Acres
      • Features: Cul-De-Sac, On Golf Course, Sidewalks, Mature Trees
      Details
      • Parcel number: 291032103007000018
      • Other equipment: Radon System
      • Horse amenities: None

      Construction

      Type & style
      • Home type: SingleFamily
      • Architectural style: French Provincial
      • Property subtype: Residential, Single Family Residence
      Materials
      • Brick, Cedar
      • Foundation: Concrete Perimeter
      Condition
      • New construction: No
      • Year built: 1975

      Utilities & green energy

      • Water: Public

      Community & HOA

      Community
      • Subdivision: Brookshire
      HOA
      • Has HOA: Yes
      • HOA fee: $100 annually
      Location
      • Region: Carmel

      Financial & listing details

      • Price per square foot: $165/sqft
      • Tax assessed value: $497,300
      • Annual tax amount: $4,986
      • Date on market: 8/26/2026
      • Cumulative days on market: 3 days

        Estimated market value

        Not available

        Estimated sales range

        Not available

        Not available

        Price history

        DateEventPrice
        8/26/2026Listed for sale$800,000+126.6%$165/sqft
        Source: MIBOR as distributed by MLS GRID #22122018 Report a problem
        8/11/2005Sold$353,000$73/sqft
        Source: MIBOR as distributed by MLS GRID #2531376 Report a problem

        Public tax history

        YearProperty taxesTax assessment
        2025$5,023 -1.4%$497,300 +3%
        2024$5,095 -2.9%$482,900 +4.1%
        2023$5,246 +7.1%$463,700 +1.8%
        2022$4,897 +8.3%$455,300 +6.2%
        2021$4,523 +3.8%$428,800 +8.3%
        2020$4,357 -1.1%$396,100 +3.8%
        2019$4,405 +6.1%$381,700 -2.8%
        2018$4,152 +4.3%$392,800 +6%
        2017$3,980 +2.5%$370,500 +5.2%
        2016$3,884 +0.7%$352,100 +0.5%
        2014$3,856 +4.4%$350,200 +4.5%
        2013$3,692 +2.1%$335,200 +2.1%
        2012$3,615 +5%$328,200 +1.2%
        2011$3,442 -4.4%$324,300
        2010$3,599 +18.8%$324,300
        2009$3,030 $324,300
        Find assessor info on the county website

        Monthly payment

        Est. payment

        Payment breakdown

        Explore the cost of this home by adjusting the details. Changes won't be saved.
        All calculations are estimates and provided by Zillow, Inc. for informational purposes only. Actual amounts may vary.
        HOA fees may include property taxes on listings classified as Co-Ops. Contact the listing agent and/or owner for fee details.
        See how much you could borrow to make a competitive offer.

        Climate risks

        Neighborhood: 46033

        Getting around

        19 / 100
        Car-Dependent
        39 / 100
        Somewhat Bikeable

        Nearby schools

        GreatSchools rating
        Schools provided by the listing agent
        • Elementary: Mohawk Trails Elementary School
        • Middle: Clay Middle School
        • High: Carmel High School

        Source: MIBOR as distributed by MLS GRID. This data may not be complete. We recommend contacting the local school district to confirm school assignments for this home.

        A local agent can set up tours, give advice and negotiate with sellers.

        Browse local experts

        Similar homes