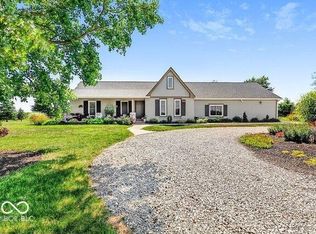
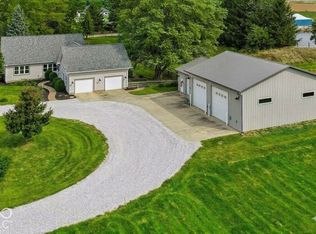
Nestled on more than 7 beautifully fenced acres, this thoughtfully remodeled property offers the perfect blend of modern comfort, privacy, and exceptional outbuildings. Inside, the updated kitchen features quartz countertops, a large center island, and newer appliances, flowing seamlessly into the living room with soaring cathedral ceilings and a striking floor-to-ceiling stone wood-burning fireplace. Designed for everyday living, the home also boasts an oversized laundry room with stamped concrete floors, a spacious pantry, additional storage, and a dedicated home office. The primary suite is a true retreat with double quartz vanities, a large soaking tub, tiled walk-in shower with glass enclosure, and an expansive walk-in closet. Major updates include a roof and HVAC system that are just three years new. Step outside to enjoy the covered 30' x 8' front porch, open patio, above-ground pool with surrounding deck, and room to roam across the fully fenced property. Also enjoy relaxing time at the pergola or fire pit. The outbuildings are just as impressive. The 57' x 37' garage offers space for six or more vehicles, includes a three-car overhead door, and features an insulated dog area. The finished 72' x 40' pole barn is heated and cooled, fully insulated, includes a half bath, a 16' x 14' overhead door, and a 20' x 16' rear lean-to-ideal for a workshop, hobby space, business, or storing equipment and recreational vehicles. Both the garage and pole barn are served by their own electric service and septic system, adding flexibility for a variety of uses. A rare opportunity to own a move-in-ready home with acreage, incredible amenities, and outbuildings that are ready to work as hard as you do.
Active
Price cut: $90.1K (10/2)
$899,900
4720 S 50 E, Lebanon, IN 46052
3beds
2,603sqft
Residential, Single Family Residence
Built in 1991
7.37 Acres Lot
$-- Zestimate®
$346/sqft
$-- HOA
What's special
- 71 days
- 570
- 15
Zillow last checked:
Listing updated:
Listed by:
Lynda Lambert lynda@mytraditionsrealty.com,
Traditions Realty, LLC,
John Bradley 317-446-4666,
Traditions Realty, LLC
Source: MIBOR as distributed by MLS GRID,MLS#: 22116715
Facts & features
Interior
Bedrooms & bathrooms
- Bedrooms: 3
- Bathrooms: 3
- Full bathrooms: 2
- 1/2 bathrooms: 1
- Main level bathrooms: 3
- Main level bedrooms: 3
Primary bedroom
- Level: Main
- Area: 192 Square Feet
- Dimensions: 16x12
Bedroom 2
- Level: Main
- Area: 132 Square Feet
- Dimensions: 12x11
Bedroom 3
- Level: Main
- Area: 100 Square Feet
- Dimensions: 10x10
Dining room
- Level: Main
- Area: 484 Square Feet
- Dimensions: 22x22
Kitchen
- Level: Main
- Area: 272 Square Feet
- Dimensions: 17x16
Laundry
- Features: Other
- Level: Main
- Area: 238 Square Feet
- Dimensions: 17x14
Living room
- Level: Main
- Area: 320 Square Feet
- Dimensions: 20x16
Office
- Features: Tile-Ceramic
- Level: Main
- Area: 108 Square Feet
- Dimensions: 12x9
Heating
- Electric
Cooling
- Central Air
Appliances
- Included: Dishwasher, Electric Water Heater, Disposal, Exhaust Fan, Electric Oven, Refrigerator, Water Softener Owned
- Laundry: Laundry Room
Features
- Attic Access, Double Vanity, Cathedral Ceiling(s), Kitchen Island, Ceiling Fan(s), High Speed Internet, Pantry
- Has basement: No
- Attic: Access Only
- Number of fireplaces: 1
- Fireplace features: Wood Burning
Interior area
- Total structure area: 2,603
- Total interior livable area: 2,603 sqft
Video & virtual tour
Property
Parking
- Total spaces: 4
- Parking features: Detached
- Garage spaces: 4
- Details: Garage Parking Other(Garage Door Opener, Service Door)
Features
- Levels: One
- Stories: 1
- Patio & porch: Covered, Patio
- Pool features: Above Ground
- Fencing: Fenced,Fence Complete,Gate,Security
Lot
- Size: 7.37 Acres
- Features: Rural - Not Subdivision, Mature Trees, Trees-Small (Under 20 Ft)
Details
- Additional structures: Barn Pole
- Parcel number: 060730000007001007
- Horse amenities: None
Construction
Type & style
- Home type: SingleFamily
- Architectural style: Ranch
- Property subtype: Residential, Single Family Residence
Materials
- Brick, Vinyl Siding
- Foundation: Block
Condition
- Updated/Remodeled
- New construction: No
- Year built: 1991
Utilities & green energy
- Water: Private
Community & HOA
Community
- Security: Security Gate
- Subdivision: No Subdivision
HOA
- Has HOA: No
Location
- Region: Lebanon
Financial & listing details
- Price per square foot: $346/sqft
- Tax assessed value: $602,200
- Annual tax amount: $4,204
- Date on market: 7/31/2026
- Cumulative days on market: 72 days
Estimated market value
Not available
Estimated sales range
Not available
Not available
Price history
| Date | Event | Price |
|---|---|---|
| 10/2/2026 | Price change | $899,900-9.1%$346/sqft |
Source:  MIBOR as distributed by MLS GRID #22116715 Report a problem MIBOR as distributed by MLS GRID #22116715 Report a problem | ||
| 9/4/2026 | Price change | $990,000-1%$380/sqft |
Source: MIBOR as distributed by MLS GRID #22116715 Report a problem | ||
| 7/31/2026 | Listed for sale | $1,000,000+455.6%$384/sqft |
Source: MIBOR as distributed by MLS GRID #22116715 Report a problem | ||
| 12/1/2008 | Sold | $180,000$69/sqft |
Source: MIBOR as distributed by MLS GRID #2867121 Report a problem | ||
Public tax history
| Year | Property taxes | Tax assessment |
|---|---|---|
| 2025 | $3,024 +9.9% | $602,200 +28.6% |
| 2024 | $2,751 +11.2% | $468,300 +11.8% |
| 2023 | $2,473 +5.7% | $418,800 +21% |
| 2022 | $2,340 +11.9% | $346,200 +11.1% |
| 2021 | $2,091 +15% | $311,600 +10.5% |
| 2020 | $1,818 +4.9% | $282,100 +10.7% |
| 2019 | $1,733 +7.1% | $254,800 +2.6% |
| 2018 | $1,617 +10.4% | $248,300 +3.8% |
| 2017 | $1,464 +7.4% | $239,300 +3.9% |
| 2016 | $1,364 +16.8% | $230,400 +14.9% |
| 2014 | $1,168 -10.5% | $200,500 +1.9% |
| 2013 | $1,305 +9.6% | $196,800 +4.1% |
| 2012 | $1,190 -16.6% | $189,000 -12.7% |
| 2011 | $1,428 +11.6% | $216,400 +9.3% |
| 2010 | $1,279 -6.6% | $198,000 -4.2% |
| 2009 | $1,370 +7.3% | $206,700 -0.8% |
| 2007 | $1,276 -17.2% | $208,400 +2.2% |
| 2006 | $1,542 | $204,000 |
Find assessor info on the county website
Monthly payment
Est. payment
Payment breakdown
Explore the cost of this home by adjusting the details. Changes won't be saved.Climate risks
Neighborhood: 46052
Nearby schools
Schools provided by the listing agent
- Elementary: Granville Wells Elementary School
- High: Western Boone Jr-Sr High School
Source: MIBOR as distributed by MLS GRID. This data may not be complete. We recommend contacting the local school district to confirm school assignments for this home.
Similar homes
- $900,0005 bd3 ba2.8k sqft1800 E 250 S, Lebanon, IN 46052Active
 MLS ID #22116239, Angela Mayner, REMAX ONE. MIBOR as distributed by MLS GRID
 - $892,5003 bd4 ba2.8k sqft1725 S 200 E, Lebanon, IN 46052Active
 MLS ID #22116969, Lisa Batts, Batts Real Estate Group. MIBOR as distributed by MLS GRID
 - $850,0003 bd3 ba3.1k sqft545 N 400 E, Lebanon, IN 46052Active
 MLS ID #22125679, Mindy Byard, Trusted Realty. MIBOR as distributed by MLS GRID
 - $739,0004 bd2 ba3.6k sqft155 N 300 W, Lebanon, IN 46052Active
 MLS ID #22089292, Gary Swift, Compass Indiana, LLC. MIBOR as distributed by MLS GRID
