What an amazing property including 5 peaceful acres, a large sprawling maintained 3 bedroom 3.5 bath brick ranch, two wonderful barns, inground pool, hot tub, open and vast patio for coffee and sunrises. Interior has been completely painted, updated and ready to move right in and enjoy. Primary bedroom has dual vanity, walk in shower and jetted tub, walk in closet and hardwood floors. Lots of separated living space with separate living room, family room and dining/great room with access to the pool/patio/hot tub, and resort like feeling this all brings. The barns are 40x80 with concrete floor, electric, water, 1/2 bath, insulated office space and 30x40 barn with gravel/dirt floor. This is a great place for a lot of "toys" to be stored or a little hobby farm with a place for some animals. Don't miss this opportunity for being just to the outskirts of town and yet convenient to everything.
Active
Price cut: $66.5K (8/21)
$892,500
1725 S 200 E, Lebanon, IN 46052
3beds
2,850sqft
Residential, Single Family Residence
Built in 1959
5.05 Acres Lot
$-- Zestimate®
$313/sqft
$-- HOA
What's special
Inground poolHot tubWalk in showerJetted tubWalk in closetHardwood floors
- 34 days
- 777
- 50
Zillow last checked:
Listing updated:
Listed by:
Lisa Batts 765-894-0575,
Batts Real Estate Group
Source: MIBOR as distributed by MLS GRID,MLS#: 22116969
Facts & features
Interior
Bedrooms & bathrooms
- Bedrooms: 3
- Bathrooms: 4
- Full bathrooms: 3
- 1/2 bathrooms: 1
- Main level bathrooms: 4
- Main level bedrooms: 3
Bedroom 2
- Level: Main
- Area: 242 Square Feet
- Dimensions: 11x22
Bedroom 3
- Level: Main
- Area: 221 Square Feet
- Dimensions: 17x13
Other
- Level: Main
- Area: 567 Square Feet
- Dimensions: 21x27
Dining room
- Level: Main
- Area: 336 Square Feet
- Dimensions: 14x24
Family room
- Level: Main
- Area: 209 Square Feet
- Dimensions: 19x11
Kitchen
- Level: Main
- Area: 152 Square Feet
- Dimensions: 19x8
Laundry
- Level: Main
- Area: 42 Square Feet
- Dimensions: 7x6
Living room
- Level: Main
- Area: 280 Square Feet
- Dimensions: 20x14
Heating
- Forced Air, Propane
Cooling
- Central Air
Appliances
- Included: Electric Cooktop, Dishwasher, Dryer, Electric Water Heater, Disposal, MicroHood, Electric Oven, Refrigerator, Washer, Water Softener Owned
- Laundry: Laundry Room, Main Level
Features
- Attic Access, Eat-in Kitchen, Walk-In Closet(s)
- Has basement: No
- Attic: Access Only
- Number of fireplaces: 1
- Fireplace features: Family Room, Gas Log
Interior area
- Total structure area: 2,850
- Total interior livable area: 2,850 sqft
Property
Parking
- Total spaces: 2
- Parking features: Attached
- Attached garage spaces: 2
Features
- Levels: One
- Stories: 1
- Patio & porch: Covered, Patio
- Has spa: Yes
- Spa features: In Ground
Lot
- Size: 5.05 Acres
Details
- Parcel number: 060709000004000002
- Horse amenities: None
Construction
Type & style
- Home type: SingleFamily
- Architectural style: Ranch
- Property subtype: Residential, Single Family Residence
Materials
- Brick
- Foundation: Block
Condition
- New construction: No
- Year built: 1959
Utilities & green energy
- Electric: 200+ Amp Service
- Water: Private
Community & HOA
Community
- Subdivision: No Subdivision
HOA
- Has HOA: No
Location
- Region: Lebanon
Financial & listing details
- Price per square foot: $313/sqft
- Tax assessed value: $378,400
- Annual tax amount: $4,054
- Date on market: 7/29/2026
- Cumulative days on market: 36 days
Estimated market value
Not available
Estimated sales range
Not available
Not available
Price history
| Date | Event | Price |
|---|---|---|
| 8/21/2026 | Price change | $892,500-6.9%$313/sqft |
Source:  MIBOR as distributed by MLS GRID #22116969 Report a problem MIBOR as distributed by MLS GRID #22116969 Report a problem | ||
| 7/29/2026 | Listed for sale | $959,000+655.1%$336/sqft |
Source: MIBOR as distributed by MLS GRID #22116969 Report a problem | ||
| 4/26/2001 | Sold | $127,000$45/sqft |
Source: MIBOR as distributed by MLS GRID #2111848 Report a problem | ||
Public tax history
| Year | Property taxes | Tax assessment |
|---|---|---|
| 2025 | $4,697 -1.6% | $378,400 +1.7% |
| 2024 | $4,773 -11% | $372,200 +5.1% |
| 2023 | $5,363 +22.4% | $354,300 -5% |
| 2022 | $4,382 -25.4% | $372,900 +23% |
| 2021 | $5,873 +8% | $303,200 +8% |
| 2020 | $5,439 -3% | $280,700 +3.3% |
| 2019 | $5,608 +5.1% | $271,800 +3.6% |
| 2018 | $5,337 -0.2% | $262,400 +3.4% |
| 2017 | $5,348 +1.4% | $253,800 +4.4% |
| 2016 | $5,274 -8% | $243,000 -4.2% |
| 2014 | $5,730 +4.9% | $253,700 +1.3% |
| 2013 | $5,463 +7.3% | $250,500 +4.9% |
| 2012 | $5,090 +43.2% | $238,900 -1.5% |
| 2011 | $3,556 +2.2% | $242,500 -1.3% |
| 2010 | $3,478 -1.3% | $245,700 -3.8% |
| 2009 | $3,522 -17% | $255,400 +2.7% |
| 2007 | $4,244 +72.7% | $248,800 +59.1% |
| 2006 | $2,457 | $156,400 +19.5% |
| 2005 | -- | $130,900 |
Find assessor info on the county website
Monthly payment
Est. payment
Payment breakdown
Explore the cost of this home by adjusting the details. Changes won't be saved.Climate risks
Neighborhood: 46052
Nearby schools
Schools provided by the listing agent
- Middle: Lebanon Middle School
- High: Lebanon Senior High School
Source: MIBOR as distributed by MLS GRID. This data may not be complete. We recommend contacting the local school district to confirm school assignments for this home.
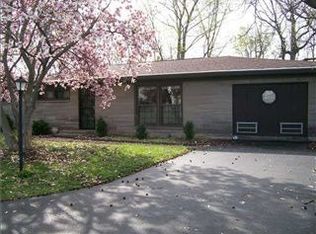
Similar homes
- $1,000,0003 bd3 ba2.6k sqft4720 S 50 E, Lebanon, IN 46052Active
 MLS ID #22116715, Lynda Lambert, Traditions Realty, LLC. MIBOR as distributed by MLS GRID
 - $464,0003 bd3 ba3.7k sqft1227 Holmes Rd, Lebanon, IN 46052Active
 MLS ID #22105492, Lisa Batts, Batts Real Estate Group. MIBOR as distributed by MLS GRID
 - $450,0003 bd3 ba2.2k sqft3490 S 50 E, Lebanon, IN 46052Active
 MLS ID #22119059, Brenda Robidou, Ever Real Estate, LLC. MIBOR as distributed by MLS GRID
 - $850,0004 bd3 ba3.2k sqft8693 N 800 E, Sheridan, IN 46069Active
 MLS ID #22121732, Tina Floyd-Snodgrass, Homeward Bound Realty LLC. MIBOR as distributed by MLS GRID
