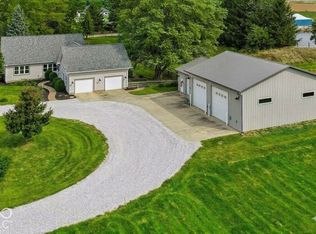
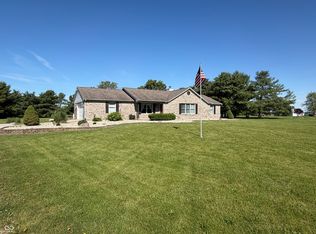
Beautiful well maintained TK built brick ranch built in 2012 nestled on 5 acres of land with full unfinished basement, 2 car garage and outbuilding. Open floor plan with 2085 sq ft on the main floor with plenty of room for everyone with 3BR and 3Ba. Spacious kitchen and dining area great for entertaining. Great room features a gas fireplace for those cold nights. Other features include a sunroom and den/home office space. Split bedroom floor plan with primary bedroom suite and two additional bedrooms. Features Anderson windows. All blinds stay. Watch the sunrise from the covered porch or sunset from the lovely new concrete patio that overlooks the backyard. All appliances convey. Store all of your equipment and toys in the spacious 42x80 Morton outbuilding with 16ft side walls 5" fiber reinforced concrete floors, 4 overhead doors with controls, indoor adjustable basketball goal. Lovely well maintained property close to town, shopping, schools, and I-65 and I-74. Ready for your next move!
Active
Price cut: $50K (9/23)
$749,500
850 S 700 W, Lebanon, IN 46052
3beds
4,170sqft
Residential, Single Family Residence
Built in 2012
5 Acres Lot
$-- Zestimate®
$180/sqft
$-- HOA
What's special
- 97 days
- 553
- 33
Zillow last checked:
Listing updated:
Listed by:
Elizabeth Richardson brichardson@bhhsIN.com,
Berkshire Hathaway Home
Source: MIBOR as distributed by MLS GRID,MLS#: 22112451
Facts & features
Interior
Bedrooms & bathrooms
- Bedrooms: 3
- Bathrooms: 3
- Full bathrooms: 3
- Main level bathrooms: 2
- Main level bedrooms: 3
Primary bedroom
- Level: Main
- Area: 195 Square Feet
- Dimensions: 15x13
Bedroom 2
- Level: Main
- Area: 143 Square Feet
- Dimensions: 13x11
Bedroom 3
- Level: Main
- Area: 143 Square Feet
- Dimensions: 13x11
Dining room
- Level: Main
- Area: 130 Square Feet
- Dimensions: 13x10
Great room
- Level: Main
- Area: 380 Square Feet
- Dimensions: 20x19
Kitchen
- Level: Main
- Area: 130 Square Feet
- Dimensions: 13x10
Office
- Level: Main
- Area: 143 Square Feet
- Dimensions: 13x11
Play room
- Features: Other
- Level: Basement
- Area: 1792 Square Feet
- Dimensions: 56x32
Sun room
- Level: Main
- Area: 256 Square Feet
- Dimensions: 16x16
Heating
- Electric, Forced Air
Cooling
- Central Air
Appliances
- Included: Dishwasher, Dryer, Disposal, MicroHood, Electric Oven, Refrigerator, Washer, Water Softener Owned
- Laundry: Main Level
Features
- Attic Access, Ceiling Fan(s), Eat-in Kitchen, Pantry, Walk-In Closet(s)
- Basement: Ceiling - 9+ feet,Full,Unfinished
- Attic: Access Only
- Number of fireplaces: 1
- Fireplace features: Living Room
Interior area
- Total structure area: 4,170
- Total interior livable area: 4,170 sqft
- Finished area below ground: 0
Property
Parking
- Total spaces: 2
- Parking features: Attached
- Attached garage spaces: 2
- Details: Garage Parking Other(Garage Door Opener)
Features
- Levels: One
- Stories: 1
- Patio & porch: Covered, Patio
Lot
- Size: 5 Acres
- Features: Not In Subdivision, Rural - Not Subdivision, Trees-Small (Under 20 Ft)
Details
- Parcel number: 060502000005000011
- Horse amenities: None
Construction
Type & style
- Home type: SingleFamily
- Architectural style: Ranch
- Property subtype: Residential, Single Family Residence
Materials
- Brick, Vinyl Siding
- Foundation: Concrete Perimeter
Condition
- Updated/Remodeled
- New construction: No
- Year built: 2012
Utilities & green energy
- Water: Private
Community & HOA
Community
- Subdivision: No Subdivision
HOA
- Has HOA: No
Location
- Region: Lebanon
Financial & listing details
- Price per square foot: $180/sqft
- Tax assessed value: $536,900
- Annual tax amount: $3,316
- Date on market: 7/7/2026
- Cumulative days on market: 98 days
Estimated market value
Not available
Estimated sales range
Not available
Not available
Price history
| Date | Event | Price |
|---|---|---|
| 9/23/2026 | Price change | $749,500-6.3%$180/sqft |
Source:  MIBOR as distributed by MLS GRID #22112451 Report a problem MIBOR as distributed by MLS GRID #22112451 Report a problem | ||
| 7/22/2026 | Price change | $799,500-5.9%$192/sqft |
Source: MIBOR as distributed by MLS GRID #22112451 Report a problem | ||
| 7/7/2026 | Listed for sale | $849,900+229.4%$204/sqft |
Source: MIBOR as distributed by MLS GRID #22112451 Report a problem | ||
| 3/29/2013 | Sold | $258,000-4.4%$62/sqft |
Source: MIBOR as distributed by MLS GRID #21211107 Report a problem | ||
| 1/15/2013 | Listed for sale | $269,850$65/sqft |
Source: Carpenter Realtors #21211107 Report a problem | ||
Public tax history
| Year | Property taxes | Tax assessment |
|---|---|---|
| 2025 | $3,705 -6.6% | $536,900 +0.7% |
| 2024 | $3,968 +11.8% | $533,000 +4.3% |
| 2023 | $3,550 +5.2% | $510,800 +17.7% |
| 2022 | $3,373 +10.4% | $434,100 +10.9% |
| 2021 | $3,056 +5.7% | $391,300 +9.3% |
| 2020 | $2,890 +8.9% | $358,100 +3.1% |
| 2019 | $2,654 +4% | $347,300 +6.6% |
| 2018 | $2,552 +4.4% | $325,700 +1.5% |
| 2017 | $2,445 -3.4% | $320,800 +0.7% |
| 2016 | $2,530 +12.8% | $318,500 +5% |
| 2014 | $2,243 +13.8% | $303,200 +18.5% |
| 2013 | $1,971 -0.2% | $255,800 -2.1% |
| 2012 | $1,974 +182.7% | $261,200 +133.8% |
| 2011 | $698 -2.6% | $111,700 -1.9% |
| 2010 | $717 -7.7% | $113,900 -2% |
| 2009 | $777 +7.2% | $116,200 |
| 2007 | $725 | $116,200 +20.3% |
| 2005 | -- | $96,600 |
Find assessor info on the county website
Monthly payment
Est. payment
Payment breakdown
Explore the cost of this home by adjusting the details. Changes won't be saved.Climate risks
Neighborhood: 46052
Nearby schools
Schools provided by the listing agent
- Elementary: Granville Wells Elementary School
- High: Western Boone Jr-Sr High School
Source: MIBOR as distributed by MLS GRID. This data may not be complete. We recommend contacting the local school district to confirm school assignments for this home.
Similar homes
- $739,0004 bd2 ba3.6k sqft155 N 300 W, Lebanon, IN 46052Active
 MLS ID #22089292, Gary Swift, Compass Indiana, LLC. MIBOR as distributed by MLS GRID
 - $765,0003 bd2 ba3.7k sqft10449 W 300 S, Jamestown, IN 46147Active
 MLS ID #22125045, Elizabeth Richardson, Berkshire Hathaway Home. MIBOR as distributed by MLS GRID
 - $595,0003 bd2 ba3.7k sqft1136 Holmes Rd, Lebanon, IN 46052Active
 MLS ID #22105877, Ray Stuck, HomeXpert, Ray Stuck & Co.. MIBOR as distributed by MLS GRID
 - $850,0003 bd3 ba3.1k sqft545 N 400 E, Lebanon, IN 46052Active
 MLS ID #22125679, Mindy Byard, Trusted Realty. MIBOR as distributed by MLS GRID
