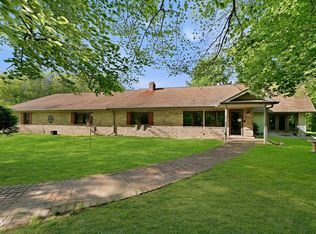
Outstanding rural setting with over 5+ acres and 48x64 barn with built in horse stalls and fencing. This beautiful custom brick ranch with walk out basement and open floor plan features 5298 total sq ft of spacious living areas for both levels of the home. Open concept living areas great for entertaining with updated kitchen and center island. The breakfast nook overlooks a beautiful backyard ready for entertaining. Living room with den/library area with built in book shelves. Primary bedroom and bath with whirlpool tub, shower and walk-in closet. Additional main level bedrooms with jack and jill bath. You will love the finished walk out basement with family room and additional bedroom suite with basement level entrance and many storage areas. Large 3-car attached garage with ample storage. Recent updates include oak hardwood flooring on the main floor, and cooling system,& tankless water heater. All appliances convey. The barn features office, tack room, wash room, storage, 4 horse stalls, and fenced in paddock. This property has something for everyone with easy access to school, shopping, and I-74. Great location close drive time of 30-35 minutes to the new LEAP development in Boone County with META and ELI Lilly. Ready for your next move.
Active
Price cut: $500 (7/13)
$799,000
3861 E 300 N, Crawfordsville, IN 47933
4beds
5,298sqft
Residential, Single Family Residence
Built in 1997
5.32 Acres Lot
$758,900 Zestimate®
$151/sqft
$-- HOA
What's special
Tankless water heaterBeautiful custom brick ranchWalk out basementMany storage areasCooling systemAll appliances conveyOpen floor plan
- 129 days |
- 578 |
- 25 |
Zillow last checked:
Listing updated:
Listed by:
Elizabeth Richardson 317-440-0020,
Berkshire Hathaway Home
Source: MIBOR as distributed by MLS GRID,MLS#: 22093787
Facts & features
Interior
Bedrooms & bathrooms
- Bedrooms: 4
- Bathrooms: 4
- Full bathrooms: 2
- 1/2 bathrooms: 2
- Main level bathrooms: 3
- Main level bedrooms: 3
Primary bedroom
- Level: Main
- Area: 252 Square Feet
- Dimensions: 18x14
Bedroom 2
- Level: Main
- Area: 156 Square Feet
- Dimensions: 13x12
Bedroom 3
- Level: Main
- Area: 143 Square Feet
- Dimensions: 13x11
Bedroom 4
- Level: Basement
- Area: 437 Square Feet
- Dimensions: 23x19
Bonus room
- Level: Basement
- Area: 100 Square Feet
- Dimensions: 10x10
Breakfast room
- Level: Main
- Area: 144 Square Feet
- Dimensions: 12x12
Family room
- Level: Basement
- Area: 798 Square Feet
- Dimensions: 42x19
Kitchen
- Level: Main
- Area: 252 Square Feet
- Dimensions: 21x12
Laundry
- Level: Main
- Area: 110 Square Feet
- Dimensions: 11x10
Library
- Level: Main
- Area: 196 Square Feet
- Dimensions: 14x14
Living room
- Level: Main
- Area: 484 Square Feet
- Dimensions: 22x22
Heating
- Forced Air, Heat Pump, High Efficiency (90%+ AFUE ), Propane
Cooling
- Central Air, Heat Pump
Appliances
- Included: Dishwasher, Dryer, MicroHood, Electric Oven, Refrigerator, Washer, Water Softener Owned
Features
- Attic Access, Double Vanity, Built-in Features, Kitchen Island, Entrance Foyer, Ceiling Fan(s), Hardwood Floors, Pantry, Supplemental Storage, Walk-In Closet(s)
- Flooring: Hardwood
- Basement: Ceiling - 9+ feet,Exterior Entry,Finished,Finished Ceiling
- Attic: Access Only
Interior area
- Total structure area: 5,298
- Total interior livable area: 5,298 sqft
- Finished area below ground: 2,649
Property
Parking
- Total spaces: 3
- Parking features: Attached
- Attached garage spaces: 3
- Details: Garage Parking Other(Finished Garage, Garage Door Opener, Service Door)
Features
- Levels: One
- Stories: 1
- Patio & porch: Covered, Patio
- Exterior features: Storage
- Has spa: Yes
- Spa features: Above Ground
- Fencing: Fenced,Partial
Lot
- Size: 5.32 Acres
Details
- Additional structures: Barn Pole
- Parcel number: 540723100001001024
- Horse amenities: Barn, Boarding Facilities, Hay Storage, Pasture, Stable(s), Tack Room, Wash Rack
Construction
Type & style
- Home type: SingleFamily
- Architectural style: Traditional
- Property subtype: Residential, Single Family Residence
Materials
- Brick
- Foundation: Concrete Perimeter
Condition
- New construction: No
- Year built: 1997
Utilities & green energy
- Water: Private
Community & HOA
Community
- Subdivision: No Subdivision
HOA
- Has HOA: No
Location
- Region: Crawfordsville
Financial & listing details
- Price per square foot: $151/sqft
- Tax assessed value: $663,200
- Annual tax amount: $3,378
- Date on market: 4/8/2026
- Cumulative days on market: 131 days
Estimated market value
$758,900
$721,000 - $797,000
$3,138/mo
Price history
| Date | Event | Price |
|---|---|---|
| 7/13/2026 | Price change | $799,000-0.1%$151/sqft |
Source:  MIBOR as distributed by MLS GRID #22093787 Report a problem MIBOR as distributed by MLS GRID #22093787 Report a problem | ||
| 6/16/2026 | Price change | $799,500-5.9%$151/sqft |
Source: MIBOR as distributed by MLS GRID #22093787 Report a problem | ||
| 4/8/2026 | Listed for sale | $849,900+120.2%$160/sqft |
Source: MIBOR as distributed by MLS GRID #22093787 Report a problem | ||
| 4/10/2011 | Listing removed | $385,900$73/sqft |
Source: Davis Realty #21103108 Report a problem | ||
| 1/23/2011 | Listed for sale | $385,900$73/sqft |
Source: Davis Realty #21103108 Report a problem | ||
Public tax history
| Year | Property taxes | Tax assessment |
|---|---|---|
| 2025 | $3,378 -55.6% | $663,200 +20.5% |
| 2024 | $7,600 +103.7% | $550,200 +0.3% |
| 2023 | $3,731 +2.9% | $548,700 +10.9% |
| 2022 | $3,627 +14% | $494,800 +6.5% |
| 2021 | $3,182 +6.4% | $464,600 +8.1% |
| 2020 | $2,991 +23% | $429,700 +5.7% |
| 2019 | $2,431 +1.2% | $406,400 +8.8% |
| 2018 | $2,401 +79.1% | $373,500 -1% |
| 2017 | $1,341 +4.3% | $377,200 +3.4% |
| 2016 | $1,286 +0.8% | $364,900 +2% |
| 2014 | $1,276 +6.7% | $357,900 +3.2% |
| 2013 | $1,196 +18.1% | $346,700 +4% |
| 2012 | $1,013 -7.5% | $333,300 +10.7% |
| 2011 | $1,094 -15.3% | $301,000 -0.1% |
| 2010 | $1,291 +60.5% | $301,400 |
| 2009 | $805 -34.5% | $301,400 +1.1% |
| 2007 | $1,229 | $298,200 |
Find assessor info on the county website
Monthly payment
Est. payment
Payment breakdown
Explore the cost of this home by adjusting the details. Changes won't be saved.Climate risks
Neighborhood: 47933
Nearby schools
GreatSchools rating
- 7/10Sugar Creek Elementary SchoolGrades: PK-5Distance: 0.8 mi
- 7/10Northridge Middle SchoolGrades: 6-8Distance: 5.2 mi
- 5/10North Montgomery High SchoolGrades: 9-12Distance: 4.9 mi
Schools provided by the listing agent
- Middle: North Montgomery Middle School
- High: North Montgomery High School
Source: MIBOR as distributed by MLS GRID. This data may not be complete. We recommend contacting the local school district to confirm school assignments for this home.
- $427,7003 bd2 ba1.7k sqft3917 E 300 N, Crawfordsville, IN 47933Off Market
- $278,2002 bd1 ba1.5k sqft3840 E 300 N, Crawfordsville, IN 47933Off Market
- $246,400-- bd2 ba1.4k sqft2827 N State Road 47, Crawfordsville, IN 47933Off Market
- $276,7003 bd2 ba1.7k sqft2797 N State Road 47, Crawfordsville, IN 47933Off Market
- $554,2003 bd2 ba2.3k sqft3691 E 300 N, Crawfordsville, IN 47933Off Market
- $189,6003 bd1 ba1.3k sqft3734 E 300 N, Crawfordsville, IN 47933Off Market
- $317,8003 bd2 ba2.7k sqft2834 N State Road 47, Crawfordsville, IN 47933Off Market
- $109,0003 bd1 ba947 sqft2850 N State Road 47, Crawfordsville, IN 47933Off Market
A local agent can set up tours, give advice and negotiate with sellers.
A local lender can help you make sure your offer is ready when you are.
Similar homes
- $739,9003 bd4 ba3k sqft2594 E Traction Rd, Crawfordsville, IN 47933Active
 MLS ID #22080847, Tracy Wright, F.C. Tucker Company. MIBOR as distributed by MLS GRID
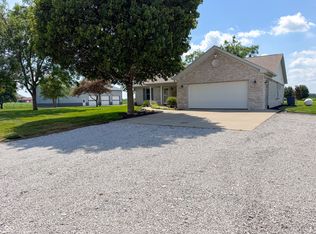
 - $799,5003 bd3 ba4.1k sqft850 S 700 W, Lebanon, IN 46052Active
 MLS ID #22112451, Elizabeth Richardson, Berkshire Hathaway Home. MIBOR as distributed by MLS GRID
 - $539,9004 bd5 ba4.7k sqft1061 W Cedar Ln, Crawfordsville, IN 47933Active
 MLS ID #22106907, John Downey, F.C. Tucker West Central. MIBOR as distributed by MLS GRID
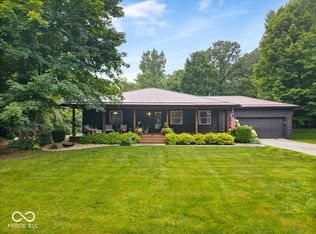
 - $539,9004 bd3 ba2.8k sqft1897 N Summer Dr, Crawfordsville, IN 47933Active
 MLS ID #22112533, Jade Perry, RE/MAX Advanced Realty. MIBOR as distributed by MLS GRID
 - $440,0004 bd3 ba3.2k sqft698 N Forest Rd, Crawfordsville, IN 47933ActiveMLS ID #22116322, Leslie Cooper Pyle, Keller Williams-Morrison. MIBOR as distributed by MLS GRID
- $999,9005 bd5 ba6k sqft5758 N 900 W, Thorntown, IN 46071ActiveMLS ID #22119480, Craig Bowen, F.C. Tucker Company. MIBOR as distributed by MLS GRID
- $499,0004 bd4 ba4.7k sqft412 W Main St, Crawfordsville, IN 47933ActiveMLS ID #22112516, Daniel Bergfors, F.C. Tucker West Central. MIBOR as distributed by MLS GRID
- $649,9004 bd2 ba3.5k sqft8172 E 1000 N, Colfax, IN 46035ActiveMLS ID #22112108, Mathew MacDonald, F.C. Tucker Company. MIBOR as distributed by MLS GRID
- $694,9005 bd4 ba4.6k sqft676 E 700 S, Lafayette, IN 47909For SaleMLS ID #202626667, Chad Chism, Keller Williams Lafayette. IRMLS
- $499,9004 bd3 ba3.6k sqft7137 S 200 E, Ladoga, IN 47954ActiveMLS ID #22110048, Cale Hess, F.C. Tucker West Central. MIBOR as distributed by MLS GRID
- $599,9003 bd3 ba3.7k sqft10777 S Waveland Rd, Waveland, IN 47989ActiveMLS ID #22102249, Samantha Riddle, LPT Realty. MIBOR as distributed by MLS GRID
- $590,0003 bd2 ba2.9k sqft10141 W 900 N, Colfax, IN 46035ActiveMLS ID #22109147, Casey Horn, Keller Williams-Morrison. MIBOR as distributed by MLS GRID
- $550,0003 bd3 ba2.9k sqft10090 N State Road 75, North Salem, IN 46165ActiveMLS ID #22090660, Mark Studebaker, Trueblood Real Estate. MIBOR as distributed by MLS GRID
- $539,9004 bd3 ba3.2k sqft6556 Wyandotte Rd, Lafayette, IN 47905For SaleMLS ID #202627859, Scott M Brown, Keller Williams Lafayette. IRMLS
- $474,9005 bd3 ba3.3k sqft4571 Duckhorn Ln, Lafayette, IN 47909For SaleMLS ID #202619171, Michael Sims, Redlow Group. IRMLS
- $499,9004 bd3 ba2.9k sqft4849 Abbeyville Dr, Lafayette, IN 47909For SaleMLS ID #202622792, Amy Junius-Humbaugh, F.C. Tucker/Shook. IRMLS
- $509,0005 bd4 ba3.4k sqft5030 Indigo Ct, Lafayette, IN 47909For SaleMLS ID #202625495, Sherry Cole, Keller Williams Lafayette. IRMLS
- $519,9004 bd3 ba3k sqft3601 Hyacinth Ln, Lafayette, IN 47909For SaleMLS ID #202627677, Rebecca Rush, BerkshireHathaway HS IN Realty. IRMLS
