Breathtaking Property Setting on a Picturesque 6.77 Rolling Acres with 3 Ponds (Previously Stocked Fishing Pay Ponds) in this 3 Bedroom, 2.5 Bath, 2 Car Main Level Garage + Rear Walk Out Basement includes a Family Room with Raised Stone Fireplace, Storage Area + 1 Car Garage Bay. Property also includes a 30x60 Gravel Floor Pole Barn with Overhead Lighting and Electricity. As you enter the Home you are greeted by the Cozy Great Room with easy access to the Nearby Eat In Center Island kitchen with a Full array of Appliances, Pantry and Breathtaking Views of the Oversized Pond. This spacious 1 Level Home includes 3 Bedrooms highlighted by the Owners Suite with Full Bath including a Convenient Stand Up Shower as well as Bedroom #2 and #3 share their Own Full Size Bathroom. Additional Flexible Living Space can be found in the Lower Level Walk Out Basement with easy access to your Private Water Oasis. The Views from this Property are indescribable from Mature Trees, rolling Countryside to the tranquility of Casting a Line off your Dock into the Largest of the 3 Ponds.
Active
Price cut: $25K (8/28)
$525,000
10090 N State Road 75, North Salem, IN 46165
3beds
2,968sqft
Residential, Single Family Residence
Built in 1973
6.77 Acres Lot
$-- Zestimate®
$177/sqft
$-- HOA
What's special
Cozy great roomRear walk out basement
- 170 days
- 1,334
- 28
Zillow last checked:
Listing updated:
Listed by:
Mark Studebaker 317-716-3087,
Trueblood Real Estate,
Mallory Lowrance,
Trueblood Real Estate
Source: MIBOR as distributed by MLS GRID,MLS#: 22090660
Facts & features
Interior
Bedrooms & bathrooms
- Bedrooms: 3
- Bathrooms: 3
- Full bathrooms: 2
- 1/2 bathrooms: 1
- Main level bathrooms: 3
- Main level bedrooms: 3
Bedroom 2
- Level: Main
- Area: 120 Square Feet
- Dimensions: 12x10
Bedroom 3
- Level: Main
- Area: 100 Square Feet
- Dimensions: 10x10
Other
- Level: Main
- Area: 180 Square Feet
- Dimensions: 15x12
Bonus room
- Features: Other
- Level: Basement
- Area: 252 Square Feet
- Dimensions: 18x14
Great room
- Level: Main
- Area: 210 Square Feet
- Dimensions: 15x14
Kitchen
- Level: Main
- Area: 325 Square Feet
- Dimensions: 25x13
Laundry
- Level: Main
- Area: 80 Square Feet
- Dimensions: 10x8
Heating
- Propane
Cooling
- Central Air
Appliances
- Included: Electric Cooktop, Dishwasher, Electric Water Heater, Disposal, Microwave, Oven, Refrigerator, Water Purifier, Water Softener Owned
- Laundry: Connections All, Main Level
Features
- Attic Access, Attic Pull Down Stairs, Cathedral Ceiling(s), Kitchen Island, Entrance Foyer, Ceiling Fan(s), Pantry, Walk-In Closet(s)
- Windows: Wood Work Painted
- Basement: Partially Finished
- Attic: Access Only,Pull Down Stairs
- Number of fireplaces: 1
- Fireplace features: Wood Burning
Interior area
- Total structure area: 2,968
- Total interior livable area: 2,968 sqft
- Finished area below ground: 593
Property
Parking
- Total spaces: 2
- Parking features: Attached
- Attached garage spaces: 2
- Details: Garage Parking Other(Other)
Features
- Levels: One
- Stories: 1
- Patio & porch: Covered
- Exterior features: Gutter Guards
- Has view: Yes
- View description: Pond, Rural, Trees/Woods, Water
- Has water view: Yes
- Water view: Pond,Water
- Waterfront features: Dock, Lake Front, Pond, Water Access, Water View, Waterfront
Lot
- Size: 6.77 Acres
- Features: Access, Not In Subdivision, Mature Trees, Wooded
Details
- Additional structures: Barn Pole
- Parcel number: 320415300016000007
- Special conditions: As Is
- Horse amenities: None
Construction
Type & style
- Home type: SingleFamily
- Architectural style: Ranch
- Property subtype: Residential, Single Family Residence
Materials
- Stone
- Foundation: Block, Partial
Condition
- New construction: No
- Year built: 1973
Utilities & green energy
- Sewer: Septic Tank
- Water: Well, Private
- Utilities for property: Electricity Connected
Community & HOA
Community
- Subdivision: No Subdivision
HOA
- Has HOA: No
Location
- Region: North Salem
Financial & listing details
- Price per square foot: $177/sqft
- Tax assessed value: $350,300
- Annual tax amount: $2,932
- Date on market: 3/24/2026
- Cumulative days on market: 172 days
- Electric utility on property: Yes
Estimated market value
Not available
Estimated sales range
Not available
Not available
Price history
| Date | Event | Price |
|---|---|---|
| 8/28/2026 | Price change | $525,000-4.5%$177/sqft |
Source:  MIBOR as distributed by MLS GRID #22090660 Report a problem MIBOR as distributed by MLS GRID #22090660 Report a problem | ||
| 7/18/2026 | Price change | $550,000-4.3%$185/sqft |
Source: MIBOR as distributed by MLS GRID #22090660 Report a problem | ||
| 7/3/2026 | Price change | $575,000-4.2%$194/sqft |
Source: MIBOR as distributed by MLS GRID #22090660 Report a problem | ||
| 5/10/2026 | Price change | $600,000-4%$202/sqft |
Source: MIBOR as distributed by MLS GRID #22090660 Report a problem | ||
| 4/15/2026 | Price change | $625,000-3.8%$211/sqft |
Source: MIBOR as distributed by MLS GRID #22090660 Report a problem | ||
| 3/24/2026 | Listed for sale | $650,000-7.1%$219/sqft |
Source: MIBOR as distributed by MLS GRID #22090660 Report a problem | ||
| 3/16/2026 | Listing removed | $699,900$236/sqft |
Source: MIBOR as distributed by MLS GRID #22075332 Report a problem | ||
| 2/18/2026 | Price change | $699,900-3.5%$236/sqft |
Source: MIBOR as distributed by MLS GRID #22075332 Report a problem | ||
| 12/5/2025 | Listed for sale | $725,000$244/sqft |
Source: MIBOR as distributed by MLS GRID #22075332 Report a problem | ||
Public tax history
| Year | Property taxes | Tax assessment |
|---|---|---|
| 2025 | $2,931 -11.4% | $350,300 +1.6% |
| 2024 | $3,307 -15.5% | $344,700 -0.5% |
| 2023 | $3,914 +5.6% | $346,500 +2.5% |
| 2022 | $3,705 -0.6% | $338,200 +8.3% |
| 2021 | $3,727 +34.1% | $312,400 +4.3% |
| 2020 | $2,780 -4.5% | $299,600 +24.7% |
| 2019 | $2,912 +15.8% | $240,200 -3.5% |
| 2018 | $2,514 -1.5% | $249,000 +12.6% |
| 2017 | $2,554 -4.7% | $221,200 |
| 2016 | $2,679 +3.4% | $221,200 +4.4% |
| 2014 | $2,590 -1.4% | $211,800 +2.4% |
| 2013 | $2,626 +0.5% | $206,900 +0.3% |
| 2011 | $2,614 +2.1% | $206,200 |
| 2010 | $2,561 +7.3% | $206,200 -4.1% |
| 2009 | $2,386 +39.5% | $215,100 -1.5% |
| 2007 | $1,710 -17.5% | $218,330 +5.2% |
| 2006 | $2,072 | $207,600 +14.1% |
| 2005 | -- | $181,900 |
Find assessor info on the county website
Monthly payment
Est. payment
Payment breakdown
Explore the cost of this home by adjusting the details. Changes won't be saved.Climate risks
Neighborhood: 46165
Nearby schools
Schools provided by the listing agent
- Elementary: North Salem Elementary School
- Middle: Tri-West Middle School
- High: Tri-West Senior High School
Source: MIBOR as distributed by MLS GRID. This data may not be complete. We recommend contacting the local school district to confirm school assignments for this home.
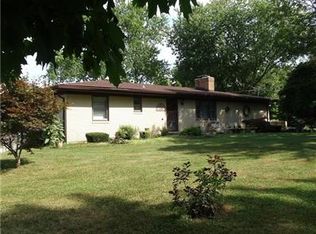
- $497,2003 bd3 ba2.1k sqft10160 N State Road 75, North Salem, IN 46165Off Market
- $406,6003 bd1 ba2k sqft10107 N State Road 75, North Salem, IN 46165Off Market
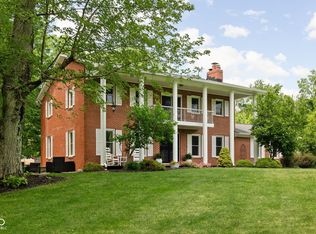
- $750,0004 bd3 ba3.8k sqft10198 N State Road 75, North Salem, IN 46165Sold
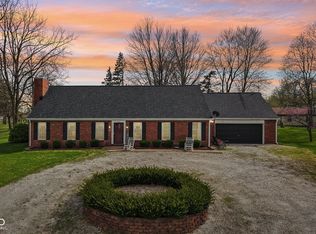
- $1,128,4003 bd3 ba4k sqft9959 N State Road 75, North Salem, IN 46165Off Market
Similar homes
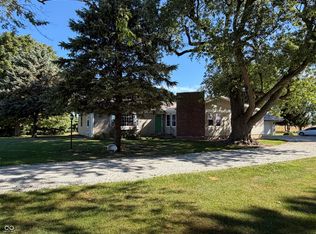
- $349,9003 bd2 ba2k sqft345 E Main St, Jamestown, IN 46147Active
 MLS ID #22090047, Emerson Nehring, CrestPoint Real Estate. MIBOR as distributed by MLS GRID
 - $550,0004 bd2 ba2.3k sqft5935 W County Road 200 S, Danville, IN 46122Active
 MLS ID #22118307, Elizabeth Brewer, Hoosier Roots Real Estate Solutions, LLC. MIBOR as distributed by MLS GRID
 - $334,9003 bd2 ba3.7k sqft4786 S 775 E, New Ross, IN 47968Active
 MLS ID #22124732, Cole Wemer, Rusk Legacy Group. MIBOR as distributed by MLS GRID
 - $499,9004 bd3 ba3.6k sqft7137 S 200 E, Ladoga, IN 47954Active
 MLS ID #22110048, Cale Hess, F.C. Tucker West Central. MIBOR as distributed by MLS GRID
