Step right up, folks, and feast your eyes on this delightful 1958 single-family residence, a whopping 2155 square feet of pure fun, located at 4786 S 775 E, NEWROSS, IN! This inviting home is absolutely ready for you to move in and start making memories. The kitchen, a true social butterfly, is designed with an open plan that flows seamlessly into the living room, making it the perfect spot for whipping up snacks and chatting with your guests without missing a beat. It features a charming fireplace, just begging for roaring fires and marshmallow-toasting sessions on chilly evenings. And for those sunny Indiana days, prepare to make a splash! This property boasts its very own private pool, promising endless hours of aquatic amusement and relaxation. Plus, with an attached garage, parking is never a puzzle. It also includes a 28x75 pole barn for all of you hobbies! Don't miss your chance to discover the playful possibilities of this charming ranch-style abode!
Active
$334,900
4786 S 775 E, New Ross, IN 47968
3beds
3,771sqft
Residential, Single Family Residence
Built in 1958
2.1 Acres Lot
$-- Zestimate®
$89/sqft
$-- HOA
What's special
Private poolCharming fireplaceAttached garage
- 2 days
- 997
- 25
Zillow last checked:
Listing updated:
Listed by:
Cole Wemer 765-918-7355,
Rusk Legacy Group
Source: MIBOR as distributed by MLS GRID,MLS#: 22124732
Facts & features
Interior
Bedrooms & bathrooms
- Bedrooms: 3
- Bathrooms: 2
- Full bathrooms: 1
- 1/2 bathrooms: 1
- Main level bathrooms: 2
- Main level bedrooms: 3
Bedroom 2
- Level: Main
- Area: 120 Square Feet
- Dimensions: 12x10
Bedroom 3
- Level: Main
- Area: 168 Square Feet
- Dimensions: 12x14
Other
- Level: Main
- Area: 169 Square Feet
- Dimensions: 13x13
Dining room
- Level: Main
- Area: 224 Square Feet
- Dimensions: 14x16
Family room
- Level: Main
- Area: 195 Square Feet
- Dimensions: 13x15
Great room
- Level: Main
- Area: 300 Square Feet
- Dimensions: 12x25
Kitchen
- Level: Main
- Area: 128 Square Feet
- Dimensions: 8x16
Utility room
- Level: Main
- Area: 80 Square Feet
- Dimensions: 8x10
Heating
- Baseboard, Propane
Cooling
- Central Air
Appliances
- Included: Dishwasher, MicroHood, Electric Oven, Propane Water Heater, Refrigerator, Water Softener Owned
- Laundry: Connections All, Main Level
Features
- Attic Pull Down Stairs, Ceiling Fan(s), High Speed Internet, Pantry
- Windows: WoodWorkStain/Painted
- Basement: Storage Space,Unfinished
- Attic: Pull Down Stairs
- Number of fireplaces: 1
- Fireplace features: Dining Room
Interior area
- Total structure area: 3,771
- Total interior livable area: 3,771 sqft
- Finished area below ground: 0
Property
Parking
- Total spaces: 2
- Parking features: Attached, Gravel, Garage Door Opener
- Attached garage spaces: 2
- Details: Garage Parking Other(Garage Door Opener)
Features
- Levels: One
- Stories: 1
- Patio & porch: Deck
- Pool features: Above Ground
Lot
- Size: 2.1 Acres
- Features: Rural - Not Subdivision, Mature Trees
Details
- Additional structures: Barn Pole
- Parcel number: 540928400013000032
- Horse amenities: None
Construction
Type & style
- Home type: SingleFamily
- Architectural style: Ranch
- Property subtype: Residential, Single Family Residence
Materials
- Block, Vinyl Siding
- Foundation: Block
Condition
- New construction: No
- Year built: 1958
Utilities & green energy
- Electric: 200+ Amp Service
- Water: Private
Community & HOA
Community
- Subdivision: No Subdivision
HOA
- Has HOA: No
Location
- Region: New Ross
Financial & listing details
- Price per square foot: $89/sqft
- Tax assessed value: $326,800
- Annual tax amount: $1,740
- Date on market: 9/7/2026
- Cumulative days on market: 4 days
Estimated market value
Not available
Estimated sales range
Not available
Not available
Price history
| Date | Event | Price |
|---|---|---|
| 9/7/2026 | Listed for sale | $334,900-16.3%$89/sqft |
Source:  MIBOR as distributed by MLS GRID #22124732 Report a problem MIBOR as distributed by MLS GRID #22124732 Report a problem | ||
| 6/29/2025 | Listing removed | $399,995$106/sqft |
Source: MIBOR as distributed by MLS GRID #22029968 Report a problem | ||
| 3/31/2025 | Listed for sale | $399,9950%$106/sqft |
Source: MIBOR as distributed by MLS GRID #22029968 Report a problem | ||
| 3/31/2025 | Listing removed | $399,999$106/sqft |
Source: MIBOR as distributed by MLS GRID #21942602 Report a problem | ||
| 12/29/2024 | Price change | $399,999-7%$106/sqft |
Source: MIBOR as distributed by MLS GRID #21942602 Report a problem | ||
| 12/23/2024 | Price change | $429,999-2.3%$114/sqft |
Source: MIBOR as distributed by MLS GRID #21942602 Report a problem | ||
| 3/6/2024 | Price change | $439,999-6.4%$117/sqft |
Source: MIBOR as distributed by MLS GRID #21942602 Report a problem | ||
| 10/8/2023 | Price change | $470,000-0.8%$125/sqft |
Source: MIBOR as distributed by MLS GRID #21942602 Report a problem | ||
| 9/19/2023 | Price change | $473,999-0.2%$126/sqft |
Source: MIBOR as distributed by MLS GRID #21942602 Report a problem | ||
| 9/9/2023 | Listed for sale | $474,999$126/sqft |
Source: MIBOR as distributed by MLS GRID #21942602 Report a problem | ||
Public tax history
| Year | Property taxes | Tax assessment |
|---|---|---|
| 2025 | $1,684 -13.3% | $326,800 +11.4% |
| 2024 | $1,942 +12.2% | $293,300 -4% |
| 2023 | $1,731 +55.4% | $305,600 +18.9% |
| 2022 | $1,113 +8.3% | $257,000 +30.1% |
| 2021 | $1,028 +0% | $197,600 +1.8% |
| 2020 | $1,028 +15.6% | $194,200 -2.2% |
| 2019 | $889 +13.3% | $198,500 +5.9% |
| 2018 | $785 +83.5% | $187,400 +14.8% |
| 2017 | $428 +4.8% | $163,200 |
| 2016 | $408 +2.8% | $163,200 +6% |
| 2014 | $397 +17.1% | $153,900 +5.3% |
| 2013 | $339 +37.2% | $146,100 +13.2% |
| 2012 | $247 -30.9% | $129,100 -4.3% |
| 2011 | $357 -13.8% | $134,900 +0.1% |
| 2010 | $415 +76% | $134,800 -3.9% |
| 2009 | $235 -51.4% | $140,300 -13.2% |
| 2007 | $485 | $161,600 |
Find assessor info on the county website
Monthly payment
Est. payment
Payment breakdown
Explore the cost of this home by adjusting the details. Changes won't be saved.Climate risks
Neighborhood: 47968
Nearby schools
Schools provided by the listing agent
- Elementary: Walnut Elementary School
- Middle: Southmont Jr High School
- High: Southmont Sr High School
Source: MIBOR as distributed by MLS GRID. This data may not be complete. We recommend contacting the local school district to confirm school assignments for this home.
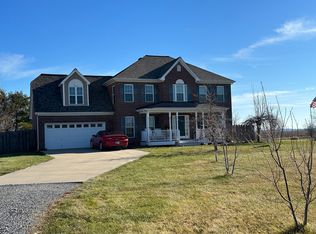
Similar homes
- $369,9003 bd2 ba3.4k sqft3202 E County Road 800 N, Bainbridge, IN 46105Active
 MLS ID #22122316, Zachary Purdy, Berkshire Hathaway HomeServices. MIBOR as distributed by MLS GRID
 - $234,9004 bd2 ba2.5k sqft305 N Main St, New Ross, IN 47968For Sale
 MLS ID #202633522, Julie R Boyce, Keller Williams Lafayette. IRMLS
 - $310,0004 bd2 ba3.8k sqft120 N Washington St, Ladoga, IN 47954Active
 MLS ID #22121381, Drake Gadberry, Gadberry Realty LLC. MIBOR as distributed by MLS GRID
 - $334,0004 bd2 ba2.8k sqft8032 N 500 W, Thorntown, IN 46071Active
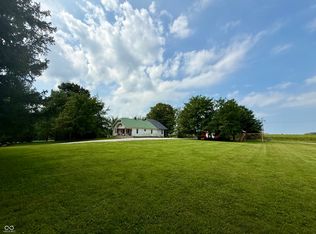 MLS ID #22122698, Sarah DeVore, Keller Williams-Morrison. MIBOR as distributed by MLS GRID
