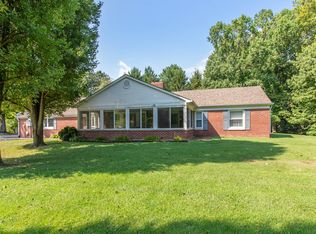
COMPLETELY REMODELED ranch home with a walk-out basement in Montgomery County! This 3 bedroom/2 bathroom home has been thoughtfully updated throughout & is just waiting on its new owner(s). The Family room offers tile flooring, a woodburning stove & access to the balcony the overlooks the spacious back yard. The kitchen features new cabinetry, quartz countertops, tile backsplash, new SS appliances that stay & a pantry. In the kitchen, you can also enjoy some of the original pieces from the home such as the vintage wall oven. The spacious living room offers plenty of natural light with the large bay window & front door with side lights. Both bathrooms on the main floor feature custom tile work in the shower surround & walk-in shower, modern vanities/fixtures, extra storage & tile flooring. Master bedroom offers double closets, a built-in bookcase, attic access & an en-suite bathroom. The partially finished basement is where you'll find the 3rd bedroom with extra closet space, a bonus room with a fireplace, a laundry/mechanical room & a 34x15 "workshop". The workshop could be finished & would be great extra living space if needed. The workshop also contains a potential 3rd bathroom. All plumbing has been capped off but is there if someone wanted to add it. There are two exterior doors in the basement that will lead you to the back yard. Outside, you have over an acre & plenty of privacy. It would be great for a small hobby farm if someone wanted. The 40x30 pole barn has two overhead doors & concrete floors. The large mini barn is also a great option for storage and/or animals. There is also a chicken coop that stays. 1 car attached garage is great for storage or parking. Brand new windows throughout. Brand new water heater. HVAC has been serviced within the last month. Brand new siding on the back of the home.
Active
$399,900
6451 E State Road 234, Ladoga, IN 47954
3beds
3,154sqft
Residential, Single Family Residence
Built in 1956
1.09 Acres Lot
$-- Zestimate®
$127/sqft
$-- HOA
What's special
Partially finished basementWalk-out basementQuartz countertopsChicken coop that staysWoodburning stoveBrand new windows throughoutBrand new water heater
- 2 days
- 264
- 12
Zillow last checked:
Listing updated:
Listed by:
Brette Land brette@greenerealty.net,
Greene Realty, LLC,
Amber Greene,
Greene Realty, LLC
Source: MIBOR as distributed by MLS GRID,MLS#: 22134838
Facts & features
Interior
Bedrooms & bathrooms
- Bedrooms: 3
- Bathrooms: 2
- Full bathrooms: 2
- Main level bathrooms: 2
- Main level bedrooms: 2
Primary bedroom
- Level: Main
- Area: 225 Square Feet
- Dimensions: 15x15
Bedroom 2
- Level: Main
- Area: 168 Square Feet
- Dimensions: 14x12
Bedroom 3
- Level: Basement
- Area: 100 Square Feet
- Dimensions: 10x10
Family room
- Features: Tile-Ceramic
- Level: Main
- Area: 352 Square Feet
- Dimensions: 22x16
Kitchen
- Features: Tile-Ceramic
- Level: Main
- Area: 140 Square Feet
- Dimensions: 14x10
Laundry
- Features: Other
- Level: Basement
- Area: 270 Square Feet
- Dimensions: 27x10
Living room
- Level: Main
- Area: 364 Square Feet
- Dimensions: 26x14
Heating
- Forced Air, Propane
Cooling
- Central Air
Appliances
- Included: Dishwasher, Microwave, Electric Oven, Refrigerator
- Laundry: In Basement
Features
- Attic Access, Built-in Features, High Speed Internet, Eat-in Kitchen, Wired for Data, Pantry, Supplemental Storage
- Basement: Daylight,Full,Partially Finished,Walk-Out Access
- Attic: Access Only
- Number of fireplaces: 2
- Fireplace features: Basement, Family Room, Free Standing, Wood Burning
Interior area
- Total structure area: 3,154
- Total interior livable area: 3,154 sqft
- Finished area below ground: 282
Property
Parking
- Total spaces: 1
- Parking features: Attached
- Attached garage spaces: 1
- Details: Garage Parking Other(Service Door)
Features
- Levels: One
- Stories: 1
- Patio & porch: Deck, Covered
Lot
- Size: 1.09 Acres
- Features: Rural - Not Subdivision, Mature Trees, Trees-Small (Under 20 Ft), Wooded
Details
- Additional structures: Barn Mini, Barn Pole
- Parcel number: 541617400034000007
- Horse amenities: None
Construction
Type & style
- Home type: SingleFamily
- Architectural style: Ranch
- Property subtype: Residential, Single Family Residence
Materials
- Vinyl With Stone
- Foundation: Block
Condition
- Updated/Remodeled
- New construction: No
- Year built: 1956
Utilities & green energy
- Water: Private
Community & HOA
Community
- Subdivision: No Subdivision
HOA
- Has HOA: No
Location
- Region: Ladoga
Financial & listing details
- Price per square foot: $127/sqft
- Tax assessed value: $273,900
- Annual tax amount: $1,414
- Date on market: 11/4/2026
- Cumulative days on market: 4 days
Estimated market value
Not available
Estimated sales range
Not available
Not available
Price history
| Date | Event | Price |
|---|---|---|
| 11/4/2026 | Listed for sale | $399,900+149.9%$127/sqft |
Source:  MIBOR as distributed by MLS GRID #22134838 Report a problem | ||
| 3/16/2026 | Sold | $160,000-20%$51/sqft |
Source: MIBOR as distributed by MLS GRID #22082509 Report a problem | ||
| 2/4/2026 | Pending sale | $199,900$63/sqft |
Source: MIBOR as distributed by MLS GRID #22082509 Report a problem | ||
| 2/4/2026 | Listed for sale | $199,900+36.9%$63/sqft |
Source: MIBOR as distributed by MLS GRID #22082509 Report a problem | ||
| 9/7/2017 | Sold | $146,000$46/sqft |
Source: MIBOR as distributed by MLS GRID #21501758 Report a problem | ||
Public tax history
| Year | Property taxes | Tax assessment |
|---|---|---|
| 2025 | $1,358 -16.5% | $273,900 +11.5% |
| 2024 | $1,627 +11.4% | $245,600 -5% |
| 2023 | $1,461 +37.3% | $258,400 +17.3% |
| 2022 | $1,064 +8.6% | $220,300 +21.2% |
| 2021 | $980 +7% | $181,800 +1.5% |
| 2020 | $915 +20.4% | $179,200 +3.1% |
| 2019 | $760 -2% | $173,800 +10.1% |
| 2018 | $775 +250% | $157,900 +2.8% |
| 2017 | $222 -6.9% | $153,600 +33.4% |
| 2016 | $238 +4.3% | $115,100 -0.2% |
| 2014 | $228 +23% | $115,300 +5.1% |
| 2013 | $186 +43.6% | $109,700 +11.7% |
| 2012 | $129 -34.3% | $98,200 +1.7% |
| 2011 | $197 -24.5% | $96,600 -5.8% |
| 2010 | $260 +111.3% | $102,500 |
| 2009 | $123 | $102,500 |
Find assessor info on the county website
Monthly payment
Est. payment
Payment breakdown
Explore the cost of this home by adjusting the details. Changes won't be saved.Climate risks
Neighborhood: 47954
Nearby schools
Schools provided by the listing agent
- Elementary: Ladoga Elementary School
- Middle: Southmont Jr High School
- High: Southmont Sr High School
Source: MIBOR as distributed by MLS GRID. This data may not be complete. We recommend contacting the local school district to confirm school assignments for this home.

Similar homes
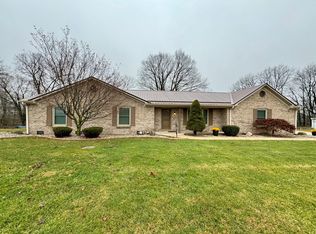
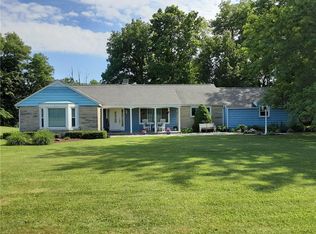
- $280,0004 bd2 ba3.8k sqft120 N Washington St, Ladoga, IN 47954Active
 MLS ID #22121381, Drake Gadberry, Gadberry Realty LLC. MIBOR as distributed by MLS GRID
- $275,0003 bd2 ba2.9k sqft124 W Main St, Ladoga, IN 47954Active
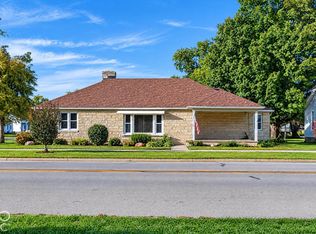 MLS ID #22129927, Jeff Moore, Jeff Moore Real Estate. MIBOR as distributed by MLS GRID
- $329,9003 bd3 ba3.5k sqft106 Durham Dr, Crawfordsville, IN 47933Active
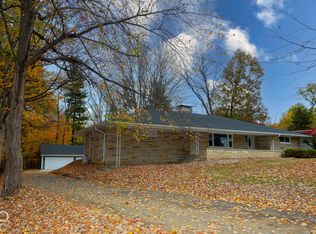 MLS ID #22133563, Sally Chamness, Carpenter, REALTORS®. MIBOR as distributed by MLS GRID
- $374,9003 bd3 ba2.6k sqft1366 N Washington St, Danville, IN 46122Active
 MLS ID #22125568, Tamara Carroll, REMAX ONE. MIBOR as distributed by MLS GRID
