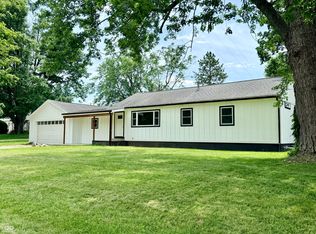
Discover an inviting ranch-style single-family residence. Just needs your own personal TLC. Built in 1955, this 1500 square foot home is ready for you to move in and begin your next chapter. The heart of this home, the kitchen, features a practical island, perfect for meal preparation or casual dining. Unwind in the living room, where a cozy fireplace creates an ideal ambiance for relaxation. The bathroom offers extensive storage and a jetted combined bath and shower, providing a spa-like experience within your own home. This property also includes an attached garage, offering convenience and additional storage options. Embrace the opportunity to make this charming home your own.
Active
Price cut: $5K (9/9)
$244,900
106 Durham Dr, Crawfordsville, IN 47933
2beds
3,000sqft
Residential, Single Family Residence
Built in 1955
0.65 Acres Lot
$-- Zestimate®
$82/sqft
$-- HOA
What's special
- 19 days
- 1,244
- 53
Likely to sell faster than
Zillow last checked:
Listing updated:
Listed by:
Dawn Rusk 765-376-4814,
Rusk Legacy Group
Source: MIBOR as distributed by MLS GRID,MLS#: 22121416
Facts & features
Interior
Bedrooms & bathrooms
- Bedrooms: 2
- Bathrooms: 2
- Full bathrooms: 1
- 1/2 bathrooms: 1
- Main level bathrooms: 2
- Main level bedrooms: 2
Bedroom 2
- Level: Main
- Area: 176 Square Feet
- Dimensions: 16x11
Other
- Level: Main
- Area: 176 Square Feet
- Dimensions: 16x11
Dining room
- Level: Main
- Area: 144 Square Feet
- Dimensions: 16x9
Kitchen
- Level: Main
- Area: 221 Square Feet
- Dimensions: 13x17
Living room
- Level: Main
- Area: 432 Square Feet
- Dimensions: 27x16
Heating
- Hot Water
Cooling
- Central Air
Appliances
- Included: Dishwasher, Dryer, Microwave, Electric Oven, Refrigerator, Washer, Water Heater
Features
- High Speed Internet
- Basement: Full,Unfinished
- Number of fireplaces: 1
- Fireplace features: Gas Log, Living Room
Interior area
- Total structure area: 3,000
- Total interior livable area: 3,000 sqft
- Finished area below ground: 0
Property
Parking
- Total spaces: 2
- Parking features: Attached
- Attached garage spaces: 2
Features
- Levels: One
- Stories: 1
- Patio & porch: Patio, Porch
Lot
- Size: 0.65 Acres
- Features: Mature Trees
Details
- Additional structures: Storage
- Parcel number: 541005332007002030
- Special conditions: As Is,Probate Listing
- Horse amenities: None
Construction
Type & style
- Home type: SingleFamily
- Architectural style: Traditional
- Property subtype: Residential, Single Family Residence
Materials
- Stone
- Foundation: Block
Condition
- Fixer
- New construction: No
- Year built: 1955
Utilities & green energy
- Water: Public
Community & HOA
Community
- Subdivision: No Subdivision
HOA
- Has HOA: No
Location
- Region: Crawfordsville
Financial & listing details
- Price per square foot: $82/sqft
- Tax assessed value: $257,000
- Annual tax amount: $2,592
- Date on market: 8/21/2026
- Cumulative days on market: 21 days
Estimated market value
Not available
Estimated sales range
Not available
Not available
Price history
| Date | Event | Price |
|---|---|---|
| 9/9/2026 | Price change | $244,900-2%$82/sqft |
Source:  MIBOR as distributed by MLS GRID #22121416 Report a problem MIBOR as distributed by MLS GRID #22121416 Report a problem | ||
| 8/21/2026 | Listed for sale | $249,900$83/sqft |
Source: MIBOR as distributed by MLS GRID #22121416 Report a problem | ||
Public tax history
| Year | Property taxes | Tax assessment |
|---|---|---|
| 2025 | $2,693 +0.4% | $257,000 +15.1% |
| 2024 | $2,681 -0.9% | $223,200 -2.4% |
| 2023 | $2,706 +12.3% | $228,800 +4.2% |
| 2022 | $2,409 -4.6% | $219,600 +14.5% |
| 2021 | $2,525 +6.7% | $191,800 -4.2% |
| 2020 | $2,365 +12.1% | $200,300 +6.7% |
| 2019 | $2,111 +5.8% | $187,800 -1.4% |
| 2018 | $1,995 +108.5% | $190,500 +7.2% |
| 2017 | $957 +18.5% | $177,700 +4% |
| 2016 | $808 +8.1% | $170,900 +1.7% |
| 2014 | $747 +14.6% | $168,000 +5.9% |
| 2013 | $652 +32.5% | $158,700 +2.9% |
| 2012 | $492 -19% | $154,300 +12.2% |
| 2011 | $607 -13.4% | $137,500 |
| 2010 | $701 +82.7% | $137,500 -8.8% |
| 2009 | $384 -48.2% | $150,800 -5.5% |
| 2007 | $740 -71.4% | $159,600 +14.6% |
| 2006 | $2,583 | $139,300 +3.3% |
| 2005 | -- | $134,900 |
Find assessor info on the county website
Monthly payment
Est. payment
Payment breakdown
Explore the cost of this home by adjusting the details. Changes won't be saved.Climate risks
Neighborhood: 47933
Nearby schools
Schools provided by the listing agent
- Middle: Crawfordsville Middle School
Source: MIBOR as distributed by MLS GRID. This data may not be complete. We recommend contacting the local school district to confirm school assignments for this home.
- $265,4002 bd2 ba1.4k sqft108 Durham Dr, Crawfordsville, IN 47933Off Market
- $327,5002 bd2 ba1.9k sqft1010 S Washington St, Crawfordsville, IN 47933Off Market
- $333,6004 bd2 ba2.5k sqft110 Durham Dr, Crawfordsville, IN 47933Off Market
- $265,4004 bd2 ba1.6k sqft103 Durham Dr, Crawfordsville, IN 47933Off Market
Similar homes
- $--2 bd2 ba2.1k sqft818 S Washington St, Crawfordsville, IN 47933Auction
 Auction.com 2
 - $249,9003 bd2 ba2.6k sqft1595 W Us Highway 136, Crawfordsville, IN 47933Active
 MLS ID #22109947, Leslie Cooper Pyle, Keller Williams-Morrison. MIBOR as distributed by MLS GRID
 - $219,9003 bd2 ba2.4k sqft1670 W Old Waynetown Rd, Crawfordsville, IN 47933Active
 MLS ID #22101942, Kathleen Vaughn, Trueblood Real Estate. MIBOR as distributed by MLS GRID
 - $259,0002 bd3 ba2k sqft601 Eastfield Dr, Crawfordsville, IN 47933Active
 MLS ID #22125178, Chad Hess, F.C. Tucker West Central. MIBOR as distributed by MLS GRID
