Beauty on the inside with all the Period Appropriate Trim, Wood Pocket Doors, Unpainted Banister, Unpainted fireplace mantel and many more original details that will delight any OLD HOME Enthusiast! This home shows pride of ownership at a price that allows for exterior improvements. The large covered front porch is the ideal spot to enjoy reading, sipping coffee or getting to know the neighbors. Backyard is sizeable and could allow for a large garage should one need it! Three generous size bedrooms & an office/den or possible tiny 4th bedroom located on the upper level. Main level includes Living area, Formal Dining, Main Floor laundry & Kitchen. Basement is a great space for your workshop or storage. Home is being sold as is due to the Estate however anyone can see how well maintained it is!! Welcome Home ALL OLD HOME Lovers.
Active
$185,000
617 E Pike St, Crawfordsville, IN 47933
3beds
2,215sqft
Residential, Single Family Residence
Built in 1910
9,583 Square Feet Lot
$-- Zestimate®
$84/sqft
$-- HOA
What's special
Unpainted fireplace mantelFormal diningMain floor laundryLarge covered front porchThree generous size bedroomsWood pocket doorsMany more original details
- 5 days
- 832
- 81
Zillow last checked:
Listing updated:
Listed by:
Gina Ramirez 317-517-3129,
Blu Nest Realty
Source: MIBOR as distributed by MLS GRID,MLS#: 22124378
Facts & features
Interior
Bedrooms & bathrooms
- Bedrooms: 3
- Bathrooms: 2
- Full bathrooms: 1
- 1/2 bathrooms: 1
- Main level bathrooms: 1
Bedroom 2
- Level: Upper
- Area: 143 Square Feet
- Dimensions: 11x13
Bedroom 3
- Level: Upper
- Area: 110 Square Feet
- Dimensions: 11x10
Other
- Level: Upper
- Area: 132 Square Feet
- Dimensions: 12x11
Breakfast room
- Level: Main
- Area: 54 Square Feet
- Dimensions: 9x6
Dining room
- Level: Main
- Area: 210 Square Feet
- Dimensions: 14x15
Kitchen
- Level: Main
- Area: 100 Square Feet
- Dimensions: 10x10
Laundry
- Level: Main
- Area: 36 Square Feet
- Dimensions: 6x6
Library
- Level: Upper
- Area: 40 Square Feet
- Dimensions: 10x4
Living room
- Level: Main
- Area: 210 Square Feet
- Dimensions: 14x15
Heating
- Forced Air, Natural Gas
Cooling
- Central Air
Appliances
- Included: Dishwasher, Disposal, MicroHood, Gas Oven, Refrigerator
- Laundry: Main Level
Features
- Attic Stairway, High Ceilings, Entrance Foyer, Ceiling Fan(s), Eat-in Kitchen, Walk-In Closet(s)
- Windows: Wood Work Stained
- Basement: Partial,Storage Space,Unfinished
- Attic: Permanent Stairs
- Number of fireplaces: 1
- Fireplace features: Living Room
Interior area
- Total structure area: 2,215
- Total interior livable area: 2,215 sqft
- Finished area below ground: 0
Property
Features
- Levels: Two
- Stories: 2
- Patio & porch: Covered, Deck
Lot
- Size: 9,583 Square Feet
- Features: City Lot, Sidewalks, Mature Trees
Details
- Additional structures: Barn Mini
- Parcel number: 540732443120000030
- Special conditions: As Is,Probate Listing
- Horse amenities: None
Construction
Type & style
- Home type: SingleFamily
- Architectural style: Traditional
- Property subtype: Residential, Single Family Residence
Materials
- Other
- Foundation: Block, Brick/Mortar
Condition
- New construction: No
- Year built: 1910
Utilities & green energy
- Water: Public
Community & HOA
Community
- Subdivision: No Subdivision
HOA
- Has HOA: No
Location
- Region: Crawfordsville
Financial & listing details
- Price per square foot: $84/sqft
- Tax assessed value: $141,400
- Annual tax amount: $8
- Date on market: 9/4/2026
- Cumulative days on market: 7 days
Estimated market value
Not available
Estimated sales range
Not available
Not available
Price history
| Date | Event | Price |
|---|---|---|
| 9/4/2026 | Listed for sale | $185,000$84/sqft |
Source:  MIBOR as distributed by MLS GRID #22124378 Report a problem MIBOR as distributed by MLS GRID #22124378 Report a problem | ||
Public tax history
| Year | Property taxes | Tax assessment |
|---|---|---|
| 2025 | $14 -65.5% | $141,400 +15.1% |
| 2024 | $41 +7.9% | $122,800 +2.2% |
| 2023 | $38 -1% | $120,200 +17.5% |
| 2022 | $38 +0.4% | $102,300 +11.7% |
| 2021 | $38 +0.2% | $91,600 +1.4% |
| 2020 | $38 -3.7% | $90,300 +2.7% |
| 2019 | $40 +9.8% | $87,900 +1.5% |
| 2018 | $36 +0.7% | $86,600 +2.9% |
| 2017 | $36 -0.3% | $84,200 +4.6% |
| 2016 | $36 +0.4% | $80,500 +0.6% |
| 2014 | $36 -1.4% | $80,000 +4.8% |
| 2013 | $36 +17.1% | $76,300 +2% |
| 2012 | $31 -29.6% | $74,800 +0.3% |
| 2011 | $44 +7.9% | $74,600 +0.1% |
| 2010 | $41 +33.1% | $74,500 -7.5% |
| 2009 | $31 -84.8% | $80,500 +1.8% |
| 2007 | $202 | $79,100 |
Find assessor info on the county website
Monthly payment
Est. payment
Payment breakdown
Explore the cost of this home by adjusting the details. Changes won't be saved.Climate risks
Neighborhood: 47933
Nearby schools
Schools provided by the listing agent
- Middle: Crawfordsville Middle School
- High: Crawfordsville Sr High School
Source: MIBOR as distributed by MLS GRID. This data may not be complete. We recommend contacting the local school district to confirm school assignments for this home.

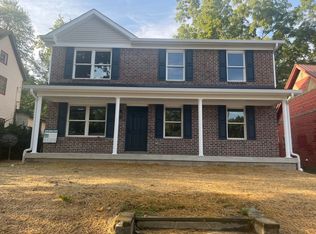
Similar homes
- $175,0003 bd2 ba1.9k sqft515 E Jefferson St, Crawfordsville, IN 47933Active
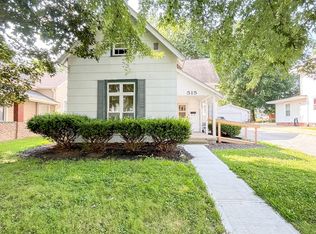 MLS ID #22111899, Casey Hockersmith, F.C. Tucker West Central. MIBOR as distributed by MLS GRID
 - $--2 bd2 ba2.1k sqft818 S Washington St, Crawfordsville, IN 47933Auction
 Auction.com 2
 - $191,0003 bd2 ba1.3k sqft106 S Pine St, Crawfordsville, IN 47933Active
 MLS ID #22117783, Jeff Moore, Jeff Moore Real Estate. MIBOR as distributed by MLS GRID
 - $215,0003 bd2 ba1.2k sqft8 Eastgate Dr, Crawfordsville, IN 47933Active
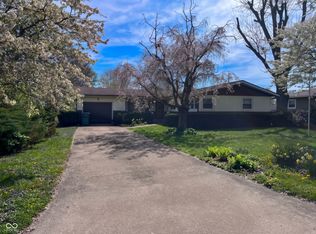 MLS ID #22123909, Casey Hockersmith, F.C. Tucker West Central. MIBOR as distributed by MLS GRID
