HUGE PRICE ADJUSTMENT! MOTIVATED SELLERS! This all-brick home at Heritage Lake offers exceptional quality and several recent updates, including a new furnace installed in 2023, a newly added sunroom, and a large wood deck perfect for outdoor living. Inside, the master bathroom features a new walk-in shower, and the second bathroom has also been tastefully updated. The home includes a spacious Great Room and Dining combination, providing an open and inviting layout. From the yard, you can enjoy serene water views and easy lake access, all while being situated adjacent to a scenic nature preserve. Home is part of an Estate Sale, no sellers disclosures.
Active
Price cut: $15K (9/22)
$395,000
93 Gettysburg, Coatesville, IN 46121
3beds
1,662sqft
Residential, Single Family Residence
Built in 1994
0.42 Acres Lot
$-- Zestimate®
$238/sqft
$27/mo HOA
What's special
All-brick homeEasy lake accessNewly added sunroomOpen and inviting layout
- 146 days
- 540
- 11
Zillow last checked:
Listing updated:
Listed by:
Nurcahya Scoggan nscoggan@callcarpenter.com,
Carpenter, REALTORS®
Source: MIBOR as distributed by MLS GRID,MLS#: 22102165
Facts & features
Interior
Bedrooms & bathrooms
- Bedrooms: 3
- Bathrooms: 2
- Full bathrooms: 2
- Main level bathrooms: 2
- Main level bedrooms: 3
Primary bedroom
- Level: Main
- Area: 192 Square Feet
- Dimensions: 12x16
Bedroom 2
- Level: Main
- Area: 132 Square Feet
- Dimensions: 12x11
Bedroom 3
- Level: Main
- Area: 120 Square Feet
- Dimensions: 12x10
Dining room
- Level: Main
- Area: 72 Square Feet
- Dimensions: 9x8
Great room
- Level: Main
- Area: 500 Square Feet
- Dimensions: 25x20
Kitchen
- Level: Main
- Area: 130 Square Feet
- Dimensions: 13x10
Laundry
- Level: Main
- Area: 48 Square Feet
- Dimensions: 8x6
Sun room
- Level: Main
- Area: 121 Square Feet
- Dimensions: 11x11
Heating
- Forced Air, Propane
Cooling
- Central Air
Appliances
- Included: Dishwasher, Dryer, Disposal, Microwave, Electric Oven, Refrigerator, Washer, Water Heater, Water Softener Rented
- Laundry: Main Level
Features
- Attic Pull Down Stairs, Double Vanity, Tray Ceiling(s), Vaulted Ceiling(s), Entrance Foyer, Ceiling Fan(s), Eat-in Kitchen, Pantry, Walk-In Closet(s)
- Has basement: No
- Attic: Pull Down Stairs
Interior area
- Total structure area: 1,662
- Total interior livable area: 1,662 sqft
Video & virtual tour
Property
Parking
- Total spaces: 2
- Parking features: Attached, Asphalt, Garage Door Opener
- Attached garage spaces: 2
Features
- Levels: One
- Stories: 1
- Patio & porch: Deck
- Exterior features: Lighting
- Has view: Yes
- View description: Lake
- Has water view: Yes
- Water view: Lake
- Waterfront features: Water View
Lot
- Size: 0.42 Acres
- Features: Cul-De-Sac, Mature Trees, Wooded
Details
- Parcel number: 670623402047000004
- Special conditions: As Is,Probate Listing
- Horse amenities: None
Construction
Type & style
- Home type: SingleFamily
- Architectural style: Traditional
- Property subtype: Residential, Single Family Residence
Materials
- Brick
- Foundation: Crawl Space
Condition
- New construction: No
- Year built: 1994
Details
- Builder name: Horizon Homes
Utilities & green energy
- Water: Private
Community & HOA
Community
- Subdivision: Heritage Lake
HOA
- Has HOA: Yes
- Amenities included: Basketball Court, Beach Access, Beach Rights, Boating, Clubhouse, Marina, Park, Picnic Area, Playground, Pool, Tennis Court(s)
- Services included: Association Home Owners, Clubhouse, Entrance Common, Insurance, Maintenance, ParkPlayground, Tennis Court(s)
- HOA fee: $321 annually
- HOA phone: 765-386-7447
Location
- Region: Coatesville
Financial & listing details
- Price per square foot: $238/sqft
- Tax assessed value: $281,300
- Annual tax amount: $1,849
- Date on market: 5/18/2026
- Cumulative days on market: 152 days
Estimated market value
Not available
Estimated sales range
Not available
Not available
Price history
| Date | Event | Price |
|---|---|---|
| 9/22/2026 | Price change | $395,000-3.7%$238/sqft |
Source:  MIBOR as distributed by MLS GRID #22102165 Report a problem MIBOR as distributed by MLS GRID #22102165 Report a problem | ||
| 8/17/2026 | Price change | $410,000-3.5%$247/sqft |
Source: MIBOR as distributed by MLS GRID #22102165 Report a problem | ||
| 7/21/2026 | Price change | $425,000-3.4%$256/sqft |
Source: MIBOR as distributed by MLS GRID #22102165 Report a problem | ||
| 6/12/2026 | Price change | $440,000-2.2%$265/sqft |
Source: MIBOR as distributed by MLS GRID #22102165 Report a problem | ||
| 5/18/2026 | Listed for sale | $450,000+181.4%$271/sqft |
Source: MIBOR as distributed by MLS GRID #22102165 Report a problem | ||
| 7/21/2006 | Sold | $159,900-1.8%$96/sqft |
Source: MIBOR as distributed by MLS GRID #2626533 Report a problem | ||
| 9/2/2003 | Sold | $162,900$98/sqft |
Source: MIBOR as distributed by MLS GRID #2315678 Report a problem | ||
Public tax history
| Year | Property taxes | Tax assessment |
|---|---|---|
| 2025 | $1,132 +24.9% | $281,300 +53% |
| 2024 | $906 -3.2% | $183,800 +12.5% |
| 2023 | $936 +26.1% | $163,400 +7.1% |
| 2022 | $743 +0.8% | $152,600 +10.4% |
| 2021 | $737 +5.2% | $138,200 +1.5% |
| 2020 | $701 +29.3% | $136,100 |
| 2019 | $542 -10.1% | $136,100 -0.6% |
| 2018 | $603 +7.4% | $136,900 +0.2% |
| 2017 | $561 +14.4% | $136,600 +1.9% |
| 2016 | $490 +2% | $134,000 -0.6% |
| 2014 | $481 +1.6% | $134,800 |
| 2013 | $473 +1.9% | $134,800 +0.4% |
| 2012 | $465 -16.5% | $134,200 -6.4% |
| 2011 | $557 -7.6% | $143,400 -0.2% |
| 2010 | $603 +6.9% | $143,700 |
| 2009 | $564 | $143,700 +6.9% |
| 2006 | -- | $134,400 +16.2% |
| 2003 | -- | $115,700 |
Find assessor info on the county website
Monthly payment
Est. payment
Payment breakdown
Explore the cost of this home by adjusting the details. Changes won't be saved.Climate risks
Neighborhood: 46121
Nearby schools
Schools provided by the listing agent
- Elementary: Bainbridge Elementary School
- Middle: North Putnam Middle School
- High: North Putnam Sr High School
Source: MIBOR as distributed by MLS GRID. This data may not be complete. We recommend contacting the local school district to confirm school assignments for this home.
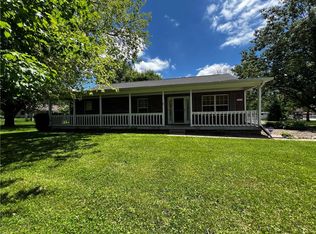
Similar homes
- $349,9003 bd3 ba1.6k sqft474 & 475 Gettysburg, Coatesville, IN 46121Active
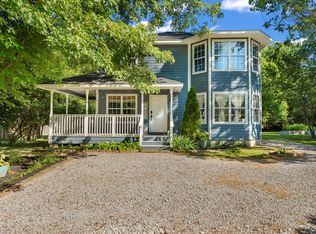 MLS ID #22117850, Heather Ludlow, Greene Realty, LLC. MIBOR as distributed by MLS GRID
 - $350,0003 bd2 ba1.7k sqft7920 Hadley St, Coatesville, IN 46121Active
 MLS ID #22129360, Gregory Hagan, EDGE Realty Group, INC. MIBOR as distributed by MLS GRID
 - $334,9003 bd2 ba2k sqft580 Gettysburg, Coatesville, IN 46121Active
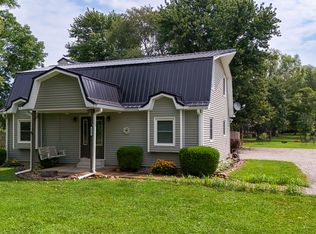 MLS ID #22119515, Michelle Gulledge, Greene Realty, LLC. MIBOR as distributed by MLS GRID
 - $275,0003 bd2 ba1.5k sqft360 Gettysburg, Coatesville, IN 46121Active
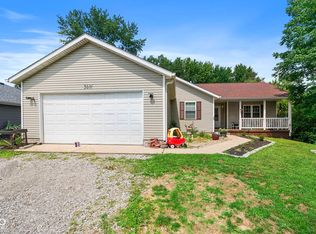 MLS ID #22122965, Devan Lunceford, Totalis Real Estate Solutions. MIBOR as distributed by MLS GRID
