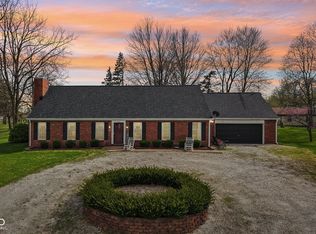
Three wooded acres, a covered bridge next door, and a home that has been refreshed from top to bottom. Welcome to 3202 E County Road 800 N in Bainbridge, a one-level home with a loft offering 2,220 finished square feet, 3 bedrooms, and 2 full baths on a private, tree-lined lot near Big Walnut Nature Preserve. Inside you will find new LVP flooring in the main living areas and bedrooms, LVT in the baths and laundry, fresh paint, and updated light fixtures and ceiling fans throughout, all completed within the last two years. The spacious living room is lined with windows and warmed by a wood-burning stove set against a stone accent wall, and it opens to the dining area and kitchen, where all appliances stay, including the propane range. The main level also holds the primary bedroom with a walk-in closet, two more bedrooms, two full baths with updated vanities, and a fully renovated laundry room with the washer and dryer included. Upstairs, a vaulted loft addition could easily serve as a 4th bedroom, office, or playroom, and it comes with a huge walk-in closet of its own, bigger than most bedroom closets. Outside is where this property really shines: a covered pergola and patio for evenings out back, a wooded trail winding through the backyard, and plenty of open ground for a garden, a small homestead, or simply room for the dog to run. An attached 2-car garage and a partial unfinished basement add storage and workshop space. No HOA, and North Putnam schools. Country quiet with Bainbridge just down the road. Come make it yours today.
Active
Price cut: $11K (9/22)
$358,900
3202 E County Road 800 N, Bainbridge, IN 46105
3beds
3,450sqft
Residential, Single Family Residence
Built in 1962
3 Acres Lot
$-- Zestimate®
$104/sqft
$-- HOA
What's special
Covered bridge next doorPrivate tree-lined lotThree wooded acresFresh paint
- 55 days
- 1,133
- 98
Likely to sell faster than
Zillow last checked:
Listing updated:
Listed by:
Zachary Purdy zach@zachpurdy.com,
Berkshire Hathaway HomeServices
Source: MIBOR as distributed by MLS GRID,MLS#: 22122316
Facts & features
Interior
Bedrooms & bathrooms
- Bedrooms: 3
- Bathrooms: 2
- Full bathrooms: 2
- Main level bathrooms: 2
- Main level bedrooms: 3
Primary bedroom
- Level: Main
- Area: 224 Square Feet
- Dimensions: 16x14
Bedroom 2
- Level: Main
- Area: 100 Square Feet
- Dimensions: 10x10
Bedroom 3
- Level: Main
- Area: 168 Square Feet
- Dimensions: 12x14
Hearth room
- Level: Main
- Area: 143 Square Feet
- Dimensions: 11x13
Kitchen
- Level: Main
- Area: 130 Square Feet
- Dimensions: 10x13
Laundry
- Level: Main
- Area: 130 Square Feet
- Dimensions: 13x10
Loft
- Level: Upper
- Area: 180 Square Feet
- Dimensions: 18x10
Sun room
- Level: Main
- Area: 370 Square Feet
- Dimensions: 37x10
Utility room
- Level: Main
- Area: 90 Square Feet
- Dimensions: 15x6
Heating
- Electric, Forced Air, Wood Stove
Cooling
- Central Air
Appliances
- Included: Dishwasher, Dryer, Electric Water Heater, Microwave, Electric Oven, Refrigerator, Washer, Water Softener Owned
- Laundry: Main Level
Features
- Attic Access, Breakfast Bar, Ceiling Fan(s), Pantry, Walk-In Closet(s)
- Windows: Wood Work Painted
- Basement: Partial,Unfinished
- Attic: Access Only
- Number of fireplaces: 1
- Fireplace features: Free Standing, Hearth Room
Interior area
- Total structure area: 3,450
- Total interior livable area: 3,450 sqft
- Finished area below ground: 0
Property
Parking
- Total spaces: 2
- Parking features: Attached
- Attached garage spaces: 2
Features
- Levels: One Leveland + Loft
- Stories: 1
- Patio & porch: Porch
- Exterior features: Storage, Fire Pit, Playground, Other
Lot
- Size: 3 Acres
- Features: Irregular Lot, Rural - Not Subdivision, Mature Trees, Trees-Small (Under 20 Ft), Wedge, Wooded
Details
- Additional structures: Storage
- Parcel number: 670131400015000009
- Horse amenities: None
Construction
Type & style
- Home type: SingleFamily
- Architectural style: Spanish
- Property subtype: Residential, Single Family Residence
Materials
- Stucco
- Foundation: Block, Slab
Condition
- New construction: No
- Year built: 1962
Utilities & green energy
- Sewer: Septic Tank
- Water: Well, Private
- Utilities for property: Electricity Connected
Community & HOA
Community
- Subdivision: No Subdivision
HOA
- Has HOA: No
Location
- Region: Bainbridge
Financial & listing details
- Price per square foot: $104/sqft
- Tax assessed value: $179,300
- Annual tax amount: $984
- Date on market: 8/29/2026
- Cumulative days on market: 57 days
- Electric utility on property: Yes
Estimated market value
Not available
Estimated sales range
Not available
Not available
Price history
| Date | Event | Price |
|---|---|---|
| 9/22/2026 | Price change | $358,900-3%$104/sqft |
Source:  MIBOR as distributed by MLS GRID #22122316 Report a problem MIBOR as distributed by MLS GRID #22122316 Report a problem | ||
| 8/29/2026 | Listed for sale | $369,900+19.3%$107/sqft |
Source: MIBOR as distributed by MLS GRID #22122316 Report a problem | ||
| 7/7/2023 | Sold | $310,000+1.6%$90/sqft |
Source: MIBOR as distributed by MLS GRID #21920903 Report a problem | ||
| 6/5/2023 | Pending sale | $305,000$88/sqft |
Source: MIBOR as distributed by MLS GRID #21920903 Report a problem | ||
| 5/16/2023 | Listed for sale | $305,000$88/sqft |
Source: MIBOR as distributed by MLS GRID #21920903 Report a problem | ||
Public tax history
| Year | Property taxes | Tax assessment |
|---|---|---|
| 2025 | $1,110 +21.4% | $179,300 +3% |
| 2024 | $914 -8.2% | $174,000 +12.7% |
| 2023 | $995 +20.9% | $154,400 +2.4% |
| 2022 | $824 -7.4% | $150,800 +7.8% |
| 2021 | $889 +6.1% | $139,900 -5% |
| 2020 | $838 +29.8% | $147,300 |
| 2019 | $646 +6.2% | $147,300 |
| 2018 | $609 +11% | $147,300 +1.8% |
| 2017 | $548 -8.7% | $144,700 +1.5% |
| 2016 | $601 -3.6% | $142,600 -6.9% |
| 2014 | $623 +7.8% | $153,100 |
| 2013 | $578 +5.4% | $153,100 +3.1% |
| 2012 | $549 -5.6% | $148,500 +0.4% |
| 2011 | $581 -6.8% | $147,900 |
| 2010 | $624 +43.7% | $147,900 +22.3% |
| 2009 | $434 | $120,900 +57% |
| 2006 | -- | $77,000 +19.9% |
| 2003 | -- | $64,200 |
Find assessor info on the county website
Monthly payment
Est. payment
Payment breakdown
Explore the cost of this home by adjusting the details. Changes won't be saved.Climate risks
Neighborhood: 46105
Nearby schools
Schools provided by the listing agent
- Elementary: Bainbridge Elementary School
- Middle: North Putnam Middle School
- High: North Putnam Sr High School
Source: MIBOR as distributed by MLS GRID. This data may not be complete. We recommend contacting the local school district to confirm school assignments for this home.
- $211,3002 bd1 ba888 sqft3141 E County Road 800 N, Bainbridge, IN 46105Off Market
- $132,000-- bd1 ba672 sqft3203 E County Road 800 N, Bainbridge, IN 46105Off Market
- $297,7003 bd1 ba899 sqft3096 E County Road 800 N, Bainbridge, IN 46105Off Market
- $473,1003 bd2 ba2.3k sqft3259 E County Road 800 N, Bainbridge, IN 46105Off Market
Similar homes
- $389,9004 bd2 ba2k sqft10640 N County Road 250 E, Roachdale, IN 46172Active
 MLS ID #22101054, Kathy Dennison, eXp Realty, LLC. MIBOR as distributed by MLS GRID
 - $368,0003 bd2 ba2.3k sqft1319 Albin Pond Rd, Greencastle, IN 46135Active
 MLS ID #22121546, Eric Wolfe, Prime Real Estate. MIBOR as distributed by MLS GRID
 - $499,0003 bd3 ba2.5k sqft6048 E Us Highway 36, Bainbridge, IN 46105Active
 MLS ID #22127150, Troy Hinkle, F.C. Tucker Advantage, REALTOR. MIBOR as distributed by MLS GRID
 - $349,9003 bd2 ba2k sqft345 E Main St, Jamestown, IN 46147Active
 MLS ID #22090047, Emerson Nehring, CrestPoint Real Estate. MIBOR as distributed by MLS GRID
 - $309,0004 bd3 ba2.4k sqft32 Edgelea Dr, Greencastle, IN 46135For Sale
 MLS ID #110687, TROY HINKLE, FC TUCKER ADVANTAGE REALTORS. THAAR
