Nestled at 1000 S Jackson ST, GREENCASTLE, IN, this single-family residence in Putnam County welcomes you with an inviting ambiance, promising a move-in ready experience. The heart of this home lies in its thoughtfully designed kitchen, where shaker cabinets complement the backsplash, creating an atmosphere of culinary inspiration, with a kitchen bar and kitchen peninsula providing ample space for both preparation and casual dining. Unwind in the living room, where the fireplace stands ready to cast a warm glow, making it the perfect setting for relaxation. Retreat to a bedroom graced with crown molding, adding a touch of refined elegance to your personal space. The bathrooms are a delight, featuring a tiled walk-in shower, promising a refreshing start to each day. Outside, the property boasts a porch, ideal for enjoying quiet moments, as well as a patio, perfect for entertaining or simply basking in the open air. With a generous 60984 square feet lot area, there is a wonderful opportunity to enjoy the outdoor space. Home has had many updates including, a 220 amp service, new wiring thru out, new HVAC, new plumbing, new smoke detectors, a radon system added, a new french drain, new carpet in the basement and fresh paint. Exterior updates are new paint & new sewer to the road. This 1972 square feet home, built in 1938 with 4 bedrooms and 2 full bathrooms across two stories, offers a unique opportunity to embrace comfortable living, all on 3.39 acres in the heart of Greencastle. Hardwood floors throughout the house on main 2 levels and air compressor stays in the barn. Homes just aren't built like this one today, its a must see.
Active
Price cut: $25K (10/9)
$330,000
1000 S Jackson St, Greencastle, IN 46135
4beds
2,958sqft
Residential, Single Family Residence
Built in 1938
3.39 Acres Lot
$315,500 Zestimate®
$112/sqft
$-- HOA
What's special
Thoughtfully designed kitchenKitchen barKitchen peninsulaShaker cabinets
- 401 days
- 779
- 76
Zillow last checked:
Listing updated:
Listed by:
Jana Sillery jana@FogleRealEstate.com,
Fogle Real Estate,
Samantha Jones
Source: MIBOR as distributed by MLS GRID,MLS#: 22061893
Facts & features
Interior
Bedrooms & bathrooms
- Bedrooms: 4
- Bathrooms: 2
- Full bathrooms: 2
- Main level bathrooms: 1
- Main level bedrooms: 1
Primary bedroom
- Level: Main
- Area: 110 Square Feet
- Dimensions: 11x10
Bedroom 2
- Level: Upper
- Area: 110 Square Feet
- Dimensions: 11x10
Bedroom 3
- Level: Upper
- Area: 110 Square Feet
- Dimensions: 11x10
Bedroom 4
- Level: Upper
- Area: 170 Square Feet
- Dimensions: 17x10
Dining room
- Level: Main
- Area: 130 Square Feet
- Dimensions: 13x10
Dining room
- Level: Basement
- Area: 110 Square Feet
- Dimensions: 11x10
Family room
- Level: Basement
- Area: 288 Square Feet
- Dimensions: 24x12
Kitchen
- Level: Main
- Area: 120 Square Feet
- Dimensions: 12x10
Kitchen
- Features: Tile-Ceramic
- Level: Basement
- Area: 70 Square Feet
- Dimensions: 10x7
Living room
- Level: Main
- Area: 336 Square Feet
- Dimensions: 21x16
Heating
- Forced Air
Cooling
- Central Air
Appliances
- Included: Dishwasher, Dryer, Disposal, Gas Water Heater, Electric Oven, Refrigerator, Washer, Water Softener Owned, Microwave, Range Hood
- Laundry: In Basement
Features
- Attic Access, Breakfast Bar
- Basement: Interior Entry,Finished
- Attic: Access Only
- Number of fireplaces: 1
- Fireplace features: Living Room, Masonry
Interior area
- Total structure area: 2,958
- Total interior livable area: 2,958 sqft
- Finished area below ground: 986
Property
Parking
- Total spaces: 3
- Parking features: Detached
- Garage spaces: 3
Features
- Levels: Two
- Stories: 2
- Patio & porch: Covered, Patio
- Has view: Yes
- View description: Trees/Woods, Neighborhood
Lot
- Size: 3.39 Acres
Details
- Additional structures: Storage
- Parcel number: 670921303023000008
- Horse amenities: None
Construction
Type & style
- Home type: SingleFamily
- Architectural style: Traditional
- Property subtype: Residential, Single Family Residence
Materials
- Brick
- Foundation: Block
Condition
- New construction: No
- Year built: 1938
Utilities & green energy
- Water: Public
Community & HOA
Community
- Features: Suburban
- Subdivision: No Subdivision
HOA
- Has HOA: No
Location
- Region: Greencastle
Financial & listing details
- Price per square foot: $112/sqft
- Tax assessed value: $204,900
- Annual tax amount: $3,594
- Date on market: 9/10/2025
- Cumulative days on market: 362 days
Estimated market value
$315,500
$300,000 - $331,000
$2,137/mo
Price history
| Date | Event | Price |
|---|---|---|
| 10/9/2026 | Price change | $330,000-7%$112/sqft |
Source:  MIBOR as distributed by MLS GRID #22061893 Report a problem MIBOR as distributed by MLS GRID #22061893 Report a problem | ||
| 9/8/2026 | Price change | $355,000-4%$120/sqft |
Source: MIBOR as distributed by MLS GRID #22061893 Report a problem | ||
| 6/11/2026 | Price change | $369,900-3.3%$125/sqft |
Source: MIBOR as distributed by MLS GRID #22061893 Report a problem | ||
| 4/16/2026 | Price change | $382,500-0.6%$129/sqft |
Source: MIBOR as distributed by MLS GRID #22061893 Report a problem | ||
| 3/4/2026 | Price change | $385,000-1%$130/sqft |
Source: MIBOR as distributed by MLS GRID #22061893 Report a problem | ||
| 10/29/2025 | Listed for sale | $389,000$132/sqft |
Source: MIBOR as distributed by MLS GRID #22061893 Report a problem | ||
| 9/17/2025 | Pending sale | $389,000$132/sqft |
Source: MIBOR as distributed by MLS GRID #22061893 Report a problem | ||
| 9/10/2025 | Listed for sale | $389,000$132/sqft |
Source: MIBOR as distributed by MLS GRID #22061893 Report a problem | ||
Public tax history
| Year | Property taxes | Tax assessment |
|---|---|---|
| 2025 | $3,470 +118.5% | $204,900 +18.1% |
| 2024 | $1,588 +5.3% | $173,500 +13.3% |
| 2023 | $1,508 +16.3% | $153,200 -0.3% |
| 2022 | $1,297 -5.7% | $153,600 +16.1% |
| 2021 | $1,375 -0.4% | $132,300 |
| 2020 | $1,381 | $132,300 -0.2% |
| 2019 | $1,381 +12.1% | $132,500 |
| 2018 | $1,232 -1.5% | $132,500 +1.8% |
| 2017 | $1,251 +3.2% | $130,200 -3.2% |
| 2016 | $1,212 +13.1% | $134,500 +3.7% |
| 2014 | $1,072 +4% | $129,700 -3.8% |
| 2013 | $1,031 0% | $134,800 +1.3% |
| 2012 | $1,031 -16.3% | $133,100 -8.5% |
| 2011 | $1,232 -4.9% | $145,500 |
| 2010 | $1,295 +4.9% | $145,500 |
| 2009 | $1,235 | $145,500 +6.4% |
| 2006 | -- | $136,700 |
Find assessor info on the county website
Monthly payment
Est. payment
Payment breakdown
Explore the cost of this home by adjusting the details. Changes won't be saved.Climate risks
Neighborhood: 46135
Nearby schools
Schools provided by the listing agent
- Elementary: Martha J Ridpath Elementary School
- Middle: Greencastle Middle School
- High: Greencastle Senior High School
Source: MIBOR as distributed by MLS GRID. This data may not be complete. We recommend contacting the local school district to confirm school assignments for this home.
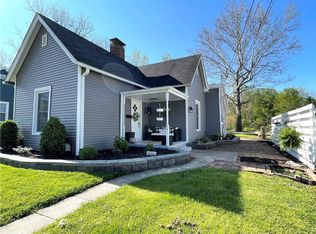
Similar homes
- $315,0004 bd2 ba2.9k sqft718 Highridge Ave, Greencastle, IN 46135Active
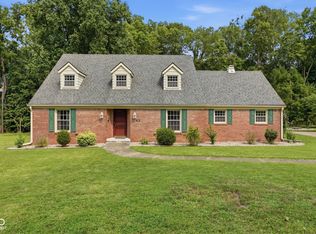 MLS ID #22118164, Eric Wolfe, Prime Real Estate. MIBOR as distributed by MLS GRID
 - $319,0004 bd3 ba2.4k sqft32 Edgelea Dr, Greencastle, IN 46135For Sale
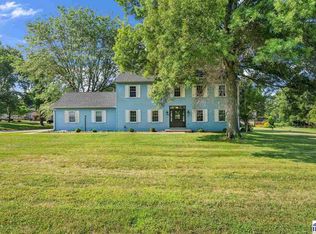
 MLS ID #110687, TROY HINKLE, FC TUCKER ADVANTAGE REALTORS. THAAR
 - $339,0005 bd3 ba3k sqft315 Greenwood Ave, Greencastle, IN 46135Active
 MLS ID #22109968, Aaron Atkinson, Aaron Atkinson Realty. MIBOR as distributed by MLS GRID
 - $368,0003 bd2 ba2.3k sqft1319 Albin Pond Rd, Greencastle, IN 46135Active
 MLS ID #22121546, Eric Wolfe, Prime Real Estate. MIBOR as distributed by MLS GRID
 - $219,0004 bd2 ba2.7k sqft211 S Bloomington St, Greencastle, IN 46135For SaleMLS ID #110581, BRANDON WARFIELD, CARPENTER REALTORS. THAAR
- $290,0002 bd2 ba2k sqft805 Hillcrest Dr, Greencastle, IN 46135For SaleMLS ID #110682, LEZLEY WASS, CAPSTONE REALTY GROUP INC. THAAR
