Luxury custom-built ranch in desirable Deerfield Addition! Built in 2012, this beautifully well-maintained 3-bedroom, 2-full-bath home offers 2,574 sq. ft. on a peaceful half-acre cul-de-sac lot with a wooded backyard. Elegant details include a solid oak stained-glass entry door, custom crown molding, white pillars, pristine hardwood floors, and a gas fireplace. The classic kitchen features custom soft-close cabinetry, granite countertops, tile backsplash, stainless appliances, gas cooktop, built-in oven, and a warm wood island with seating. The spacious primary suite offers a tiled shower, jetted garden tub, and walk-in closet. Enjoy the exceptional 19x11 four-season sunroom with heated tile floors. Upstairs, the 552 sq. ft. bonus room offers endless possibilities as a game room, family room, office, or potential 4th bedroom. Additional features include a 3-car attached garage with workspace, concrete driveway, and tankless water heater. A truly special home offering timeless style, comfort, and versatility! This is the home you've been patiently waiting for, schedule a private showing today!
Active
$474,900
937 Evensview Dr, Greencastle, IN 46135
3beds
2,574sqft
Residential, Single Family Residence
Built in 2012
0.55 Acres Lot
$-- Zestimate®
$184/sqft
$-- HOA
What's special
Gas fireplaceWooded backyardClassic kitchenSpacious primary suiteWhite pillarsGranite countertopsCustom crown molding
- 22 days
- 751
- 24
Zillow last checked:
Listing updated:
Listed by:
Amanda Clark 765-720-7590,
Clark Realty, LLC,
Whitney Stephenson,
Clark Realty, LLC
Source: MIBOR as distributed by MLS GRID,MLS#: 22120423
Facts & features
Interior
Bedrooms & bathrooms
- Bedrooms: 3
- Bathrooms: 2
- Full bathrooms: 2
- Main level bathrooms: 2
- Main level bedrooms: 3
Primary bedroom
- Level: Main
- Area: 256 Square Feet
- Dimensions: 16x16
Bedroom 2
- Level: Main
- Area: 154 Square Feet
- Dimensions: 14x11
Bedroom 3
- Level: Main
- Area: 154 Square Feet
- Dimensions: 14x11
Bonus room
- Level: Upper
- Area: 620 Square Feet
- Dimensions: 31x20
Dining room
- Level: Main
- Area: 192 Square Feet
- Dimensions: 16x12
Foyer
- Level: Main
- Area: 88 Square Feet
- Dimensions: 11x8
Kitchen
- Level: Main
- Area: 221 Square Feet
- Dimensions: 17x13
Laundry
- Features: Tile-Ceramic
- Level: Main
- Area: 80 Square Feet
- Dimensions: 10x8
Living room
- Level: Main
- Area: 320 Square Feet
- Dimensions: 20x16
Sun room
- Features: Tile-Ceramic
- Level: Main
- Area: 209 Square Feet
- Dimensions: 19x11
Heating
- Forced Air, Natural Gas
Cooling
- Central Air
Appliances
- Included: Gas Cooktop, Dishwasher, Disposal, Exhaust Fan, Microwave, Oven, Refrigerator, Tankless Water Heater, Water Softener Owned
- Laundry: Laundry Room, Sink
Features
- Attic Access, Double Vanity, Kitchen Island, Entrance Foyer, Ceiling Fan(s), Hardwood Floors, High Speed Internet, Eat-in Kitchen, Pantry, Walk-In Closet(s)
- Flooring: Hardwood
- Windows: WoodWorkStain/Painted
- Has basement: No
- Attic: Access Only
- Number of fireplaces: 1
- Fireplace features: Great Room
Interior area
- Total structure area: 2,574
- Total interior livable area: 2,574 sqft
Video & virtual tour
Property
Parking
- Total spaces: 3
- Parking features: Attached, Concrete, Garage Door Opener, Storage
- Attached garage spaces: 3
- Details: Garage Parking Other(Garage Door Opener, Keyless Entry, Service Door)
Features
- Levels: One and One Half
- Stories: 1
- Patio & porch: Covered, Deck
Lot
- Size: 0.55 Acres
- Features: Access, Cul-De-Sac, Sidewalks, Mature Trees
Details
- Parcel number: 670915301056000008
- Horse amenities: None
Construction
Type & style
- Home type: SingleFamily
- Architectural style: Ranch
- Property subtype: Residential, Single Family Residence
Materials
- Brick, Vinyl Siding
- Foundation: Crawl Space
Condition
- New construction: No
- Year built: 2012
Utilities & green energy
- Electric: 200+ Amp Service
- Water: Public
- Utilities for property: Electricity Connected, Sewer Connected, Water Connected
Community & HOA
Community
- Security: Smoke Detector(s)
- Subdivision: Glenview
HOA
- Has HOA: No
Location
- Region: Greencastle
Financial & listing details
- Price per square foot: $184/sqft
- Tax assessed value: $261,900
- Annual tax amount: $2,358
- Date on market: 8/15/2026
- Cumulative days on market: 24 days
- Electric utility on property: Yes
Estimated market value
Not available
Estimated sales range
Not available
Not available
Price history
| Date | Event | Price |
|---|---|---|
| 8/15/2026 | Listed for sale | $474,900$184/sqft |
Source:  MIBOR as distributed by MLS GRID #22120423 Report a problem MIBOR as distributed by MLS GRID #22120423 Report a problem | ||
Public tax history
| Year | Property taxes | Tax assessment |
|---|---|---|
| 2025 | $2,260 -1% | $261,900 +15.9% |
| 2024 | $2,282 -1% | $226,000 -1% |
| 2023 | $2,305 +7.6% | $228,200 -1% |
| 2022 | $2,142 -0.9% | $230,500 +7.6% |
| 2021 | $2,162 -1% | $214,200 -0.9% |
| 2020 | $2,183 -3.6% | $216,200 -1% |
| 2019 | $2,265 +0.7% | $218,300 -3.6% |
| 2018 | $2,250 -4% | $226,500 +0.7% |
| 2017 | $2,344 | $225,000 -4% |
| 2016 | $2,344 +2.2% | $234,400 -1.2% |
| 2014 | $2,293 +12.8% | $237,200 +1.9% |
| 2013 | $2,033 -1.2% | $232,800 +0.3% |
| 2012 | $2,057 +267.4% | $232,000 +728.6% |
| 2011 | $560 | $28,000 |
| 2010 | $560 | $28,000 |
| 2009 | $560 | $28,000 |
| 2006 | -- | $28,000 |
Find assessor info on the county website
Monthly payment
Est. payment
Payment breakdown
Explore the cost of this home by adjusting the details. Changes won't be saved.Climate risks
Neighborhood: 46135
Nearby schools
Schools provided by the listing agent
- Elementary: Deer Meadow Primary School
- Middle: Greencastle Middle School
- High: Greencastle Senior High School
Source: MIBOR as distributed by MLS GRID. This data may not be complete. We recommend contacting the local school district to confirm school assignments for this home.
Similar homes
- $399,9003 bd2 ba2.3k sqft1319 Albin Pond Rd, Greencastle, IN 46135Active
 MLS ID #22121546, Eric Wolfe, Prime Real Estate. MIBOR as distributed by MLS GRID
 - $339,9004 bd2 ba2.9k sqft718 Highridge Ave, Greencastle, IN 46135Active
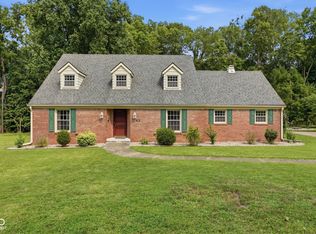 MLS ID #22118164, Eric Wolfe, Prime Real Estate. MIBOR as distributed by MLS GRID
 - $369,9003 bd3 ba3.7k sqft1041 Shadowlawn Ave, Greencastle, IN 46135Active
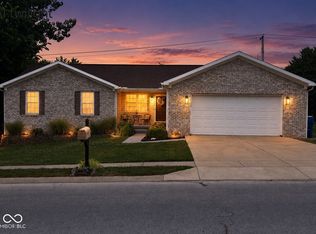 MLS ID #22115787, Chad Hess, F.C. Tucker West Central. MIBOR as distributed by MLS GRID
 - $450,0004 bd2 ba2.3k sqft4881 E Us Highway 40, Greencastle, IN 46135Active
 MLS ID #22117799, Amanda Clark, Clark Realty, LLC. MIBOR as distributed by MLS GRID
 - $479,9004 bd2 ba1.9k sqft10264 S 1200 E, Brazil, IN 47834For Sale
 MLS ID #110058, Cheryl Thomas, REMAX CORNERSTONE. THAAR
