Darling in Darlington! This charming, freshly painted 4-bedroom, 2-full bath home offers over 2,000 SqFt of finished living space on a large 0.43-acre corner lot. Relax on the covered wrap-around front porch complete with swing, perfect for morning coffee. Inside, relax in the living room or adjoining sitting room, each with their own bay of tall windows that floods the front of the home with natural light. The main level boasts newer vinyl plank flooring; updated light fixtures the fourth bedroom and full bath. The updated eat-in kitchen offers white cabinetry, granite countertops, a center island, stainless-steel appliances, and plenty of room for a dining table. A mudroom off the back entry and an oversized laundry room complete with washer and dryer plus abundant wall shelving add to everyday convenience! Upstairs you'll find three more bedrooms and a second full bath with walk-in shower. The unfinished basement provides plenty of storage. Outside, there's room to gather, garden, and play, with a brick paver patio and an oversized barn-style outbuilding. Hidden-gem location close to Eli Lilly's expanding Lebanon campus and Lafayette, with an easy commute to downtown Indianapolis!
Active
$265,000
501 W Adams St, Darlington, IN 47940
4beds
2,992sqft
Residential, Single Family Residence
Built in 1900
0.43 Acres Lot
$-- Zestimate®
$89/sqft
$-- HOA
What's special
Oversized barn-style outbuildingGranite countertopsUpdated eat-in kitchenFreshly paintedUpdated light fixturesStainless-steel appliancesCenter island
- 8 days
- 392
- 54
Zillow last checked:
Listing updated:
Listed by:
Ashley Howard ashley.howard@talktotucker.com,
F.C. Tucker Company
Source: MIBOR as distributed by MLS GRID,MLS#: 22131593
Facts & features
Interior
Bedrooms & bathrooms
- Bedrooms: 4
- Bathrooms: 2
- Full bathrooms: 2
- Main level bathrooms: 1
- Main level bedrooms: 1
Primary bedroom
- Level: Upper
- Area: 120 Square Feet
- Dimensions: 10 x 12
Bedroom 2
- Level: Upper
- Area: 143 Square Feet
- Dimensions: 13 x 11
Bedroom 3
- Level: Upper
- Area: 169 Square Feet
- Dimensions: 13 x 13
Bedroom 4
- Level: Main
- Area: 110 Square Feet
- Dimensions: 10 x 11
Dining room
- Level: Main
- Area: 144 Square Feet
- Dimensions: 12 x 12
Kitchen
- Level: Main
- Area: 108 Square Feet
- Dimensions: 9 x 12
Laundry
- Level: Main
- Area: 120 Square Feet
- Dimensions: 12 x 10
Living room
- Level: Main
- Area: 195 Square Feet
- Dimensions: 15' x 13'
Sitting room
- Level: Main
- Area: 156 Square Feet
- Dimensions: 13 x 12
Heating
- Forced Air, Propane
Cooling
- Central Air
Appliances
- Included: Dishwasher, Dryer, Microwave, Electric Oven, Refrigerator, Washer, Water Heater
- Laundry: Laundry Room
Features
- High Ceilings, Kitchen Island, Eat-in Kitchen, Pantry, Supplemental Storage
- Windows: Wood Work Painted
- Basement: Unfinished
Interior area
- Total structure area: 2,992
- Total interior livable area: 2,992 sqft
- Finished area below ground: 0
Property
Features
- Levels: One and One Half
- Stories: 1
- Patio & porch: Covered, Patio, Wrap Around
- Has view: Yes
- View description: Trees/Woods
Lot
- Size: 0.43 Acres
- Features: Corner Lot, Mature Trees, Wooded
Details
- Additional structures: Barn Mini, Storage
- Parcel number: 540808113035001015
- Horse amenities: None
Construction
Type & style
- Home type: SingleFamily
- Architectural style: Traditional,Victorian
- Property subtype: Residential, Single Family Residence
Materials
- Wood Siding
- Foundation: Brick/Mortar
Condition
- Updated/Remodeled
- New construction: No
- Year built: 1900
Utilities & green energy
- Electric: 200+ Amp Service
- Water: Public
- Utilities for property: Electricity Connected, Sewer Connected, Water Connected
Community & HOA
Community
- Security: Smoke Detector(s), Security System
- Subdivision: No Subdivision
Location
- Region: Darlington
Financial & listing details
- Price per square foot: $89/sqft
- Tax assessed value: $171,900
- Annual tax amount: $930
- Date on market: 10/15/2026
- Cumulative days on market: 9 days
- Electric utility on property: Yes
Estimated market value
Not available
Estimated sales range
Not available
Not available
Price history
| Date | Event | Price |
|---|---|---|
| 10/15/2026 | Listed for sale | $265,000+6%$89/sqft |
Source:  MIBOR as distributed by MLS GRID #22131593 Report a problem | ||
| 11/21/2025 | Sold | $249,900+0.4%$84/sqft |
Source: MIBOR as distributed by MLS GRID #22059572 Report a problem | ||
| 9/2/2025 | Pending sale | $249,000 |
Source:  IRMLS #202534606 Report a problem | ||
| 8/28/2025 | Listed for sale | $249,000+18.6%$83/sqft |
Source: MIBOR as distributed by MLS GRID #22059572 Report a problem | ||
| 10/27/2023 | Sold | $210,000$70/sqft |
Source: MIBOR as distributed by MLS GRID #21939301 Report a problem | ||
| 9/28/2023 | Pending sale | $210,000$70/sqft |
Source: MIBOR as distributed by MLS GRID #21939301 Report a problem | ||
| 9/26/2023 | Price change | $210,000-2.3%$70/sqft |
Source: MIBOR as distributed by MLS GRID #21939301 Report a problem | ||
| 9/8/2023 | Price change | $215,000-6.1%$72/sqft |
Source: MIBOR as distributed by MLS GRID #21939301 Report a problem | ||
| 8/23/2023 | Listed for sale | $229,000+234.3%$77/sqft |
Source: MIBOR as distributed by MLS GRID #21939301 Report a problem | ||
| 6/23/2011 | Listing removed | $68,500$23/sqft |
Source: RE/MAX Real Estate Associates #21049941 Report a problem | ||
| 5/18/2011 | Price change | $68,500-2.1%$23/sqft |
Source: RE/MAX Real Estate Associates (Crawfordville) #21049941 Report a problem | ||
| 2/5/2011 | Price change | $70,000-6.7%$23/sqft |
Source: RE/MAX Real Estate Associates (Crawfordville) #21049941 Report a problem | ||
| 12/17/2010 | Price change | $75,000-6.3%$25/sqft |
Source: RE/MAX Real Estate Associates (Crawfordville) #21049941 Report a problem | ||
| 9/29/2010 | Listed for sale | $80,000$27/sqft |
Source: RE/MAX Real Estate Associates (Crawfordville) #21049941 Report a problem | ||
Public tax history
| Year | Property taxes | Tax assessment |
|---|---|---|
| 2025 | $832 +3.3% | $171,900 +18.9% |
| 2024 | $806 -4.3% | $144,600 +1.3% |
| 2023 | $842 +17.5% | $142,700 +9.5% |
| 2022 | $717 +22.4% | $130,300 +9.5% |
| 2021 | $586 +0.7% | $119,000 +8.8% |
| 2020 | $581 +9.7% | $109,400 +0.1% |
| 2019 | $530 +17.3% | $109,300 +3.3% |
| 2018 | $452 +121.8% | $105,800 +7.6% |
| 2017 | $204 +16% | $98,300 +3.8% |
| 2016 | $176 -2.1% | $94,700 +2.2% |
| 2014 | $180 +11.6% | $92,700 -2.1% |
| 2013 | $161 +31.6% | $94,700 +7% |
| 2012 | $122 +14.8% | $88,500 +22.1% |
| 2011 | $107 -14.8% | $72,500 -0.1% |
| 2010 | $125 +114% | $72,600 |
| 2009 | $58 -34.1% | $72,600 +28.7% |
| 2007 | $89 | $56,400 |
Find assessor info on the county website
Monthly payment
Est. payment
Payment breakdown
Explore the cost of this home by adjusting the details. Changes won't be saved.Climate risks
Neighborhood: 47940
Nearby schools
Schools provided by the listing agent
- Middle: North Montgomery Middle School
- High: North Montgomery High School
Source: MIBOR as distributed by MLS GRID. This data may not be complete. We recommend contacting the local school district to confirm school assignments for this home.
Similar homes
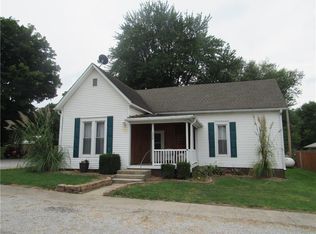
- $275,0004 bd4 ba3.7k sqft211 W Harrison St, Darlington, IN 47940Active
 MLS ID #22121899, Leslie Cooper Pyle, Keller Williams-Morrison. MIBOR as distributed by MLS GRID
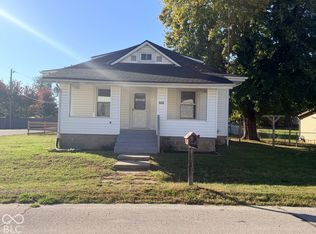
- $234,9004 bd2 ba3k sqft601 W Washington St, Waynetown, IN 47990Active
 MLS ID #22131067, Dawn Rusk, Rusk Legacy Group. MIBOR as distributed by MLS GRID
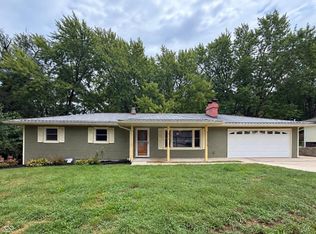
- $235,0004 bd2 ba2.3k sqft712 N Campbell St, Crawfordsville, IN 47933Active
 MLS ID #22125834, Melanie Thurston, Keller Williams-Morrison. MIBOR as distributed by MLS GRID
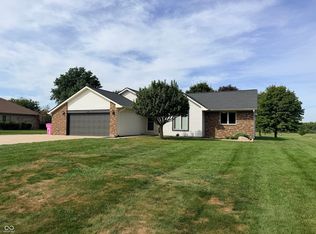
- $339,9003 bd2 ba1.9k sqft3795 N 625 E, Crawfordsville, IN 47933Active
 MLS ID #22125122, Casey Horn, Keller Williams-Morrison. MIBOR as distributed by MLS GRID
