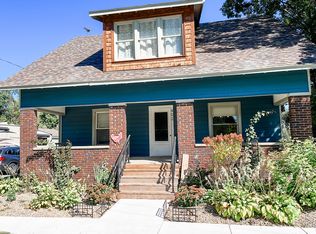
Enjoy this move in ready 4 bd and 2 fba home located near dtown Advance. This house boasts many features including but not limited too: electrical, plumbing, HVAC throughout the whole house, upgraded waterproof flooring downstairs recently, a great mudroom on the backside, and she-shed with built in shelves for anything your heart desires to grow. As you enter the home through the large front porch, you will see a large LR and then off to the left, the main MSTR STE w/ a walk in shower. This home comes complete with a large eat in kitchen with SS appliances, gas stove and granite counter tops, and utility room w/ washer and dryer. Enjoy the back yard which features a detached 2 car garage with a good size yard on a corner lot. This is a must see and or call for a tour!!!
Active
$258,900
307 E Wall St, Advance, IN 46102
4beds
2,160sqft
Residential, Single Family Residence
Built in 1900
9,147 Square Feet Lot
$-- Zestimate®
$120/sqft
$-- HOA
What's special
Large front porchGranite countertopsGas stoveUpgraded waterproof flooring downstairs
- 242 days
- 321
- 45
Zillow last checked:
Listing updated:
Listed by:
Joseph Alexander joealexander@bhhsIN.com,
Berkshire Hathaway Home
Source: MIBOR as distributed by MLS GRID,MLS#: 22083520
Facts & features
Interior
Bedrooms & bathrooms
- Bedrooms: 4
- Bathrooms: 2
- Full bathrooms: 2
- Main level bathrooms: 2
- Main level bedrooms: 2
Primary bedroom
- Level: Main
- Area: 200 Square Feet
- Dimensions: 10x20
Bedroom 2
- Level: Upper
- Area: 204 Square Feet
- Dimensions: 17x12
Bedroom 3
- Level: Upper
- Area: 121 Square Feet
- Dimensions: 11x11
Bedroom 4
- Level: Main
- Area: 90 Square Feet
- Dimensions: 10x9
Kitchen
- Level: Main
- Area: 240 Square Feet
- Dimensions: 16x15
Living room
- Level: Main
- Area: 304 Square Feet
- Dimensions: 19x16
Utility room
- Level: Main
- Area: 49 Square Feet
- Dimensions: 7x7
Utility room
- Level: Main
- Area: 90 Square Feet
- Dimensions: 10x9
Heating
- Forced Air, Propane
Cooling
- Central Air
Appliances
- Included: Dishwasher, Dryer, Disposal, Microwave, Gas Oven, Refrigerator, Washer, Electric Water Heater
- Laundry: Main Level
Features
- High Ceilings, Walk-In Closet(s), Eat-in Kitchen, High Speed Internet
- Has basement: No
Interior area
- Total structure area: 2,160
- Total interior livable area: 2,160 sqft
Property
Parking
- Total spaces: 2
- Parking features: Detached
- Garage spaces: 2
- Details: Garage Parking Other(Service Door)
Features
- Levels: Two
- Stories: 2
- Patio & porch: Covered
- Fencing: Fenced,Partial
Lot
- Size: 9,147 Square Feet
- Features: Corner Lot, Sidewalks, Mature Trees
Details
- Additional structures: Barn Mini
- Parcel number: 060523000001088009
- Special conditions: Sales Disclosure On File
- Horse amenities: None
Construction
Type & style
- Home type: SingleFamily
- Architectural style: Traditional
- Property subtype: Residential, Single Family Residence
Materials
- Vinyl Siding
- Foundation: Block, Brick/Mortar
Condition
- New construction: No
- Year built: 1900
Utilities & green energy
- Water: Public
Community & HOA
Community
- Subdivision: No Subdivision
HOA
- Has HOA: No
Location
- Region: Advance
Financial & listing details
- Price per square foot: $120/sqft
- Tax assessed value: $238,000
- Annual tax amount: $6,678
- Date on market: 2/11/2026
- Cumulative days on market: 219 days
Estimated market value
Not available
Estimated sales range
Not available
Not available
Price history
| Date | Event | Price |
|---|---|---|
| 9/24/2026 | Listed for sale | $258,900$120/sqft |
Source:  MIBOR as distributed by MLS GRID #22083520 Report a problem MIBOR as distributed by MLS GRID #22083520 Report a problem | ||
| 9/12/2026 | Pending sale | $258,900$120/sqft |
Source: MIBOR as distributed by MLS GRID #22083520 Report a problem | ||
| 9/4/2026 | Listed for sale | $258,900$120/sqft |
Source: MIBOR as distributed by MLS GRID #22083520 Report a problem | ||
| 9/2/2026 | Pending sale | $258,900$120/sqft |
Source: MIBOR as distributed by MLS GRID #22083520 Report a problem | ||
| 7/1/2026 | Price change | $258,900-0.4%$120/sqft |
Source: MIBOR as distributed by MLS GRID #22083520 Report a problem | ||
| 5/5/2026 | Price change | $259,900-3.7%$120/sqft |
Source: MIBOR as distributed by MLS GRID #22083520 Report a problem | ||
| 2/11/2026 | Listed for sale | $269,900+20%$125/sqft |
Source: MIBOR as distributed by MLS GRID #22083520 Report a problem | ||
| 9/29/2022 | Sold | $225,000-10%$104/sqft |
Source: MIBOR as distributed by MLS GRID #21869930 Report a problem | ||
| 8/26/2022 | Pending sale | $249,900$116/sqft |
Source: MIBOR as distributed by MLS GRID #21869930 Report a problem | ||
| 8/15/2022 | Price change | $249,900-3.8%$116/sqft |
Source: MIBOR as distributed by MLS GRID #21869930 Report a problem | ||
| 7/25/2022 | Listed for sale | $259,900+593.1%$120/sqft |
Source: MIBOR as distributed by MLS GRID #21869930 Report a problem | ||
| 1/27/2021 | Sold | $37,500+50%$17/sqft |
Source: MIBOR as distributed by MLS GRID #21738780 Report a problem | ||
| 8/12/2020 | Listing removed | -- |
Source: Auction.com Report a problem | ||
| 8/8/2020 | Listed for sale | -- |
Source: Auction.com Report a problem | ||
| 6/17/2020 | Listing removed | -- |
Source: Auction.com Report a problem | ||
| 5/24/2020 | Listed for sale | -- |
Source: Auction.com Report a problem | ||
| 1/22/2020 | Sold | $25,000$12/sqft |
Source: Public Record Report a problem | ||
Public tax history
| Year | Property taxes | Tax assessment |
|---|---|---|
| 2025 | $4,432 +8.5% | $238,000 +7.4% |
| 2024 | $4,085 +157.4% | $221,600 +8.5% |
| 2023 | $1,587 +11.8% | $204,200 +157.5% |
| 2022 | $1,420 +273.2% | $79,300 +11.8% |
| 2021 | $380 +4.3% | $70,900 -0.1% |
| 2020 | $365 +5.6% | $71,000 +1.6% |
| 2019 | $345 +9.6% | $69,900 +7.2% |
| 2018 | $315 +7.6% | $65,200 +4.3% |
| 2017 | $293 +7.7% | $62,500 +4% |
| 2016 | $272 +10% | $60,100 +12.1% |
| 2014 | $247 -2.8% | $53,600 +1.7% |
| 2013 | $254 -2.6% | $52,700 +1% |
| 2012 | $261 -2.8% | $52,200 +0.6% |
| 2011 | $269 -25% | $51,900 -3.9% |
| 2010 | $358 -67.2% | $54,000 -0.7% |
| 2009 | $1,091 +5.9% | $54,400 -1.8% |
| 2007 | $1,030 | $55,400 |
Find assessor info on the county website
Monthly payment
Est. payment
Payment breakdown
Explore the cost of this home by adjusting the details. Changes won't be saved.Climate risks
Neighborhood: 46102
Nearby schools
Schools provided by the listing agent
- Elementary: Granville Wells Elementary School
Source: MIBOR as distributed by MLS GRID. This data may not be complete. We recommend contacting the local school district to confirm school assignments for this home.
Similar homes
- $275,9003 bd2 ba1.9k sqft311 S B St, Thorntown, IN 46071Active
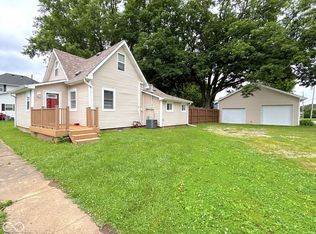 MLS ID #22130715, Jerry Alexander, Berkshire Hathaway Home. MIBOR as distributed by MLS GRID
 - $243,0002 bd1 ba1.3k sqft5709 W State Road 234, Jamestown, IN 46147Active
 MLS ID #22107983, Kimberly White, F.C. Tucker Company. MIBOR as distributed by MLS GRID
 - $265,0003 bd1 ba2k sqft311 Dunn Ave, Crawfordsville, IN 47933Active
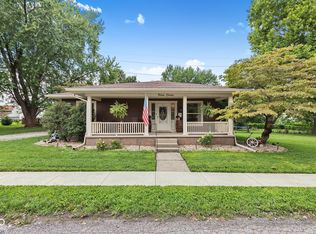 MLS ID #22126364, Deborah Elliott, F.C. Tucker Company. MIBOR as distributed by MLS GRID
 - $299,9993 bd2 ba1.5k sqft245 W Elm St, Jamestown, IN 46147Active
 MLS ID #22122818, Jennifer Dings, Hoosier Roots Real Estate Solutions, LLC. MIBOR as distributed by MLS GRID
