Welcome to 245 W Elm Street in Jamestown-a solid, well-built home with the character of yesterday and the major updates buyers are looking for today! Built in 1961 by Ralph Beam, this home reflects an era when homes were built with quality and longevity in mind. Situated on over half an acre on a quiet dead-end street in the Western Boone County School District, this property offers plenty of space while still providing convenient access to I-74. The fully fenced backyard features 6-foot wood privacy fencing and a brand-new oversized deck-perfect for relaxing, entertaining, pets, or play. Many of the big-ticket improvements have already been completed! Recent updates include a new roof on both the home and detached garage, new siding, West Shore windows with a lifetime warranty, new front and back doors, fresh paint throughout, updated flooring, kitchen appliances, bathroom finishes and fixtures, and ceiling fans. Major mechanical improvements include a 2025 furnace, heat pump and A/C. Foundation repairs and crawl space remediation have also been completed, including a vapor barrier. Inside, you'll find beautiful hardwood floors and a basement offering flexible additional space for a family room, man cave, craft room, hobby area, workshop, or storage. With its solid construction, oversized lot, fenced backyard, detached garage, basement, abundant storage, and extensive list of updates, 245 W Elm Street gives buyers the opportunity to enjoy an established home without having to immediately tackle many of the costly improvements themselves. And here's an added incentive: **with a strong offer, the seller is willing to contribute up to $5,000 toward the buyer's closing costs!** Use those savings to help reduce your cash needed at closing or potentially make homeownership a little more affordable. Built to last, updated for today, and ready for its next chapter-come see what 245 W Elm Street has to offer!
Active
Price cut: $5K (10/10)
$299,999
245 W Elm St, Jamestown, IN 46147
3beds
1,514sqft
Residential, Single Family Residence
Built in 1961
0.49 Acres Lot
$-- Zestimate®
$198/sqft
$-- HOA
What's special
Detached garageBrand-new oversized deckSolid well-built homeBathroom finishes and fixturesQuiet dead-end streetCeiling fansNew siding
- 52 days
- 673
- 80
Zillow last checked:
Listing updated:
Listed by:
Jennifer Dings Jennifer.dings.realtor@gmail.com,
Hoosier Roots Real Estate Solutions, LLC,
Elizabeth Brewer,
Hoosier Roots Real Estate Solutions, LLC
Source: MIBOR as distributed by MLS GRID,MLS#: 22122818
Facts & features
Interior
Bedrooms & bathrooms
- Bedrooms: 3
- Bathrooms: 2
- Full bathrooms: 2
- Main level bathrooms: 1
- Main level bedrooms: 3
Primary bedroom
- Level: Main
- Area: 132 Square Feet
- Dimensions: 11x12
Bedroom 2
- Level: Main
- Area: 108 Square Feet
- Dimensions: 12x9
Bedroom 3
- Level: Main
- Area: 110 Square Feet
- Dimensions: 11x10
Bonus room
- Level: Basement
- Area: 126 Square Feet
- Dimensions: 14x9
Kitchen
- Level: Main
- Area: 171 Square Feet
- Dimensions: 19x9
Living room
- Level: Main
- Area: 247 Square Feet
- Dimensions: 19x13
Heating
- Forced Air
Cooling
- Central Air
Appliances
- Included: Microwave, Electric Oven, Washer, Refrigerator, Dryer, Dishwasher
- Laundry: Laundry Closet, Main Level
Features
- Attic Access, Eat-in Kitchen
- Basement: Walk-Out Access,Exterior Entry
- Attic: Access Only
Interior area
- Total structure area: 1,514
- Total interior livable area: 1,514 sqft
- Finished area below ground: 384
Property
Parking
- Total spaces: 21
- Parking features: Detached, Attached, Garage Door Opener
- Attached garage spaces: 21
Features
- Levels: One
- Stories: 1
- Patio & porch: Deck, Porch
- Fencing: Fenced,Gate
- Has view: Yes
- View description: Trees/Woods, Neighborhood
Lot
- Size: 0.49 Acres
- Features: Mature Trees
Details
- Additional structures: Storage
- Parcel number: 060110000001508010
- Special conditions: As Is
- Other equipment: Generator
- Horse amenities: None
Construction
Type & style
- Home type: SingleFamily
- Architectural style: Ranch
- Property subtype: Residential, Single Family Residence
Materials
- Vinyl Siding
- Foundation: Block
Condition
- Updated/Remodeled
- New construction: No
- Year built: 1961
Utilities & green energy
- Water: Public
Community & HOA
Community
- Security: Smoke Detector(s)
- Subdivision: No Subdivision
HOA
- Has HOA: No
Location
- Region: Jamestown
Financial & listing details
- Price per square foot: $198/sqft
- Tax assessed value: $203,600
- Annual tax amount: $1,260
- Date on market: 8/27/2026
- Cumulative days on market: 54 days
Estimated market value
Not available
Estimated sales range
Not available
Not available
Price history
| Date | Event | Price |
|---|---|---|
| 10/10/2026 | Price change | $299,999-1.6%$198/sqft |
Source:  MIBOR as distributed by MLS GRID #22122818 Report a problem MIBOR as distributed by MLS GRID #22122818 Report a problem | ||
| 9/23/2026 | Price change | $305,000-3.2%$201/sqft |
Source: MIBOR as distributed by MLS GRID #22122818 Report a problem | ||
| 9/14/2026 | Price change | $315,000-3.9%$208/sqft |
Source: MIBOR as distributed by MLS GRID #22122818 Report a problem | ||
| 8/27/2026 | Listed for sale | $327,900$217/sqft |
Source: MIBOR as distributed by MLS GRID #22122818 Report a problem | ||
Public tax history
| Year | Property taxes | Tax assessment |
|---|---|---|
| 2025 | $1,301 -1% | $203,600 +7.2% |
| 2024 | $1,315 +5.9% | $189,900 +9% |
| 2023 | $1,242 +15.6% | $174,300 +8.7% |
| 2022 | $1,074 +2.3% | $160,400 +16.4% |
| 2021 | $1,051 +4.5% | $137,800 +1.9% |
| 2020 | $1,006 +12.4% | $135,200 +1.9% |
| 2019 | $894 +25.2% | $132,700 +7.8% |
| 2018 | $715 -4.4% | $123,100 +4.5% |
| 2017 | $748 -1.4% | $117,800 +2.5% |
| 2016 | $758 +17.4% | $114,900 +6.5% |
| 2014 | $646 -5.6% | $107,900 +1.6% |
| 2013 | $684 +0.8% | $106,200 +0.3% |
| 2012 | $679 +4.9% | $105,900 +5.2% |
| 2011 | $647 -7.5% | $100,700 -3.8% |
| 2010 | $700 -5.2% | $104,700 -3.1% |
| 2009 | $738 +6.8% | $108,000 -0.6% |
| 2007 | $691 -15.1% | $108,600 |
| 2006 | $814 | $108,600 +25.5% |
| 2005 | -- | $86,500 |
Find assessor info on the county website
Monthly payment
Est. payment
Payment breakdown
Explore the cost of this home by adjusting the details. Changes won't be saved.Climate risks
Neighborhood: 46147
Nearby schools
Schools provided by the listing agent
- Elementary: Granville Wells Elementary School
- High: Western Boone Jr-Sr High School
Source: MIBOR as distributed by MLS GRID. This data may not be complete. We recommend contacting the local school district to confirm school assignments for this home.


Similar homes
- $349,9003 bd2 ba2k sqft345 E Main St, Jamestown, IN 46147Active
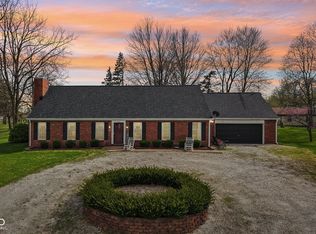 MLS ID #22090047, Emerson Nehring, CrestPoint Real Estate. MIBOR as distributed by MLS GRID
 - $169,9002 bd2 ba1.7k sqft309 N Darlington St, Jamestown, IN 46147Active
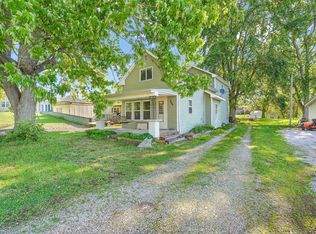 MLS ID #22100991, Heather Ludlow, Greene Realty, LLC. MIBOR as distributed by MLS GRID
 - $284,9003 bd3 ba1.3k sqft4430 Chatham Dr, Brownsburg, IN 46112Active
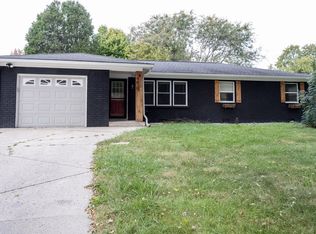 MLS ID #22131731, Mark Jones, PMI Midwest. MIBOR as distributed by MLS GRID
 - $320,0003 bd2 ba1.4k sqft187 E County Road 200 S, Danville, IN 46122Active
 MLS ID #22122022, Lindsay Jones, The Stewart Home Group. MIBOR as distributed by MLS GRID
