Photos are of the same floor plan; finishes and features may vary. This brand-new Arbor home in the Darlington Villas community offers the opportunity to enjoy new construction, with anticipated completion in mid-December 2026, backed by a builder warranty and thoughtfully designed for modern living. The popular Rockaway floor plan features a spacious two-story layout with an open-concept main level that seamlessly connects the kitchen and great room, creating an inviting space for both everyday living and entertaining. The well-designed kitchen overlooks the main gathering area, allowing for easy interaction with family and guests, while a convenient main-level powder bath adds functionality for homeowners and visitors alike. Upstairs, the private primary bedroom suite serves as a relaxing retreat and features a spacious walk-in closet and en-suite bath. An additional bedroom and full hall bath provide comfortable accommodations for family or guests, while the loft conversion to a third bedroom adds valuable flexibility to meet a variety of lifestyle needs. Whether used for additional sleeping space, a home office, hobby room, or private retreat, the thoughtful layout offers versatility for changing household needs. Additional features include the Arrival Elevate package, ceiling fan pre-wires in the great room and bedrooms, and a water softener bypass rough-in. Darlington Villas offers a peaceful Boone County setting with convenient access to Lebanon, Whitestown, Brownsburg, Danville, and I-465. Residents enjoy proximity to local dining, shopping, community events, parks, and recreational opportunities, including Pleasant Acres Nature Park and the Big 4 Trail. Learn more about this exciting new home opportunity before it's gone!
Pending
$229,995
660 Gemini Dr, Jamestown, IN 46151
3beds
1,375sqft
Residential, Single Family Residence
Built in 2026
6,534 Square Feet Lot
$-- Zestimate®
$167/sqft
$38/mo HOA
What's special
En-suite bathOpen-concept main levelPrivate primary bedroom suiteSpacious two-story layoutSpacious walk-in closetMain-level powder bath
- 25 days
- 121
- 14
Likely to sell faster than
Zillow last checked:
Listing updated:
Listed by:
Britanny Deal britanny.deal@yourarborhome.com,
Ridgeline Realty, LLC
Source: MIBOR as distributed by MLS GRID,MLS#: 22125977
Facts & features
Interior
Bedrooms & bathrooms
- Bedrooms: 3
- Bathrooms: 3
- Full bathrooms: 2
- 1/2 bathrooms: 1
- Main level bathrooms: 1
Primary bedroom
- Level: Upper
- Area: 176 Square Feet
- Dimensions: 16 x 11
Bedroom 2
- Level: Upper
- Area: 100 Square Feet
- Dimensions: 10 x 10
Bedroom 3
- Level: Upper
- Area: 90 Square Feet
- Dimensions: 9 x 10
Great room
- Level: Main
- Area: 156 Square Feet
- Dimensions: 13 x 12
Kitchen
- Level: Main
- Area: 176 Square Feet
- Dimensions: 16 x 11
Heating
- Forced Air, Heat Pump
Cooling
- Central Air
Appliances
- Included: Dishwasher, Electric Water Heater, Disposal, Microwave, Electric Oven
- Laundry: Connections All, Upper Level
Features
- Attic Access, Double Vanity, Entrance Foyer, Eat-in Kitchen, Pantry, Walk-In Closet(s)
- Has basement: No
- Attic: Access Only
Interior area
- Total structure area: 1,375
- Total interior livable area: 1,375 sqft
Property
Parking
- Total spaces: 2
- Parking features: Attached, Concrete
- Attached garage spaces: 2
Features
- Levels: Two
- Stories: 2
- Patio & porch: Covered
Lot
- Size: 6,534 Square Feet
- Features: Sidewalks
Details
- Parcel number: 060110000064029010
- Horse amenities: None
Construction
Type & style
- Home type: SingleFamily
- Architectural style: Traditional
- Property subtype: Residential, Single Family Residence
Materials
- Vinyl Siding
- Foundation: Slab
Condition
- New Construction
- New construction: Yes
- Year built: 2026
Details
- Builder name: Arbor Homes
Utilities & green energy
- Water: Public
Community & HOA
Community
- Subdivision: Darlington Villas
HOA
- Has HOA: Yes
- Amenities included: Maintenance, Pond Year Round
- Services included: Entrance Common, Maintenance
- HOA fee: $450 annually
Location
- Region: Jamestown
Financial & listing details
- Price per square foot: $167/sqft
- Annual tax amount: $2,300
- Date on market: 9/23/2026
- Cumulative days on market: 27 days
Estimated market value
Not available
Estimated sales range
Not available
Not available
Price history
| Date | Event | Price |
|---|---|---|
| 9/30/2026 | Pending sale | $229,995$167/sqft |
Source:  MIBOR as distributed by MLS GRID #22125977 Report a problem | ||
| 9/23/2026 | Listed for sale | $229,995$167/sqft |
Source: MIBOR as distributed by MLS GRID #22125977 Report a problem | ||
Public tax history
Tax history is unavailable.
Monthly payment
Est. payment
Payment breakdown
Explore the cost of this home by adjusting the details. Changes won't be saved.Climate risks
Neighborhood: 46151
Nearby schools
Schools provided by the listing agent
- Elementary: Granville Wells Elementary School
- High: Western Boone Jr-Sr High School
Source: MIBOR as distributed by MLS GRID. This data may not be complete. We recommend contacting the local school district to confirm school assignments for this home.

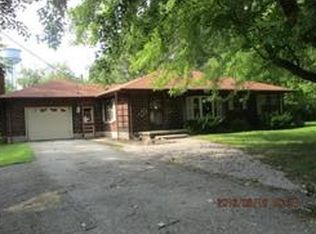

Similar homes
- from $225,9953 bd2 ba1.4k sqftVictoria Plan, Darlington Villas, Arrival Series, Jamestown, IN 46147New Construction
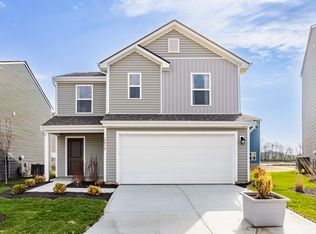 Arbor Homes
- from $239,9953 bd2 ba1.2k sqftWalnut Plan, Darlington Villas, Arbor Series, Jamestown, IN 46147New Construction
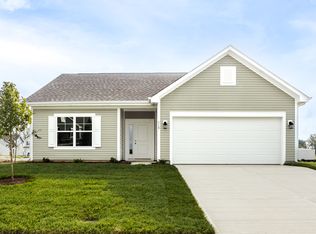 Arbor Homes
- $299,9993 bd2 ba1.5k sqft245 W Elm St, Jamestown, IN 46147Active
 MLS ID #22122818, Jennifer Dings, Hoosier Roots Real Estate Solutions, LLC. MIBOR as distributed by MLS GRID
- from $244,9953 bd2 ba1.3k sqftAshton Plan, Darlington Villas, Arbor Series, Jamestown, IN 46147New Construction
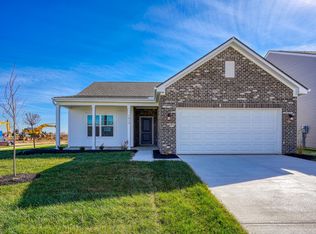 Arbor Homes
