Custom-Built Craftsman Charm, Modern Finishes & a Peaceful Wooded Setting! Tucked away in a peaceful setting with mature trees and incredible wooded views in the backyard, this inviting 3-bedroom, 2-full-bath Craftsman-style home offers 1,540 square feet of comfortable living space. This home combines timeless character with modern finishes and the beauty of nature. Vaulted ceilings create an open, airy feel, while the kitchen features white shaker cabinetry, granite countertops, a custom tile backsplash, and a spacious 4-foot island perfect for meal prep and gathering with family and friends. Pewter oak laminate flooring adds warmth throughout the home. The primary suite offers a private retreat, complete with a convenient double-bowl vanity. Both bathrooms feature tile flooring, and the home's thoughtful design provides a welcoming blend of style and functionality. Step outside to the covered front porch or enjoy your morning coffee and the peaceful, wooded views from the backyard. Enjoy the lifestyle of Heritage Lake, where amenities include a marina, clubhouse, community swimming pool, beaches, restaurant, tennis courts, pickleball courts, playgrounds, and even a campground. Whether you're looking for outdoor recreation, time on the water, or simply a quiet place to unwind, this location offers something for everyone.
Active
Price cut: $5K (11/18)
$344,900
128 Victory Hl, Coatesville, IN 46121
3beds
1,524sqft
Residential, Single Family Residence
Built in 2019
0.36 Acres Lot
$-- Zestimate®
$226/sqft
$25/mo HOA
What's special
- 20 days
- 463
- 37
Zillow last checked:
Listing updated:
Listed by:
Karen Nowacki knowacki@kw.com,
Keller Williams Indy Metro Partners
Source: MIBOR as distributed by MLS GRID,MLS#: 22132355
Facts & features
Interior
Bedrooms & bathrooms
- Bedrooms: 3
- Bathrooms: 2
- Full bathrooms: 2
- Main level bathrooms: 2
- Main level bedrooms: 3
Primary bedroom
- Level: Main
- Area: 225 Square Feet
- Dimensions: 15x15
Bedroom 2
- Level: Main
- Area: 144 Square Feet
- Dimensions: 12x12
Bedroom 3
- Level: Main
- Area: 96 Square Feet
- Dimensions: 12x08
Kitchen
- Level: Main
- Area: 440 Square Feet
- Dimensions: 22x20
Living room
- Level: Main
- Area: 196 Square Feet
- Dimensions: 14x14
Heating
- Forced Air, Electric
Cooling
- Central Air
Appliances
- Included: Dishwasher, Disposal, Microwave, Electric Oven, Refrigerator
Features
- Vaulted Ceiling(s), Walk-In Closet(s)
- Has basement: No
Interior area
- Total structure area: 1,524
- Total interior livable area: 1,524 sqft
Property
Parking
- Total spaces: 2
- Parking features: Attached
- Attached garage spaces: 2
Features
- Levels: One
- Stories: 1
- Patio & porch: Covered
Lot
- Size: 0.36 Acres
Details
- Parcel number: 670612304055000004
- Horse amenities: None
Construction
Type & style
- Home type: SingleFamily
- Architectural style: Craftsman,Ranch
- Property subtype: Residential, Single Family Residence
Materials
- Vinyl Siding
- Foundation: Block
Condition
- New construction: No
- Year built: 2019
Details
- Builder name: Aspire Building Grou
Utilities & green energy
- Water: Private
Community & HOA
Community
- Subdivision: Heritage Lake
HOA
- Has HOA: Yes
- HOA fee: $302 annually
- HOA phone: 765-386-7447
Location
- Region: Coatesville
Financial & listing details
- Price per square foot: $226/sqft
- Tax assessed value: $252,500
- Annual tax amount: $1,570
- Date on market: 10/30/2026
- Cumulative days on market: 22 days
Estimated market value
Not available
Estimated sales range
Not available
Not available
Price history
| Date | Event | Price |
|---|---|---|
| 11/18/2026 | Price change | $344,900-1.4%$226/sqft |
Source:  MIBOR as distributed by MLS GRID #22132355 Report a problem | ||
| 10/30/2026 | Listed for sale | $349,900+91.3%$230/sqft |
Source: MIBOR as distributed by MLS GRID #22132355 Report a problem | ||
| 9/5/2019 | Sold | $182,900+1.7%$120/sqft |
Source: MIBOR as distributed by MLS GRID #21653667 Report a problem | ||
| 8/3/2019 | Pending sale | $179,900$118/sqft |
Source: RE/MAX Cornerstone #21653667 Report a problem | ||
| 7/11/2019 | Listed for sale | $179,900$118/sqft |
Source: RE/MAX Cornerstone #21653667 Report a problem | ||
Public tax history
| Year | Property taxes | Tax assessment |
|---|---|---|
| 2025 | $1,174 +27.3% | $252,500 +33.7% |
| 2024 | $922 +0.8% | $188,800 +14.1% |
| 2023 | $915 +26.3% | $165,400 +6.9% |
| 2022 | $724 -1.5% | $154,700 +10.1% |
| 2021 | $735 +24413.3% | $140,500 |
| 2020 | $3 | $140,500 +35025% |
| 2019 | -- | $400 |
| 2018 | -- | -- |
| 2017 | -- | -- |
| 2016 | $64 +3% | $5,700 |
| 2014 | $62 +1.8% | $5,700 |
| 2013 | $61 -2.5% | $5,700 |
| 2012 | $63 +2.8% | $5,700 |
| 2011 | $61 -11.2% | $5,700 -5% |
| 2010 | $69 -0.8% | $6,000 |
| 2009 | $69 | $6,000 +17.6% |
| 2006 | -- | $5,100 |
Find assessor info on the county website
Monthly payment
Est. payment
Payment breakdown
Explore the cost of this home by adjusting the details. Changes won't be saved.Climate risks
Neighborhood: 46121

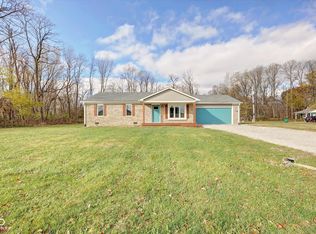
Similar homes
- $384,7603 bd2 ba1.5k sqft30 Lincoln Hls, Coatesville, IN 46121Active
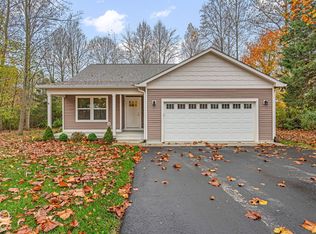 MLS ID #22135576, Richard Scott, Carpenter, REALTORS®. MIBOR as distributed by MLS GRID
- $349,9004 bd3 ba2k sqft239 Lincoln Hls, Coatesville, IN 46121Active
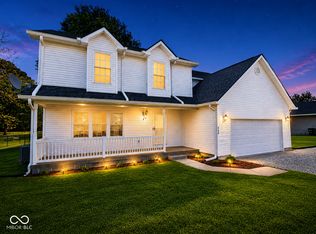 MLS ID #22099789, Lisa Fischer, Fischer Realty, LLC. MIBOR as distributed by MLS GRID
- $319,9003 bd2 ba1.4k sqft26 Victory Hl, Coatesville, IN 46121Active
 MLS ID #22119722, Marian McCanless, F.C. Tucker Company. MIBOR as distributed by MLS GRID
- $439,9003 bd2 ba1.3k sqft554 Mill Spgs, Coatesville, IN 46121Active
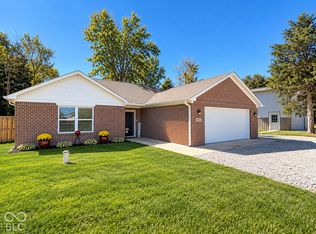 MLS ID #22128290, Chris Harcourt, Harcourt Real Estate Team. MIBOR as distributed by MLS GRID
