Come see this beautiful ranch-style home at Heritage Lake featuring 3 bedrooms, 2 full baths, and 1,332 square feet of living space on a Double Lot! The open-concept design features vaulted ceilings, 2x6 construction, vinyl plank flooring throughout, upgraded cabinetry, granite countertops, stainless steel appliances, and a new kitchen backsplash. Outside, you'll find a covered front porch, covered rear pergola patio, screened gutters, freshly planted Dawn Redwood and Bald Cypress trees, and a fenced-in yard with both chain-link and shadowbox fencing, all situated on a spacious double lot! One of the standout features is the custom-built garage, designed with plenty of room for your vehicles, RV, boat, and toys. The garage is already plumbed for a future bathroom and sink, wired for 220V, and features 6-inch concrete designed to accommodate a car lift. Two oversized overhead doors-approximately 12' and 16'-provide excellent access for larger vehicles. Additional features include a metal roof, plenty of outdoor entertaining space, and North Putnam Schools. With all these upgrades and the extra space of a double lot, this property offers a unique combination of comfortable living, storage, and recreation. Heritage Lake is calling your name!
Active
$449,900
554 Mill Spgs, Coatesville, IN 46121
3beds
1,332sqft
Residential, Single Family Residence
Built in 2022
0.51 Acres Lot
$439,900 Zestimate®
$338/sqft
$26/mo HOA
What's special
Ranch-style homeCovered front porchDouble lotMetal roofOpen-concept designVaulted ceilingsGranite countertops
- 14 days
- 401
- 13
Zillow last checked:
Listing updated:
Listed by:
Chris Harcourt chrisharcourt23@gmail.com,
Harcourt Real Estate Team
Source: MIBOR as distributed by MLS GRID,MLS#: 22128290
Facts & features
Interior
Bedrooms & bathrooms
- Bedrooms: 3
- Bathrooms: 2
- Full bathrooms: 2
- Main level bathrooms: 2
- Main level bedrooms: 3
Primary bedroom
- Level: Main
- Area: 210 Square Feet
- Dimensions: 15x14
Bedroom 2
- Level: Main
- Area: 130 Square Feet
- Dimensions: 13x10
Bedroom 3
- Level: Main
- Area: 110 Square Feet
- Dimensions: 11x10
Great room
- Level: Main
- Area: 210 Square Feet
- Dimensions: 15x14
Kitchen
- Level: Main
- Area: 350 Square Feet
- Dimensions: 25x14
Laundry
- Level: Main
- Area: 48 Square Feet
- Dimensions: 8x6
Heating
- Heat Pump, Electric
Cooling
- Heat Pump
Appliances
- Included: Dishwasher, Microwave, Electric Oven, Electric Water Heater
- Laundry: Main Level
Features
- Walk-In Closet(s), Eat-in Kitchen, High Speed Internet, Pantry
- Has basement: No
Interior area
- Total structure area: 1,332
- Total interior livable area: 1,332 sqft
Property
Parking
- Total spaces: 2
- Parking features: Attached, Garage Door Opener
- Attached garage spaces: 2
- Details: Garage Parking Other(Finished Garage)
Features
- Levels: One
- Stories: 1
- Exterior features: Storage, Fire Pit
- Fencing: Fenced
Lot
- Size: 0.51 Acres
- Features: Not Applicable
Details
- Parcel number: 670614304020000004
- Special conditions: Sales Disclosure On File
- Horse amenities: None
Construction
Type & style
- Home type: SingleFamily
- Architectural style: Ranch
- Property subtype: Residential, Single Family Residence
Materials
- Brick
- Foundation: Slab
Condition
- New construction: No
- Year built: 2022
Details
- Builder name: Lane Construction
Utilities & green energy
- Electric: 200+ Amp Service
- Water: Well, Private
- Utilities for property: Electricity Connected
Community & HOA
Community
- Subdivision: Heritage Lake
HOA
- Has HOA: Yes
- Services included: Entrance Common, Nature Area, ParkPlayground, Tennis Court(s)
- HOA fee: $315 annually
- HOA phone: 765-386-7447
Location
- Region: Coatesville
Financial & listing details
- Price per square foot: $338/sqft
- Tax assessed value: $225,700
- Annual tax amount: $1,366
- Date on market: 9/28/2026
- Cumulative days on market: 16 days
- Electric utility on property: Yes
Estimated market value
$439,900
$418,000 - $462,000
$1,930/mo
Price history
| Date | Event | Price |
|---|---|---|
| 9/28/2026 | Listed for sale | $449,900+75.1%$338/sqft |
Source:  MIBOR as distributed by MLS GRID #22128290 Report a problem MIBOR as distributed by MLS GRID #22128290 Report a problem | ||
| 12/16/2022 | Sold | $256,900-1.2%$193/sqft |
Source: MIBOR as distributed by MLS GRID #21889926 Report a problem | ||
| 11/18/2022 | Pending sale | $259,900$195/sqft |
Source: MIBOR as distributed by MLS GRID #21889926 Report a problem | ||
| 10/23/2022 | Listed for sale | $259,900+1199.5%$195/sqft |
Source: MIBOR as distributed by MLS GRID #21889926 Report a problem | ||
| 3/15/2022 | Sold | $20,000-20%$15/sqft |
Source: MIBOR as distributed by MLS GRID #21840290 Report a problem | ||
| 3/4/2022 | Pending sale | $25,000$19/sqft |
Source: MIBOR as distributed by MLS GRID #21840290 Report a problem | ||
| 3/1/2022 | Listed for sale | $25,000$19/sqft |
Source: MIBOR as distributed by MLS GRID #21840290 Report a problem | ||
Public tax history
| Year | Property taxes | Tax assessment |
|---|---|---|
| 2025 | $996 +28.4% | $225,700 +34.8% |
| 2024 | $775 +1900% | $167,400 +14.1% |
| 2023 | $39 -46.6% | $146,700 +3089.1% |
| 2022 | $73 -1.4% | $4,600 |
| 2021 | $74 +6.9% | $4,600 |
| 2020 | $69 +27.2% | $4,600 |
| 2019 | $54 -2.2% | $4,600 |
| 2018 | $55 +4.8% | $4,600 |
| 2017 | $53 +2.3% | $4,600 |
| 2016 | $52 +3% | $4,600 |
| 2014 | $50 +1.8% | $4,600 |
| 2013 | $49 -2.5% | $4,600 |
| 2012 | $50 +2.8% | $4,600 |
| 2011 | $49 -10.5% | $4,600 -4.2% |
| 2010 | $55 -0.8% | $4,800 |
| 2009 | $55 | $4,800 |
| 2006 | -- | $4,800 |
Find assessor info on the county website
Monthly payment
Est. payment
Payment breakdown
Explore the cost of this home by adjusting the details. Changes won't be saved.Climate risks
Neighborhood: 46121
Nearby schools
Schools provided by the listing agent
- Elementary: Bainbridge Elementary School
- High: North Putnam Sr High School
Source: MIBOR as distributed by MLS GRID. This data may not be complete. We recommend contacting the local school district to confirm school assignments for this home.
Similar homes
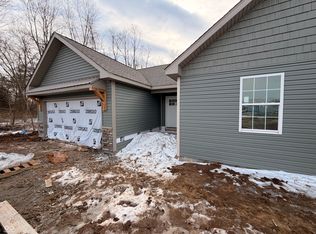
- $424,9002 bd3 ba1.6k sqft269 Victory Hl, Coatesville, IN 46121Active
 MLS ID #22131040, Heather Ludlow, Greene Realty, LLC. MIBOR as distributed by MLS GRID
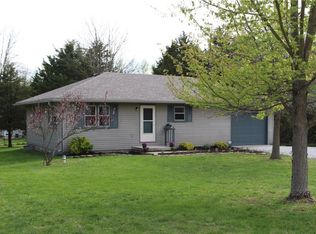
 - $395,0003 bd2 ba1.6k sqft93 Gettysburg, Coatesville, IN 46121Active
 MLS ID #22102165, Nurcahya Scoggan, Carpenter, REALTORS®. MIBOR as distributed by MLS GRID
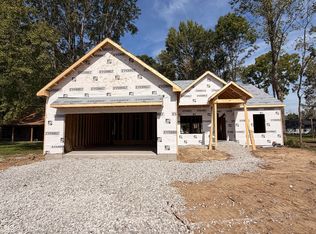
 - $346,9003 bd3 ba1.8k sqft517 Mill Spgs, Coatesville, IN 46121Active
 MLS ID #22126242, Eric Miller, Wright, REALTORS®. MIBOR as distributed by MLS GRID
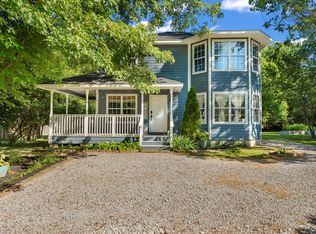
 - $349,9003 bd3 ba1.6k sqft474 & 475 Gettysburg, Coatesville, IN 46121Active
 MLS ID #22117850, Heather Ludlow, Greene Realty, LLC. MIBOR as distributed by MLS GRID
