Welcome to 269 & 270 Victory Hill in beautiful Heritage Lake, where modern luxury meets peaceful lake living! Built in 2021 and nestled among mature trees on a gorgeous double lot totaling nearly an acre, this stunning home shows like a model and offers incredible privacy, thoughtful design, and exceptional indoor and outdoor living spaces! Step inside to an inviting open-concept floor plan featuring a spacious living and dining area and a gorgeous chef's kitchen with stainless steel appliances, pot filler, built-in island microwave, and beautiful finishes throughout. Two generous primary suites, each with a private bath, offer comfort and flexibility. An additional half bath, laundry room, and spacious attached two-car garage with utility room complete the interior. But the TRUE SHOWSTOPPER awaits out back! Spanning the entire length of the home, the spectacular screened-in porch is an entertainer's dream, featuring an outdoor kitchen, hot tub, and relaxing lounge area (with good offer). Imagine morning coffee surrounded by nature, evenings entertaining friends, or simply unwinding in your own private wooded retreat! And there's MORE! A newly finished, heated detached garage features an incredible man cave, utility room, and bathroom, perfect for hobbies, entertaining, or storing your lake toys! Enjoy a spacious backyard, garden area, fire pit, and convenient turnaround driveway. Just a short walk from the lake, you'll enjoy everything the sought-after Heritage Lake community has to offer, including boating, fishing, swimming, beaches, parks, and endless opportunities for outdoor recreation. Enjoy the privacy of nearly an acre while staying close to all the lake life amenities! Two lots, two primary suites, incredible outdoor living, and room for all your hobbies. This one truly checks ALL the boxes! Your own private Heritage Lake retreat awaits!
Active
$424,900
269 Victory Hl, Coatesville, IN 46121
2beds
1,638sqft
Residential, Single Family Residence
Built in 2021
0.83 Acres Lot
$-- Zestimate®
$259/sqft
$-- HOA
What's special
Additional half bathGarden areaOutdoor kitchenHot tubFire pitConvenient turnaround drivewayTwo generous primary suites
- 12 days
- 590
- 32
Likely to sell faster than
Zillow last checked:
Listing updated:
Listed by:
Heather Ludlow heather@heatherludlow.com,
Greene Realty, LLC,
Matthew Ludlow,
Greene Realty, LLC
Source: MIBOR as distributed by MLS GRID,MLS#: 22131040
Facts & features
Interior
Bedrooms & bathrooms
- Bedrooms: 2
- Bathrooms: 3
- Full bathrooms: 2
- 1/2 bathrooms: 1
- Main level bathrooms: 3
- Main level bedrooms: 2
Primary bedroom
- Level: Main
- Area: 204.1 Square Feet
- Dimensions: 13.0x15.7
Bedroom 2
- Level: Main
- Area: 190.26 Square Feet
- Dimensions: 12.6x15.10
Dining room
- Level: Main
- Area: 309.7 Square Feet
- Dimensions: 16.3x19x8
Kitchen
- Level: Main
- Area: 126.48 Square Feet
- Dimensions: 10.2x12.4
Laundry
- Level: Main
- Area: 44.55 Square Feet
- Dimensions: 8.10x5.5
Living room
- Level: Main
- Area: 252.65 Square Feet
- Dimensions: 16.3x15.5
Heating
- Electric, Forced Air, Heat Pump
Cooling
- Central Air
Appliances
- Included: Dishwasher, Dryer, ENERGY STAR Qualified Appliances, Disposal, Microwave, Electric Oven, Range Hood, Washer, Water Heater, Water Softener Rented
Features
- Attic Access, Double Vanity, Kitchen Island, Ceiling Fan(s), High Speed Internet, Eat-in Kitchen, Wired for Data, Pantry, Smart Thermostat, Walk-In Closet(s)
- Has basement: No
- Attic: Access Only
Interior area
- Total structure area: 1,638
- Total interior livable area: 1,638 sqft
Video & virtual tour
Property
Parking
- Total spaces: 4
- Parking features: Attached, Detached, Heated Garage, Storage, Workshop in Garage
- Attached garage spaces: 4
- Details: Garage Parking Other(Finished Garage, Garage Door Opener, Service Door)
Features
- Levels: One
- Stories: 1
- Patio & porch: Covered, Screened
Lot
- Size: 0.83 Acres
Details
- Parcel number: 670613203012000004
- Horse amenities: None
Construction
Type & style
- Home type: SingleFamily
- Architectural style: Ranch
- Property subtype: Residential, Single Family Residence
Materials
- Vinyl With Stone
- Foundation: Slab
Condition
- New construction: No
- Year built: 2021
Utilities & green energy
- Water: Private
Community & HOA
Community
- Subdivision: Heritage Lake
HOA
- Has HOA: No
Location
- Region: Coatesville
Financial & listing details
- Price per square foot: $259/sqft
- Tax assessed value: $319,300
- Annual tax amount: $2,074
- Date on market: 10/12/2026
- Cumulative days on market: 14 days
Estimated market value
Not available
Estimated sales range
Not available
Not available
Price history
| Date | Event | Price |
|---|---|---|
| 10/12/2026 | Listed for sale | $424,900+5211.3%$259/sqft |
Source:  MIBOR as distributed by MLS GRID #22131040 Report a problem | ||
| 4/20/2020 | Sold | $8,000-23.8%$5/sqft |
Source: MIBOR as distributed by MLS GRID #21640978 Report a problem | ||
| 3/7/2020 | Pending sale | $10,500$6/sqft |
Source: MIBOR REALTOR Association #21640978 Report a problem | ||
| 5/15/2019 | Listed for sale | $10,500+90.9%$6/sqft |
Source: MIBOR REALTOR Association #21640978 Report a problem | ||
| 7/7/2006 | Sold | $5,500$3/sqft |
Source: MIBOR as distributed by MLS GRID #2628733 Report a problem | ||
Public tax history
| Year | Property taxes | Tax assessment |
|---|---|---|
| 2025 | $1,287 +47% | $319,300 +57.8% |
| 2024 | $875 -66% | $202,300 +26.9% |
| 2023 | $2,575 +3447.2% | $159,400 +4.3% |
| 2022 | $73 -1.4% | $152,800 +3221.7% |
| 2021 | $74 +6.9% | $4,600 |
| 2020 | $69 +27.2% | $4,600 |
| 2019 | $54 -50.6% | $4,600 |
| 2018 | $110 +107.7% | $4,600 |
| 2017 | $53 +2.3% | $4,600 |
| 2016 | $52 +3% | $4,600 |
| 2014 | $50 +1.8% | $4,600 |
| 2013 | $49 -2.5% | $4,600 |
| 2012 | $50 +2.8% | $4,600 |
| 2011 | $49 -12.3% | $4,600 -6.1% |
| 2010 | $56 -0.7% | $4,900 |
| 2009 | $56 | $4,900 -24.6% |
| 2006 | -- | $6,500 |
Find assessor info on the county website
Monthly payment
Est. payment
Payment breakdown
Explore the cost of this home by adjusting the details. Changes won't be saved.Climate risks
Neighborhood: 46121
Nearby schools
Schools provided by the listing agent
- Elementary: Bainbridge Elementary School
- Middle: North Putnam Middle School
- High: North Putnam Sr High School
Source: MIBOR as distributed by MLS GRID. This data may not be complete. We recommend contacting the local school district to confirm school assignments for this home.
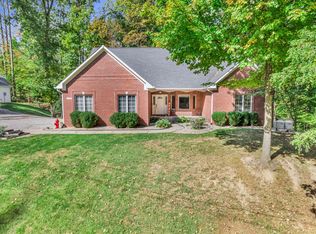
Similar homes
- $449,9003 bd2 ba1.3k sqft554 Mill Spgs, Coatesville, IN 46121Active
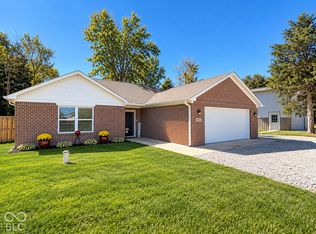 MLS ID #22128290, Chris Harcourt, Harcourt Real Estate Team. MIBOR as distributed by MLS GRID
- $395,0003 bd2 ba1.6k sqft93 Gettysburg, Coatesville, IN 46121Active
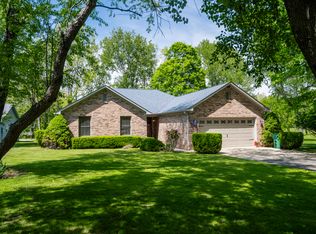 MLS ID #22102165, Nurcahya Scoggan, Carpenter, REALTORS®. MIBOR as distributed by MLS GRID
- $349,9004 bd3 ba2k sqft239 Lincoln Hls, Coatesville, IN 46121Active
 MLS ID #22099789, Lisa Fischer, Fischer Realty, LLC. MIBOR as distributed by MLS GRID
- $405,9004 bd3 ba2.1k sqft609 Gettysburg, Coatesville, IN 46121Active
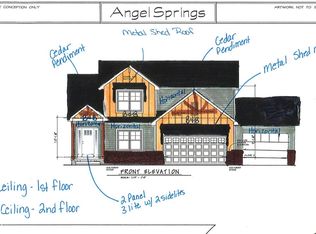 MLS ID #22130665, Eric Miller, Wright, REALTORS®. MIBOR as distributed by MLS GRID
- $405,9004 bd3 ba2.1k sqft317 Patriots Lndg, Coatesville, IN 46121For Sale
 MLS ID #110646, JULIE WEIR, REMAX R.E.A.. THAAR
