Welcome to this charming 3-bedroom, 2-full-bath home nestled on a beautiful **0.65-acre lot in the heart of Danville's historic East Mill Street!** Offering a wonderful blend of character, comfort, and functionality, this property features an inviting great room, spacious eat-in kitchen, and generously sized laundry room. **Recent updates include new flooring throughout and fresh interior paint**, creating a bright, refreshed feel that's ready for its new owners! The attached 2-car garage, asphalt driveway, and additional parking provide plenty of room for vehicles and guests. Mature trees enhance the picturesque setting, offering a peaceful atmosphere with plenty of space to relax and enjoy the outdoors. A standout feature is the **16x20 two-level carriage house with an attached 6x20 lean-to**, offering endless possibilities for storage, hobbies, a workshop, or creative space. With its desirable historic location, spacious lot, recent interior updates, and versatile outbuilding, this property offers a rare opportunity to enjoy the charm of East Mill Street with room to spread out. **Don't miss your chance to call this wonderful property home!**
Active
$319,000
415 E Mill St, Danville, IN 46122
3beds
1,215sqft
Residential, Single Family Residence
Built in 2004
0.65 Acres Lot
$-- Zestimate®
$263/sqft
$-- HOA
What's special
Additional parkingAsphalt drivewayInviting great roomGenerously sized laundry roomSpacious eat-in kitchenFresh interior paintSpacious lot
- 1 day
- 208
- 19
Zillow last checked:
Listing updated:
Listed by:
Debbie Konter debbiekonter@gmail.com,
F.C. Tucker Company
Source: MIBOR as distributed by MLS GRID,MLS#: 22133182
Facts & features
Interior
Bedrooms & bathrooms
- Bedrooms: 3
- Bathrooms: 2
- Full bathrooms: 2
- Main level bathrooms: 2
- Main level bedrooms: 3
Primary bedroom
- Level: Main
- Area: 182 Square Feet
- Dimensions: 14x13
Bedroom 2
- Level: Main
- Area: 100 Square Feet
- Dimensions: 10x10
Bedroom 3
- Level: Main
- Area: 100 Square Feet
- Dimensions: 10x10
Breakfast room
- Level: Main
- Area: 84 Square Feet
- Dimensions: 12x7
Kitchen
- Level: Main
- Area: 156 Square Feet
- Dimensions: 13x12
Laundry
- Features: Luxury Vinyl Plank
- Level: Main
- Area: 42 Square Feet
- Dimensions: 7x6
Living room
- Level: Main
- Area: 234 Square Feet
- Dimensions: 18x13
Heating
- Natural Gas
Cooling
- Central Air
Appliances
- Included: Dishwasher, Disposal, Electric Oven
Features
- Eat-in Kitchen
- Has basement: No
Interior area
- Total structure area: 1,215
- Total interior livable area: 1,215 sqft
Property
Parking
- Total spaces: 2
- Parking features: Attached
- Attached garage spaces: 2
Features
- Levels: One
- Stories: 1
- Patio & porch: Covered
- Exterior features: Storage
Lot
- Size: 0.65 Acres
- Features: Not In Subdivision, Sidewalks, Mature Trees
Details
- Parcel number: 321110185003000003
- Horse amenities: None
Construction
Type & style
- Home type: SingleFamily
- Architectural style: Ranch
- Property subtype: Residential, Single Family Residence
Materials
- Vinyl Siding
- Foundation: Slab
Condition
- New construction: No
- Year built: 2004
Utilities & green energy
- Water: Public
Community & HOA
Community
- Subdivision: M & B
HOA
- Has HOA: No
Location
- Region: Danville
Financial & listing details
- Price per square foot: $263/sqft
- Tax assessed value: $158,400
- Annual tax amount: $3,168
- Date on market: 10/23/2026
- Cumulative days on market: 3 days
Estimated market value
Not available
Estimated sales range
Not available
Not available
Price history
| Date | Event | Price |
|---|---|---|
| 10/23/2026 | Listed for sale | $319,000$263/sqft |
Source:  MIBOR as distributed by MLS GRID #22133182 Report a problem | ||
| 8/20/2014 | Listing removed | $1,100$1/sqft |
Source: Lpm Properties Report a problem | ||
| 8/13/2014 | Listed for rent | $1,100$1/sqft |
Source: LPM Properties Report a problem | ||
Public tax history
| Year | Property taxes | Tax assessment |
|---|---|---|
| 2025 | $3,330 +34.7% | $158,400 -4.9% |
| 2024 | $2,471 +13.1% | $166,500 +35.9% |
| 2023 | $2,186 -0.2% | $122,500 +12.8% |
| 2022 | $2,189 -0.1% | $108,600 |
| 2021 | $2,192 -0.1% | $108,600 |
| 2020 | $2,193 +11.1% | $108,600 |
| 2019 | $1,975 -0.6% | $108,600 +11.3% |
| 2018 | $1,986 +0.5% | $97,600 |
| 2017 | $1,976 0% | $97,600 |
| 2016 | $1,977 -0.9% | $97,600 |
| 2014 | $1,996 +0.5% | $97,600 |
| 2013 | $1,985 -15.9% | $97,600 -17.1% |
| 2011 | $2,360 0% | $117,700 |
| 2010 | $2,360 0% | $117,700 |
| 2009 | $2,361 -4.6% | $117,700 +2.9% |
| 2007 | $2,474 -8.7% | $114,350 -16.5% |
| 2006 | $2,709 | $137,000 +18.3% |
| 2005 | -- | $115,800 |
Find assessor info on the county website
Monthly payment
Est. payment
Payment breakdown
Explore the cost of this home by adjusting the details. Changes won't be saved.Climate risks
Neighborhood: 46122
Nearby schools
Schools provided by the listing agent
- Middle: Danville Middle School
- High: Danville Community High School
Source: MIBOR as distributed by MLS GRID. This data may not be complete. We recommend contacting the local school district to confirm school assignments for this home.
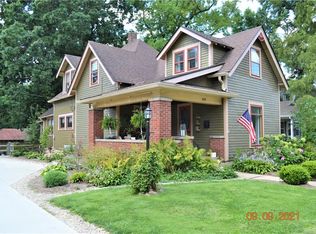

Similar homes
- $--3 bd2 ba1.2k sqft123 Parkview Dr, Danville, IN 46122Auction
 Auction.com 2
- $--3 bd1 ba1.6k sqft21 Martin Dr, Danville, IN 46122Auction
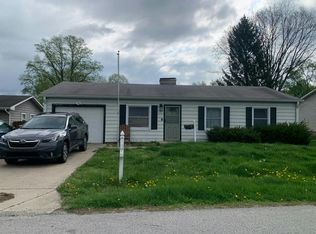 Auction.com 2
- $284,9003 bd2 ba1.3k sqft1271 Sherwood Dr, Danville, IN 46122Active
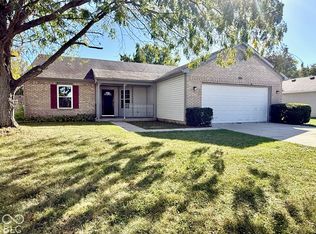 MLS ID #22132284, Matt Steward, F.C. Tucker Company. MIBOR as distributed by MLS GRID
- $320,0003 bd2 ba1.4k sqft187 E County Road 200 S, Danville, IN 46122Active
 MLS ID #22122022, Lindsay Jones, The Stewart Home Group. MIBOR as distributed by MLS GRID
