Beautifully Remodeled All-Brick Home in a Quaint Neighborhood with NO HOA! NEW Flooring - NEW Paint, NEW Baths, NEW Kitch Appliances, NEW Water Heaters. All-brick, single-level residence nestled in a quaint and inviting neighborhood and only a half mile from the Elementary, Middle and High School! Featuring 3 Bedrooms and 2 Full Baths, this home blends timeless brick character with fresh, modern updates throughout. Enjoy the ease of one-level living, thoughtfully refreshed interiors, and a layout designed for both everyday comfort and entertaining. Step outside to the covered rear patio - Backyard is open to a grassy area w/ no neighbors behind. Conveniently located just minutes from Downtown Danville's Eateries, Shopping, and Community Festivals, you'll love being close to all the charm and excitement the area has to offer. Beautifully updated and move-in ready, this home is the perfect combination of comfort, convenience, and classic appeal. Don't miss your opportunity to make this move-in ready home your own.
Active
$250,000
20 Martin Dr, Danville, IN 46122
3beds
1,242sqft
Residential, Single Family Residence
Built in 1956
10,018 Square Feet Lot
$-- Zestimate®
$201/sqft
$-- HOA
What's special
All-brick homeTimeless brick characterOne-level livingThoughtfully refreshed interiorsCovered rear patioFresh modern updates throughoutSingle-level residence
- 4 days
- 481
- 51
Likely to sell faster than
Zillow last checked:
Listing updated:
Listed by:
Natalee Manwarring Natalee@njmrealty.com,
BluPrint Real Estate Group
Source: MIBOR as distributed by MLS GRID,MLS#: 22131038
Facts & features
Interior
Bedrooms & bathrooms
- Bedrooms: 3
- Bathrooms: 2
- Full bathrooms: 2
- Main level bathrooms: 2
- Main level bedrooms: 3
Primary bedroom
- Level: Main
- Area: 144 Square Feet
- Dimensions: 12x12
Bedroom 2
- Level: Main
- Area: 100 Square Feet
- Dimensions: 10x10
Bedroom 3
- Level: Main
- Area: 81 Square Feet
- Dimensions: 9x9
Breakfast room
- Features: Luxury Vinyl Plank
- Level: Main
- Area: 81 Square Feet
- Dimensions: 9x9
Kitchen
- Features: Luxury Vinyl Plank
- Level: Main
- Area: 72 Square Feet
- Dimensions: 9x8
Living room
- Features: Luxury Vinyl Plank
- Level: Main
- Area: 108 Square Feet
- Dimensions: 12x9
Heating
- Forced Air
Cooling
- Central Air
Appliances
- Included: Dishwasher, Electric Water Heater, Disposal, Microwave, Gas Oven, Refrigerator, Water Heater
- Laundry: Connections All
Features
- Attic Access, Ceiling Fan(s), Eat-in Kitchen
- Has basement: No
- Attic: Access Only
Interior area
- Total structure area: 1,242
- Total interior livable area: 1,242 sqft
Property
Parking
- Total spaces: 2
- Parking features: Attached
- Attached garage spaces: 2
Features
- Levels: One
- Stories: 1
- Patio & porch: Covered, Patio
Lot
- Size: 10,018 Square Feet
- Features: Curbs, Not In Subdivision
Details
- Parcel number: 321109130019000003
- Horse amenities: None
Construction
Type & style
- Home type: SingleFamily
- Architectural style: Traditional
- Property subtype: Residential, Single Family Residence
Materials
- Brick
- Foundation: Block
Condition
- Updated/Remodeled
- New construction: No
- Year built: 1956
Utilities & green energy
- Water: Public
Community & HOA
Community
- Subdivision: Sherwood Glen
HOA
- Has HOA: No
Location
- Region: Danville
Financial & listing details
- Price per square foot: $201/sqft
- Tax assessed value: $204,400
- Annual tax amount: $1,128
- Date on market: 10/16/2026
- Cumulative days on market: 5 days
Estimated market value
Not available
Estimated sales range
Not available
Not available
Price history
| Date | Event | Price |
|---|---|---|
| 10/16/2026 | Listed for sale | $250,000$201/sqft |
Source:  MIBOR as distributed by MLS GRID #22131038 Report a problem | ||
Public tax history
| Year | Property taxes | Tax assessment |
|---|---|---|
| 2025 | $1,081 +5% | $204,400 +3.6% |
| 2024 | $1,030 -3.2% | $197,300 +15.4% |
| 2023 | $1,064 +23.6% | $171,000 +5.1% |
| 2022 | $861 -2.5% | $162,700 +11.1% |
| 2021 | $883 +38.3% | $146,400 -0.4% |
| 2020 | $638 +8.7% | $147,000 +13.2% |
| 2019 | $587 +12.8% | $129,900 +3.6% |
| 2018 | $521 +7.4% | $125,400 +6.2% |
| 2017 | $485 +154.6% | $118,100 -0.1% |
| 2016 | $191 +327.9% | $118,200 +30.3% |
| 2014 | $45 +5.6% | $90,700 |
| 2013 | $42 +12.3% | $90,700 +0.2% |
| 2011 | $38 -2.1% | $90,500 |
| 2010 | $38 +3.7% | $90,500 |
| 2009 | $37 -84.9% | $90,500 +0.9% |
| 2007 | $245 -65.2% | $89,670 +4% |
| 2006 | $703 | $86,200 +0.1% |
| 2005 | -- | $86,100 |
Find assessor info on the county website
Monthly payment
Est. payment
Payment breakdown
Explore the cost of this home by adjusting the details. Changes won't be saved.Climate risks
Neighborhood: 46122
Nearby schools
Schools provided by the listing agent
- Middle: Danville Middle School
- High: Danville Community High School
Source: MIBOR as distributed by MLS GRID. This data may not be complete. We recommend contacting the local school district to confirm school assignments for this home.

Similar homes
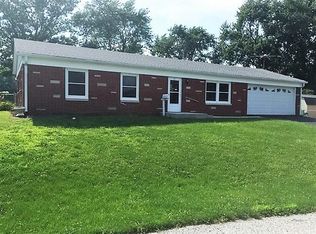
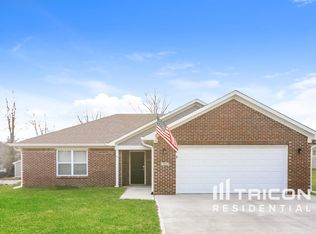
- $--3 bd2 ba1.2k sqft123 Parkview Dr, Danville, IN 46122Auction
 Auction.com 2
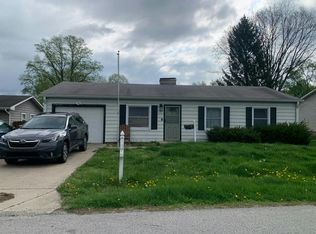
- $--3 bd1 ba1.6k sqft21 Martin Dr, Danville, IN 46122Auction
 Auction.com 2
- $202,9003 bd1 ba912 sqft3 Fairlane Ct E, Danville, IN 46122Active
 MLS ID #22131787, Hannah Knotts, Freije Real Estate. MIBOR as distributed by MLS GRID
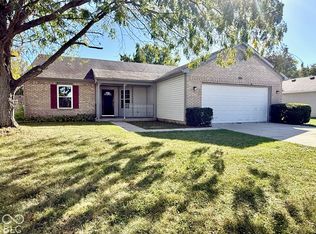
- $284,9003 bd2 ba1.3k sqft1271 Sherwood Dr, Danville, IN 46122Active
 MLS ID #22132284, Matt Steward, F.C. Tucker Company. MIBOR as distributed by MLS GRID
