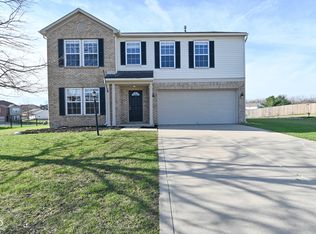
Charming !! Updated home in a great neighborhood... 3 bedroom, 2 and a half bath with a LOFT !! plenty of room inside and out. Huge kitchen and family room, sweet flooring throughout. The backyard is peaceful and fully fenced. Ever want a dog? now is your chance :-) You and your kids can play and feel safe in Danville, great people, great place... take a look around, everything is close by... this home is move-in ready and priced much better than almost anything on the market.
Active
Price cut: $5K (6/19)
$270,000
216 Creekside Dr, Danville, IN 46122
3beds
1,832sqft
:
Get pre-qualified$1,753/mo
Residential, Single Family Residence
Built in 2005
0.27 Acres Lot
$-- Zestimate®
$147/sqft
$25/mo HOA
What's special
Sweet flooring throughout
- 140 days |
- 409 |
- 22 |
Zillow last checked:
Listing updated:
Listed by:
Ian Bell 317-363-9356,
eXpert, REALTORS®
Source: MIBOR as distributed by MLS GRID,MLS#: 22089165
Facts & features
Interior
Bedrooms & bathrooms
- Bedrooms: 3
- Bathrooms: 3
- Full bathrooms: 2
- 1/2 bathrooms: 1
- Main level bathrooms: 1
Primary bedroom
- Level: Upper
- Area: 182 Square Feet
- Dimensions: 14x13
Bedroom 2
- Level: Upper
- Area: 132 Square Feet
- Dimensions: 12x11
Bedroom 3
- Level: Upper
- Area: 132 Square Feet
- Dimensions: 12x11
Breakfast room
- Level: Main
- Area: 72 Square Feet
- Dimensions: 12x6
Family room
- Level: Main
- Area: 224 Square Feet
- Dimensions: 16x14
Kitchen
- Level: Main
- Area: 120 Square Feet
- Dimensions: 12x10
Laundry
- Level: Main
- Area: 30 Square Feet
- Dimensions: 6x5
Loft
- Level: Upper
- Area: 168 Square Feet
- Dimensions: 14x12
Office
- Level: Main
- Area: 108 Square Feet
- Dimensions: 12x9
Heating
- Forced Air, Natural Gas
Cooling
- Central Air
Appliances
- Included: Dishwasher
Features
- Attic Access, Ceiling Fan(s), High Speed Internet, Walk-In Closet(s)
- Has basement: No
- Attic: Access Only
Interior area
- Total structure area: 1,832
- Total interior livable area: 1,832 sqft
Property
Parking
- Total spaces: 2
- Parking features: Attached
- Attached garage spaces: 2
Features
- Levels: Two
- Stories: 2
- Patio & porch: Covered, Deck
- Exterior features: Playground
- Fencing: Fenced,Full
Lot
- Size: 0.27 Acres
- Features: Corner Lot, Sidewalks, Storm Sewer, Street Lights
Details
- Parcel number: 321108239005000003
- Horse amenities: None
Construction
Type & style
- Home type: SingleFamily
- Architectural style: Traditional
- Property subtype: Residential, Single Family Residence
Materials
- Vinyl With Brick
- Foundation: Slab
Condition
- Updated/Remodeled
- New construction: No
- Year built: 2005
Utilities & green energy
- Electric: 200+ Amp Service
- Water: Public
Community & HOA
Community
- Subdivision: Clear Creek
HOA
- Has HOA: Yes
- HOA fee: $300 annually
- HOA phone: 317-682-0571
Location
- Region: Danville
Financial & listing details
- Price per square foot: $147/sqft
- Tax assessed value: $227,900
- Annual tax amount: $2,084
- Date on market: 3/17/2026
- Cumulative days on market: 142 days
Estimated market value
Not available
Estimated sales range
Not available
Not available
Price history
| Date | Event | Price |
|---|---|---|
| 6/19/2026 | Price change | $270,000-1.8%$147/sqft |
Source:  MIBOR as distributed by MLS GRID #22089165 Report a problem MIBOR as distributed by MLS GRID #22089165 Report a problem | ||
| 5/27/2026 | Price change | $275,000-3.5%$150/sqft |
Source: MIBOR as distributed by MLS GRID #22089165 Report a problem | ||
| 3/17/2026 | Listed for sale | $285,000+11.4%$156/sqft |
Source: MIBOR as distributed by MLS GRID #22089165 Report a problem | ||
| 11/26/2025 | Listing removed | $255,900$140/sqft |
Source: MIBOR as distributed by MLS GRID #22053960 Report a problem | ||
| 11/7/2025 | Pending sale | $255,900$140/sqft |
Source: MIBOR as distributed by MLS GRID #22053960 Report a problem | ||
| 10/27/2025 | Listed for sale | $255,900$140/sqft |
Source: MIBOR as distributed by MLS GRID #22053960 Report a problem | ||
| 10/22/2025 | Pending sale | $255,900$140/sqft |
Source: MIBOR as distributed by MLS GRID #22053960 Report a problem | ||
| 9/29/2025 | Price change | $255,900-8.6%$140/sqft |
Source: MIBOR as distributed by MLS GRID #22053960 Report a problem | ||
| 8/28/2025 | Price change | $279,900-3.4%$153/sqft |
Source: MIBOR as distributed by MLS GRID #22053960 Report a problem | ||
| 8/12/2025 | Price change | $289,900-1.7%$158/sqft |
Source: MIBOR as distributed by MLS GRID #22053960 Report a problem | ||
| 7/31/2025 | Listed for sale | $295,000+18%$161/sqft |
Source: MIBOR as distributed by MLS GRID #22053960 Report a problem | ||
| 5/16/2022 | Sold | $250,000+0%$136/sqft |
Source: MIBOR as distributed by MLS GRID #21848183 Report a problem | ||
| 4/20/2022 | Pending sale | $249,900$136/sqft |
Source: MIBOR as distributed by MLS GRID #21848183 Report a problem | ||
| 4/12/2022 | Listed for sale | $249,900+107.4%$136/sqft |
Source: MIBOR as distributed by MLS GRID #21848183 Report a problem | ||
| 7/26/2011 | Sold | $120,500$66/sqft |
Source: MIBOR as distributed by MLS GRID #21109990 Report a problem | ||
Public tax history
| Year | Property taxes | Tax assessment |
|---|---|---|
| 2025 | $2,084 +13% | $227,900 +5.7% |
| 2024 | $1,844 -2.8% | $215,600 +9% |
| 2023 | $1,897 +13.8% | $197,800 +4.3% |
| 2022 | $1,667 +7.9% | $189,700 +13.8% |
| 2021 | $1,545 +10.1% | $166,700 +6.9% |
| 2020 | $1,403 +4.1% | $156,000 +7.1% |
| 2019 | $1,347 +1.1% | $145,700 +3.6% |
| 2018 | $1,333 +10.6% | $140,600 +5.5% |
| 2017 | $1,206 +12.2% | $133,300 +2.1% |
| 2016 | $1,074 -6.8% | $130,600 +9.7% |
| 2014 | $1,152 +16.2% | $119,100 +5.6% |
| 2013 | $992 +5.4% | $112,800 +0.8% |
| 2011 | $941 -2.1% | $111,900 |
| 2010 | $961 +3.7% | $111,900 |
| 2009 | $927 +4% | $111,900 +1.3% |
| 2007 | $891 -10.7% | $110,500 +5.3% |
| 2006 | $998 | $104,900 +20880% |
| 2005 | -- | $500 |
Find assessor info on the county website
Monthly payment
Est. payment
Payment breakdown
Explore the cost of this home by adjusting the details. Changes won't be saved.Climate risks
Neighborhood: 46122
Nearby schools
GreatSchools rating
- 8/10Danville Middle SchoolGrades: 5-8Distance: 0.3 mi
- 8/10Danville Community High SchoolGrades: 9-12Distance: 0.5 mi
- 7/10South Elementary SchoolGrades: 2-4Distance: 0.5 mi
Schools provided by the listing agent
- Middle: Danville Middle School
- High: Danville Community High School
Source: MIBOR as distributed by MLS GRID. This data may not be complete. We recommend contacting the local school district to confirm school assignments for this home.
- $289,6003 bd2 ba1.8k sqft220 Creekside Dr, Danville, IN 46122Off Market
- $254,2003 bd2 ba1.3k sqft503 Abbywood Cir, Danville, IN 46122Off Market
- $294,0004 bd3 ba2.9k sqft505 Abbywood Cir, Danville, IN 46122Sold
- $309,1003 bd2 ba2.7k sqft640 Brookline Dr, Danville, IN 46122Off Market
- $361,7006 bd3 ba3.8k sqft215 Creekside Dr, Danville, IN 46122Off Market
- $278,4003 bd2 ba1.6k sqft213 Creekside Dr, Danville, IN 46122Off Market
- $285,0003 bd3 ba2.4k sqft507 Abbywood Cir, Danville, IN 46122Sold
- $257,2003 bd2 ba1.5k sqft636 Brookline Dr, Danville, IN 46122Off Market
A local agent can set up tours, give advice and negotiate with sellers.
Similar homes
- $269,9003 bd2 ba1.3k sqft520 W Lincoln St, Danville, IN 46122Active
 MLS ID #22099509, Shelbi Swails, Batts Real Estate Group. MIBOR as distributed by MLS GRID
 - $--3 bd2 ba1.5k sqft1426 Temple Dr, Danville, IN 46122Auction
 Auction.com 2
 - $339,5003 bd3 ba1.9k sqft442 E Mill St, Danville, IN 46122Active
 MLS ID #22112386, Brandon Lawson, Weichert, Realtors - Lawson & Co.. MIBOR as distributed by MLS GRID
 - $--3 bd3 ba2k sqft1298 Galaxy Ln, Danville, IN 46122Auction
 Xome
Xome - $--4 bd2 ba1.5k sqft6866 S County Road 1000 E, Cloverdale, IN 46120AuctionAuction.com 2
- $289,0003 bd3 ba1.4k sqft3219 E Maygrove Dr, Danville, IN 46122ActiveMLS ID #22024701, Elizabeth Woodall, eXp Realty, LLC. MIBOR as distributed by MLS GRID
- $--3 bd3 ba2.5k sqft895 Seabreeze Dr, Avon, IN 46123AuctionAuction.com 1
- $272,9003 bd2 ba1k sqft205 Jefferson Valley, Coatesville, IN 46121ActiveMLS ID #22107603, William Hurst, Carpenter, REALTORS®. MIBOR as distributed by MLS GRID
- $279,0003 bd2 ba1.3k sqft227 Park Place Ct, Avon, IN 46123ActiveMLS ID #22091672, Shelby Farrar, Opendoor Brokerage LLC. MIBOR as distributed by MLS GRID
- $287,5003 bd2 ba1.3k sqft427 Raines St, Plainfield, IN 46168ActiveMLS ID #22117397, Kevin Fish, Go Fish Realty. MIBOR as distributed by MLS GRID
- $329,9004 bd3 ba2.2k sqft145 N Fairfield Dr, Danville, IN 46122ActiveMLS ID #22086663, Derek Carr, Keller Williams Indy Metro Partners. MIBOR as distributed by MLS GRID
- $297,0003 bd3 ba1.5k sqft7358 Glendale Dr, Avon, IN 46123ActiveMLS ID #22083649, Beau Matlock, Matlock Realty Group. MIBOR as distributed by MLS GRID
- $--3 bd2 ba2.2k sqft2322 Seattle Slew Dr, Indianapolis, IN 46234AuctionServiceLink Auction
- $290,0004 bd3 ba1.8k sqft10845 Muddy River Rd, Indianapolis, IN 46234ActiveMLS ID #22117311, Steve Collins, REMAX ONE. MIBOR as distributed by MLS GRID
- $265,0003 bd3 ba1.8k sqft8843 Cardinal Flower Ln, Indianapolis, IN 46231ActiveMLS ID #22085060, Shelby Farrar, Opendoor Brokerage LLC. MIBOR as distributed by MLS GRID
- $287,9003 bd2 ba1.4k sqft524 Jubilee Ln, Avon, IN 46123ActiveMLS ID #22106379, Edward James, REMAX ONE. MIBOR as distributed by MLS GRID
- $--2 bd2 ba1.3k sqft5126 Greensview Way, Avon, IN 46123AuctionAuction.com 2
- $235,0002 bd1 ba2k sqft5357 W County Road 450 S, Amo, IN 46121ActiveMLS ID #22112430, Joe Pritchett, Pritchett Property Group LLC. MIBOR as distributed by MLS GRID
- $270,0004 bd2 ba2.3k sqft714 Spring Valley Ct, Indianapolis, IN 46231ActiveMLS ID #22097290, Mark Coffey, Keller Williams Indy Metro Partners. MIBOR as distributed by MLS GRID
- $250,0002 bd2 ba1.5k sqft10749 Crane Dr, Indianapolis, IN 46231ActiveMLS ID #22116834, Shane Dodge, Carpenter, REALTORS®. MIBOR as distributed by MLS GRID
