Welcome to 24 Hilltop Drive, located in Danville's highly desirable Parkridge neighborhood, This well-maintained 3-bedroom, 2-bath home features and updated kitchen with all new stainless-steel appliances is nestled in a quiet, picturesque setting and offers the perfect opportunity for first-time buyers, growing families, or those looking to downsize. Enjoy a location within walking distance of local parks and just minutes from the vibrant Danville Town Square, featuring shopping, dining, and year-round community events. Inside, you'll find a bright and inviting floor plan with comfortable living spaces, spacious bedrooms, updates kitchen and baths and plenty of potential to make it your own. Homes in Parkridge rarely become available, making this a unique opportunity to own in one of Danville's most sought-after neighborhoods. Don't miss your chance to make 24 Hilltop Drive your next home.
Active
$325,000
24 Hilltop Dr, Danville, IN 46122
3beds
1,512sqft
:
Get pre-qualified$2,059/mo
Residential, Single Family Residence
Built in 1976
0.37 Acres Lot
$-- Zestimate®
$215/sqft
$-- HOA
What's special
Quiet picturesque settingSpacious bedroomsComfortable living spacesUpdates kitchen and baths
- 18 days |
- 979 |
- 53 |
Likely to sell faster than
Zillow last checked:
Listing updated:
Listed by:
Matthew Urbanski 317-281-5107,
Springer Real Estate Co
Source: MIBOR as distributed by MLS GRID,MLS#: 22114177
Facts & features
Interior
Bedrooms & bathrooms
- Bedrooms: 3
- Bathrooms: 2
- Full bathrooms: 2
- Main level bathrooms: 2
- Main level bedrooms: 3
Primary bedroom
- Level: Main
- Area: 196 Square Feet
- Dimensions: 14x14
Bedroom 2
- Level: Main
- Area: 120 Square Feet
- Dimensions: 12x10
Bedroom 3
- Level: Main
- Area: 99 Square Feet
- Dimensions: 11x9
Dining room
- Level: Main
- Area: 100 Square Feet
- Dimensions: 10x10
Family room
- Level: Main
- Area: 240 Square Feet
- Dimensions: 20x12
Kitchen
- Level: Main
- Area: 90 Square Feet
- Dimensions: 10x9
Living room
- Level: Main
- Area: 247 Square Feet
- Dimensions: 19x13
Heating
- Electric
Cooling
- Central Air
Appliances
- Included: Dishwasher, Electric Oven, Refrigerator
Features
- Attic Access, Attic Pull Down Stairs, Ceiling Fan(s), Pantry
- Has basement: No
- Attic: Access Only,Pull Down Stairs
- Number of fireplaces: 1
- Fireplace features: Family Room
Interior area
- Total structure area: 1,512
- Total interior livable area: 1,512 sqft
Property
Parking
- Total spaces: 2
- Parking features: Attached
- Attached garage spaces: 2
- Details: Garage Parking Other(Garage Door Opener, Service Door)
Features
- Levels: One
- Stories: 1
- Patio & porch: Covered, Patio
Lot
- Size: 0.37 Acres
- Features: Corner Lot, Curbs
Details
- Additional structures: Barn Mini
- Parcel number: 321103465015000003
- Horse amenities: None
Construction
Type & style
- Home type: SingleFamily
- Architectural style: Ranch
- Property subtype: Residential, Single Family Residence
Materials
- Brick, Vinyl With Brick
- Foundation: Crawl Space, Block
Condition
- Updated/Remodeled
- New construction: No
- Year built: 1976
Utilities & green energy
- Electric: 100 Amp Service
- Water: Public
Community & HOA
Community
- Subdivision: Park Ridge
HOA
- Has HOA: No
Location
- Region: Danville
Financial & listing details
- Price per square foot: $215/sqft
- Tax assessed value: $216,400
- Annual tax amount: $1,948
- Date on market: 7/21/2026
- Cumulative days on market: 19 days
Estimated market value
Not available
Estimated sales range
Not available
Not available
Price history
| Date | Event | Price |
|---|---|---|
| 7/21/2026 | Listed for sale | $325,000$215/sqft |
Source:  MIBOR as distributed by MLS GRID #22114177 Report a problem MIBOR as distributed by MLS GRID #22114177 Report a problem | ||
Public tax history
| Year | Property taxes | Tax assessment |
|---|---|---|
| 2025 | $2,001 +18.9% | $216,400 +3.6% |
| 2024 | $1,682 -4.3% | $208,900 +13.5% |
| 2023 | $1,757 +11% | $184,000 +5.3% |
| 2022 | $1,583 +3.5% | $174,700 +11.1% |
| 2021 | $1,529 +6.8% | $157,300 +3.6% |
| 2020 | $1,431 +4.2% | $151,800 +6.5% |
| 2019 | $1,373 +6.6% | $142,500 +3.9% |
| 2018 | $1,288 +3.7% | $137,200 +7.6% |
| 2017 | $1,243 +3.7% | $127,500 -0.3% |
| 2016 | $1,199 -3.5% | $127,900 +3.8% |
| 2014 | $1,243 +0.7% | $123,200 |
| 2013 | $1,234 -11.8% | $123,200 -11.4% |
| 2011 | $1,399 0% | $139,000 |
| 2010 | $1,399 0% | $139,000 |
| 2009 | $1,399 +28.3% | $139,000 +16.1% |
| 2007 | $1,091 -17.1% | $119,720 -0.1% |
| 2006 | $1,315 | $119,800 +11.9% |
| 2005 | -- | $107,100 |
Find assessor info on the county website
Monthly payment
Est. payment
Payment breakdown
Explore the cost of this home by adjusting the details. Changes won't be saved.Climate risks
Neighborhood: 46122
Nearby schools
GreatSchools rating
- NANorth Elementary SchoolGrades: PK-1Distance: 1.4 mi
- 8/10Danville Middle SchoolGrades: 5-8Distance: 2 mi
- 8/10Danville Community High SchoolGrades: 9-12Distance: 1.6 mi
Schools provided by the listing agent
- Middle: Danville Middle School
- High: Danville Community High School
Source: MIBOR as distributed by MLS GRID. This data may not be complete. We recommend contacting the local school district to confirm school assignments for this home.
- $301,5003 bd2 ba2k sqft22 Hilltop Dr, Danville, IN 46122Off Market
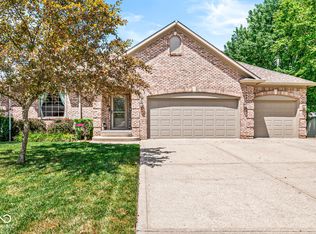
- $395,0003 bd2 ba2.7k sqft11 Stratford Way, Danville, IN 46122Sold
- $438,8003 bd2 ba2.8k sqft124 George Ct, Danville, IN 46122Off Market

- $380,1004 bd4 ba2.9k sqft23 Danridge Dr, Danville, IN 46122Off Market
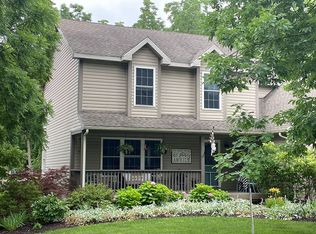
- $373,7004 bd3 ba3.7k sqft21 Danridge Dr, Danville, IN 46122Off Market
- $34,900-- bd-- ba-- sqft21 Danridge Dr, Danville, IN 46122Off Market
- $350,6004 bd3 ba3.1k sqft20 Hilltop Dr, Danville, IN 46122Off Market
- $482,3003 bd2 ba2.6k sqft126 George Ct, Danville, IN 46122Off Market
A local agent can set up tours, give advice and negotiate with sellers.
Similar homes
- $325,0004 bd2 ba1.7k sqft550 Old Farm Rd, Danville, IN 46122Active
 MLS ID #22115774, Chelsea Tarquini Noble, Berkshire Hathaway HomeServices. MIBOR as distributed by MLS GRID
 - $--3 bd2 ba1.5k sqft1426 Temple Dr, Danville, IN 46122Auction
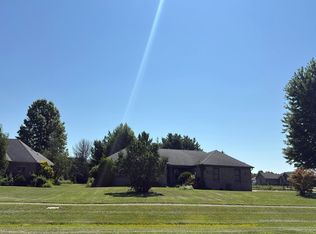 Auction.com 2
 - $314,9003 bd2 ba1.8k sqft477 Heritage Dr, Danville, IN 46122Active
 MLS ID #22108522, Jordan Moody, Keller Williams Indpls Metro N. MIBOR as distributed by MLS GRID
 - $339,9003 bd2 ba1.6k sqft23 Northview Dr, Danville, IN 46122Active
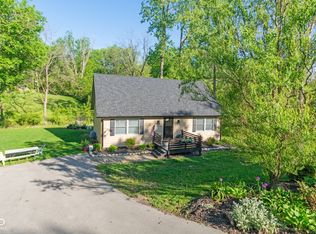 MLS ID #22099098, Vince Wall, Wall and Associates. MIBOR as distributed by MLS GRID
 - $339,5003 bd3 ba1.9k sqft442 E Mill St, Danville, IN 46122ActiveMLS ID #22112386, Brandon Lawson, Weichert, Realtors - Lawson & Co.. MIBOR as distributed by MLS GRID
- $270,0003 bd2 ba1.4k sqft774 Viceroy Ct, Danville, IN 46122ActiveMLS ID #22118449, Kylie Ellis, Highgarden Real Estate. MIBOR as distributed by MLS GRID
- $309,9003 bd2 ba1.5k sqft202 N Jefferson St, Danville, IN 46122ActiveMLS ID #22104905, Magdalena Garcia, White Stag Realty, LLC. MIBOR as distributed by MLS GRID
- $329,9004 bd3 ba2k sqft1187 Noel Trace Rd, Danville, IN 46122ActiveMLS ID #22110651, Michelle West, eXp Realty, LLC. MIBOR as distributed by MLS GRID
- $319,9003 bd2 ba1.9k sqft1297 N County Road 475 E, Avon, IN 46123ActiveMLS ID #22115623, Merribeth Burns, Dollars and Sense Real Estate. MIBOR as distributed by MLS GRID
- $269,9003 bd2 ba1.3k sqft520 W Lincoln St, Danville, IN 46122ActiveMLS ID #22099509, Shelbi Swails, Batts Real Estate Group. MIBOR as distributed by MLS GRID
- $333,9994 bd3 ba2.1k sqft2243 Gambel Ln, Danville, IN 46122ActiveMLS ID #22106508, Gurvinder Gill, CENTURY 21 Scheetz. MIBOR as distributed by MLS GRID
- $300,0003 bd2 ba1.7k sqft6316 Thornridge Dr, Avon, IN 46123ActiveMLS ID #22114658, Jessica Morrison, F.C. Tucker Company. MIBOR as distributed by MLS GRID
- $289,9003 bd3 ba1.4k sqft111 Abner Creek Pkwy, Avon, IN 46123ActiveMLS ID #22117545, Sheila Hawes, RE/MAX Complete. MIBOR as distributed by MLS GRID
- $284,9003 bd2 ba1.2k sqft3130 E Sheldon Way, Danville, IN 46122ActiveMLS ID #22115311, Dawn Lowden, Community Real Estate Group. MIBOR as distributed by MLS GRID
- $250,0003 bd2 ba1.6k sqft194 N Indiana St, Danville, IN 46122ActiveMLS ID #22112147, Brette Land, Greene Realty, LLC. MIBOR as distributed by MLS GRID
- $329,0003 bd2 ba1.4k sqft1208 Spring Mill Dr, Avon, IN 46123ActiveMLS ID #22117418, Monique Burnett, F.C. Tucker Company. MIBOR as distributed by MLS GRID
- $310,0003 bd2 ba1.6k sqft66 Plainview Dr, Avon, IN 46123ActiveMLS ID #22110669, Alexander Moore, FULL CANOPY REAL ESTATE, LLC. MIBOR as distributed by MLS GRID
- $268,0003 bd2 ba1.3k sqft342 Chestnut St, Danville, IN 46122For Sale By Owner
- $285,0003 bd3 ba1.8k sqft603 Clear Creek Dr, Danville, IN 46122ActiveMLS ID #22109526, Cody W. Studebaker, F.C. Tucker Company. MIBOR as distributed by MLS GRID
- $395,0003 bd2 ba1.8k sqft121 Gale Rd, Danville, IN 46122ActiveMLS ID #22115359, Laura Vermillion, Carpenter, REALTORS®. MIBOR as distributed by MLS GRID
