AFFORDABLE & MOVE-IN READY! This 3 bedroom/1.5 bathroom home in the heart of Danville is just waiting on its new owners! The covered front porch is inviting and is a great place to sit and relax. Taller ceilings and hardwood floors throughout most of the home really display the home's charm. The spacious master bedroom offers an attached half bath. The 2 additional bedrooms are generous sizes as well. The second bathroom is updated and offers plenty of extra storage space. The kitchen features white cabinetry, a dining area and stainless-steel appliances that stay. The laundry room has plenty of extra cabinetry/counter-top space for storage and folding laundry. The laundry room also houses the mechanicals, and the washer and dryer stay with the home. The mudroom off of the back of the house is conveniently located at the back door, closest to the driveway. It's the perfect place to be able to come in from outside and unload your bags or take off your shoes. The chest freezer in the mudroom stays with the home as well. The back yard is essentially a private oasis. With a full privacy fence, beautiful landscaping and plenty of patio space, this outdoor space is perfect for either relaxing or entertaining guests. The mini barn provides extra storage space. Don't miss out on this one, schedule your showing today!
Active
Price cut: $5K (9/16)
$245,000
194 N Indiana St, Danville, IN 46122
3beds
1,683sqft
Residential, Single Family Residence
Built in 1926
5,662 Square Feet Lot
$-- Zestimate®
$146/sqft
$-- HOA
What's special
Plenty of patio spaceCovered front porchFull privacy fenceSpacious master bedroomTaller ceilingsBeautiful landscapingStainless-steel appliances that stay
- 98 days
- 1,268
- 115
Zillow last checked:
Listing updated:
Listed by:
Brette Land brette@greenerealty.net,
Greene Realty, LLC,
Amber Greene,
Greene Realty, LLC
Source: MIBOR as distributed by MLS GRID,MLS#: 22112147
Facts & features
Interior
Bedrooms & bathrooms
- Bedrooms: 3
- Bathrooms: 2
- Full bathrooms: 1
- 1/2 bathrooms: 1
- Main level bathrooms: 2
- Main level bedrooms: 3
Primary bedroom
- Level: Main
- Area: 210 Square Feet
- Dimensions: 15x14
Bedroom 2
- Level: Main
- Area: 171 Square Feet
- Dimensions: 19x9
Bedroom 3
- Level: Main
- Area: 165 Square Feet
- Dimensions: 15x11
Kitchen
- Features: Tile-Ceramic
- Level: Main
- Area: 216 Square Feet
- Dimensions: 18x12
Laundry
- Features: Tile-Ceramic
- Level: Main
- Area: 66 Square Feet
- Dimensions: 11x6
Living room
- Level: Main
- Area: 192 Square Feet
- Dimensions: 16x12
Utility room
- Features: Tile-Ceramic
- Level: Main
- Area: 72 Square Feet
- Dimensions: 9x8
Heating
- Forced Air
Cooling
- Central Air
Appliances
- Included: Dishwasher, Dryer, Electric Water Heater, Disposal, MicroHood, Electric Oven, Refrigerator, Washer
Features
- Attic Access, High Ceilings, Eat-in Kitchen
- Windows: WoodWorkStain/Painted
- Has basement: No
- Attic: Access Only
Interior area
- Total structure area: 1,683
- Total interior livable area: 1,683 sqft
Property
Parking
- Parking features: None
Features
- Levels: One
- Stories: 1
- Patio & porch: Patio, Covered
- Fencing: Fenced,Full
Lot
- Size: 5,662 Square Feet
- Features: Sidewalks
Details
- Parcel number: 321103360010000003
- Special conditions: As Is
- Horse amenities: None
Construction
Type & style
- Home type: SingleFamily
- Architectural style: Craftsman,Traditional
- Property subtype: Residential, Single Family Residence
Materials
- Brick
- Foundation: Block
Condition
- New construction: No
- Year built: 1926
Utilities & green energy
- Water: Public
Community & HOA
Community
- Subdivision: Crawfords
HOA
- Has HOA: No
Location
- Region: Danville
Financial & listing details
- Price per square foot: $146/sqft
- Tax assessed value: $179,900
- Annual tax amount: $1,620
- Date on market: 7/7/2026
- Cumulative days on market: 84 days
Estimated market value
Not available
Estimated sales range
Not available
Not available
Price history
| Date | Event | Price |
|---|---|---|
| 9/16/2026 | Price change | $245,000-2%$146/sqft |
Source:  MIBOR as distributed by MLS GRID #22112147 Report a problem MIBOR as distributed by MLS GRID #22112147 Report a problem | ||
| 7/24/2026 | Listed for sale | $250,000$149/sqft |
Source: MIBOR as distributed by MLS GRID #22112147 Report a problem | ||
| 7/8/2026 | Pending sale | $250,000$149/sqft |
Source: MIBOR as distributed by MLS GRID #22112147 Report a problem | ||
| 7/7/2026 | Listed for sale | $250,000+93.8%$149/sqft |
Source: MIBOR as distributed by MLS GRID #22112147 Report a problem | ||
| 1/22/2016 | Sold | $129,000+0.8%$77/sqft |
Source: MIBOR as distributed by MLS GRID #21375005 Report a problem | ||
| 12/7/2015 | Listed for sale | $128,000$76/sqft |
Source: Carpenter, REALTORS #21375005 Report a problem | ||
| 12/4/2015 | Pending sale | $128,000$76/sqft |
Source: Carpenter, REALTORS #21375005 Report a problem | ||
| 11/13/2015 | Price change | $128,000-0.8%$76/sqft |
Source: Avon #21375005 Report a problem | ||
| 9/29/2015 | Pending sale | $129,000$77/sqft |
Source: Carpenter, REALTORS #21375005 Report a problem | ||
| 9/5/2015 | Listed for sale | $129,000+248.7%$77/sqft |
Source: Carpenter, REALTORS #21375005 Report a problem | ||
| 12/15/2012 | Listing removed | $36,999$22/sqft |
Source: The Grove Brokerage #21201001 Report a problem | ||
| 10/27/2012 | Pending sale | $36,999$22/sqft |
Source: The Grove Brokerage #21201001 Report a problem | ||
| 10/16/2012 | Listed for sale | $36,999-27.9%$22/sqft |
Source: The Grove Brokerage #21201001 Report a problem | ||
| 9/25/2012 | Sold | $51,342$31/sqft |
Source: Public Record Report a problem | ||
Public tax history
| Year | Property taxes | Tax assessment |
|---|---|---|
| 2025 | $1,556 +26.4% | $179,900 +3.9% |
| 2024 | $1,230 -3% | $173,100 +17.5% |
| 2023 | $1,268 +12.3% | $147,300 +4.9% |
| 2022 | $1,129 -5.6% | $140,400 +9.7% |
| 2021 | $1,196 -9.6% | $128,000 -2.7% |
| 2020 | $1,323 +12.7% | $131,500 -6.2% |
| 2019 | $1,174 +2.1% | $140,200 +8.8% |
| 2018 | $1,150 +55.5% | $128,900 +6.4% |
| 2017 | $740 +41.4% | $121,200 +22.1% |
| 2016 | $523 -7% | $99,300 +26.5% |
| 2014 | $562 +5.7% | $78,500 |
| 2013 | $532 +37.8% | $78,500 +6.7% |
| 2011 | $386 -2.1% | $73,600 |
| 2010 | $394 +3.5% | $73,600 |
| 2009 | $381 -30.9% | $73,600 +4.1% |
| 2007 | $552 -20% | $70,670 -15.7% |
| 2006 | $690 | $83,800 +13.9% |
| 2005 | -- | $73,600 |
Find assessor info on the county website
Monthly payment
Est. payment
Payment breakdown
Explore the cost of this home by adjusting the details. Changes won't be saved.Climate risks
Neighborhood: 46122
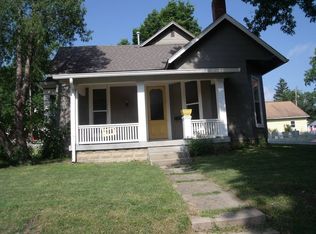
Similar homes
- $267,9003 bd2 ba1.3k sqft520 W Lincoln St, Danville, IN 46122Active
 MLS ID #22099509, Shelbi Swails, Batts Real Estate Group. MIBOR as distributed by MLS GRID
 - $249,9003 bd2 ba1.2k sqft4369 E Main St, Avon, IN 46123For Sale
 MLS ID #202627072, Tara White, Century 21 Scheetz - Bloomington. IRMLS
 - $280,0003 bd3 ba1.9k sqft179 Cross St, Clayton, IN 46118Active
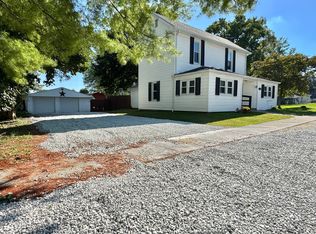 MLS ID #22122903, Chris Harcourt, Harcourt Real Estate Team. MIBOR as distributed by MLS GRID
 - $309,0003 bd1 ba1.3k sqft7024 W Us Highway 36, Danville, IN 46122Active
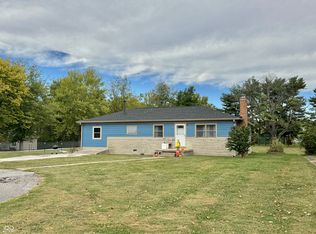 MLS ID #22087401, Chris Harcourt, Harcourt Real Estate Team. MIBOR as distributed by MLS GRID
 - $238,0002 bd2 ba1.4k sqft8140 Burnett Blvd, Avon, IN 46123For Sale
 MLS ID #110567, RODNEY B SNEATH, A & B HOMES. THAAR
