Skip main navigation
Active
  • $259,900

    342 Chestnut St, Danville, IN 46122

    3beds
    1,300sqft
    : 
    $1,664/mo
    Get pre-qualified
    Residential, Single Family Residence
    Built in 2004
    10,018 Square Feet Lot
    $-- Zestimate®
    $200/sqft
    $-- HOA

    What's special

    Covered porchGarage door openerInviting open-concept floor planFresh paint throughoutNew kitchen light fixturesNew light fixturesNewer air conditioner
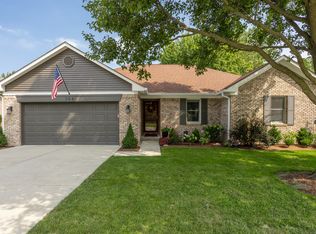
    Must-see 3-bedroom, 2-full bath ranch in Danville's desirable Barry Knoll community! Beautifully maintained and move-in ready, this home features an inviting open-concept floor plan, an oversized 2-car garage, a covered porch, and an expansive, fully fenced backyard with storage shed-all with no HOA! Updates include luxury vinyl plank flooring throughout, newer air conditioner, water heater, crawlspace vapor barrier, garage door opener, deck flooring in attic with pull-down ladder, fresh paint throughout, new garage shelving for storage, newer wood plantation blinds, new light fixtures and both bathrooms have been refreshed with freshly painted vanities and interior paint. Easy entertaining and room for everyone with large eat-in kitchen offering ample cabinet and counter space, freshly painted cabinets, new kitchen light fixtures, and an open flow into the great room. The desirable split-bedroom floor plan provides added privacy for the spacious owner's suite, while all three bedrooms offer walk-in closets with built-in storage above. Enjoy this peaceful setting with a country feel, just minutes from Danville's historic downtown square, local restaurants, shopping, parks, trails, and community amenities. All appliances included. Great schools and great location!
    3 days
    |
    461
    |
    32
    |

    Likely to sell faster than

    Zillow last checked:

    Listing updated:

    Listed by:

    Amanda Speedy 317-414-3669,

    CENTURY 21 Scheetz

    Source: MIBOR as distributed by MLS GRID,MLS#: 22121062MLS Logo

      Facts & features

      Interior

      Bedrooms & bathrooms
      • Bedrooms: 3
      • Bathrooms: 2
      • Full bathrooms: 2
      • Main level bathrooms: 2
      • Main level bedrooms: 3
      Primary bedroom
      • Level: Main
      • Area: 198 Square Feet
      • Dimensions: 18X11
      Bedroom 2
      • Level: Main
      • Area: 169 Square Feet
      • Dimensions: 13X13
      Bedroom 3
      • Level: Main
      • Area: 132 Square Feet
      • Dimensions: 12X11
      Great room
      • Level: Main
      • Area: 256 Square Feet
      • Dimensions: 16X16
      Kitchen
      • Level: Main
      • Area: 195 Square Feet
      • Dimensions: 15X13
      Laundry
      • Level: Main
      • Area: 30 Square Feet
      • Dimensions: 6X5
      Heating
      • Forced Air, Natural Gas
      Cooling
      • Central Air
      Appliances
      • Included: Dishwasher, Dryer, Disposal, Gas Water Heater, MicroHood, Microwave, Electric Oven, Range Hood, Refrigerator, Washer
      • Laundry: Connections All, Laundry Room, Main Level
      Features
      • Attic Pull Down Stairs, Ceiling Fan(s), High Speed Internet, Eat-in Kitchen, Pantry, Smart Thermostat, Walk-In Closet(s)
      • Windows: Wood Work Painted
      • Has basement: No
      • Attic: Pull Down Stairs
      Interior area
      • Total structure area: 1,300
      • Total interior livable area: 1,300 sqft

      Property

      Parking
      • Total spaces: 2
      • Parking features: Attached, Concrete, Garage Door Opener, Storage
      • Attached garage spaces: 2
      • Details: Garage Parking Other(Finished Garage, Garage Door Opener, Guest Street Parking)
      Features
      • Levels: One
      • Stories: 1
      • Patio & porch: Covered, Patio
      Lot
      • Size: 10,018 Square Feet
      • Features: Access, Curbs, Not In Subdivision, Sidewalks, Storm Sewer
      Details
      • Additional structures: Storage
      • Parcel number: 321109290025000003
      • Horse amenities: None

      Construction

      Type & style
      • Home type: SingleFamily
      • Architectural style: Ranch
      • Property subtype: Residential, Single Family Residence
      Materials
      • Brick, Vinyl Siding
      • Foundation: Crawl Space
      Condition
      • New construction: No
      • Year built: 2004

      Utilities & green energy

      • Electric: 200+ Amp Service
      • Water: Private
      • Utilities for property: Electricity Connected

      Community & HOA

      Community
      • Security: Smoke Detector(s)
      • Subdivision: Barryknoll
      HOA
      • Has HOA: No
      Location
      • Region: Danville

      Financial & listing details

      • Price per square foot: $200/sqft
      • Tax assessed value: $226,200
      • Annual tax amount: $2,050
      • Date on market: 8/19/2026
      • Cumulative days on market: 5 days
      • Electric utility on property: Yes

        Estimated market value

        Not available

        Estimated sales range

        Not available

        Not available

        Price history

        DateEventPrice
        8/19/2026Listed for sale$259,900-3%$200/sqft
        Source: MIBOR as distributed by MLS GRID #22121062 Report a problem
        8/9/2026Listing removed--
        Source: Owner Report a problem
        7/16/2026Listed for sale$268,000+62.7%$206/sqft
        Source: Owner Report a problem
        8/30/2019Sold$164,750$127/sqft
        Source: MIBOR as distributed by MLS GRID #21658258 Report a problem
        8/6/2019Pending sale$164,750$127/sqft
        Source: RE/MAX Centerstone #21658258 Report a problem
        7/28/2019Listed for sale$164,750+31.9%$127/sqft
        Source: RE/MAX Centerstone #21658258 Report a problem
        2/13/2010Listing removed$124,900$96/sqft
        Source: Lane Realty Group #2920057 Report a problem
        5/5/2009Listed for sale$124,900$96/sqft
        Source: Lane Realty Group #2920057 Report a problem

        Public tax history

        YearProperty taxesTax assessment
        2025$2,166 +18.9%$226,200 +2.2%
        2024$1,821 -3.9%$221,400 +13.5%
        2023$1,896 +10.6%$195,000 +3.8%
        2022$1,714 +3%$187,900 +10.6%
        2021$1,664 -45.2%$169,900 +3.2%
        2020$3,037 +55.3%$164,700 +8.6%
        2019$1,956 -0.1%$151,600 +55.3%
        2018$1,957 +0.1%$97,600
        2017$1,956 0%$97,600
        2016$1,957 +0.2%$97,600
        2014$1,952 $97,600
        2013$1,952 -5.2%$97,600 -5.2%
        2011$2,060 $103,000
        2010$2,060 $103,000
        2009$2,060 -4.8%$103,000 -0.6%
        2007$2,165 +3.6%$103,590 -2.5%
        2006$2,089 $106,200
        2005-- $106,200
        Find assessor info on the county website

        Monthly payment

        Est. payment

        Payment breakdown

        Explore the cost of this home by adjusting the details. Changes won't be saved.
        All calculations are estimates and provided by Zillow, Inc. for informational purposes only. Actual amounts may vary.
        HOA fees may include property taxes on listings classified as Co-Ops. Contact the listing agent and/or owner for fee details.
        See how much you could borrow to make a competitive offer.

        Climate risks

        Neighborhood: 46122

        Getting around

        44 / 100
        Car-Dependent
        42 / 100
        Somewhat Bikeable

        Nearby schools

        GreatSchools rating
        Schools provided by the listing agent
        • Elementary: South Elementary School
        • Middle: Danville Middle School
        • High: Danville Community High School

        Source: MIBOR as distributed by MLS GRID. This data may not be complete. We recommend contacting the local school district to confirm school assignments for this home.

        A local agent can set up tours, give advice and negotiate with sellers.

        Browse local experts

        Similar homes