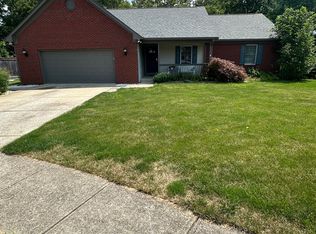
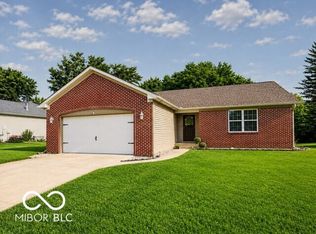
If perfection had an address, this would be it. Beautifully updated and meticulously maintained, this 3-bedroom, 2-bath home offers inviting spaces designed for everyday living and entertaining. Step inside to a bright, welcoming living room where high ceilings and a fireplace create an open yet comfortable gathering space. Just beyond, a built-in bar provides the perfect transition into the beautifully updated kitchen, featuring quartz countertops, a tile backsplash, pull-out cabinetry and a spacious walk-in pantry. The primary suite offers a completely renovated bathroom, while the updated hall bath and custom closet systems continue the attention to detail throughout. New flooring, fresh paint and updated lighting add to the fresh, move-in-ready feel. One of the home's best features is the expansive screened-in porch - an inviting extension of the living space perfect for morning coffee, summer dinners or relaxed evenings overlooking the beautifully maintained backyard. Outside, enjoy landscaping, a privacy-fenced backyard and a storage shed complete with built-in shelving and an upper-level storage loft. The attached garage features an insulated garage door plus heating and cooling for year-round use. Major updates include HVAC, water heater, dimensional shingles, exterior paint and newer appliances. Beautifully finished, exceptionally cared for and truly move-in ready, this is a home where style, comfort and function come together seamlessly.
Sold
Zillow last checked:
Listing updated:
Bought with:
Mike Feldman
Compass Indiana, LLC
Source: MIBOR as distributed by MLS GRID,MLS#: 22122156
Price history
| Date | Event | Price |
|---|---|---|
| 9/28/2026 | Sold | $335,000-4%$219/sqft |
Source:  MIBOR as distributed by MLS GRID #22122156 Report a problem MIBOR as distributed by MLS GRID #22122156 Report a problem | ||
| 8/31/2026 | Pending sale | $349,000$228/sqft |
Source: MIBOR as distributed by MLS GRID #22122156 Report a problem | ||
| 8/28/2026 | Listed for sale | $349,000+10.8%$228/sqft |
Source: MIBOR as distributed by MLS GRID #22122156 Report a problem | ||
| 3/20/2023 | Sold | $315,000$206/sqft |
Source: MIBOR as distributed by MLS GRID #21886161 Report a problem | ||
| 2/24/2023 | Pending sale | $315,000$206/sqft |
Source: MIBOR as distributed by MLS GRID #21886161 Report a problem | ||
| 2/21/2023 | Listed for sale | $315,000$206/sqft |
Source: MIBOR as distributed by MLS GRID #21886161 Report a problem | ||
| 2/8/2023 | Pending sale | $315,000$206/sqft |
Source: MIBOR as distributed by MLS GRID #21886161 Report a problem | ||
| 1/11/2023 | Price change | $315,000-4.5%$206/sqft |
Source: MIBOR as distributed by MLS GRID #21886161 Report a problem | ||
| 9/30/2022 | Listed for sale | $330,000+43.5%$216/sqft |
Source: MIBOR as distributed by MLS GRID #21886161 Report a problem | ||
| 4/22/2021 | Sold | $230,000$151/sqft |
Source: MIBOR as distributed by MLS GRID #21775060 Report a problem | ||
| 3/30/2021 | Pending sale | $230,000+64.4%$151/sqft |
Source: MIBOR as distributed by MLS GRID #21775060 Report a problem | ||
| 3/31/2010 | Sold | --0 |
Source: Agent Provided Report a problem | ||
| 2/5/2010 | Listed for sale | $139,900$92/sqft |
Source: RE/MAX Centerstone (Brownsburg) Report a problem | ||


Get a cash offer in 3 minutes
Find out how much your home could sell for in as little as 3 minutes with a no-obligation cash offer.
Estimated market value
$335,100
