Welcome home to this beautifully updated and spacious 2-bedroom condo offering low-maintenance living, a private backyard setting, and more than $35,000 in recent improvements! Step inside to find new laminate hardwood-style flooring throughout, along with fresh paint in every room, creating a clean, updated and move-in-ready feel. One of the biggest improvements is the installation of new Andersen windows throughout, representing an investment of approximately $27,000. The spacious floor plan provides plenty of room for comfortable everyday living and entertaining. Enjoy your morning coffee or relax at the end of the day on the screened-in porch overlooking the private backyard-a wonderful feature that gives this condo a little extra privacy and outdoor living space. Additional conveniences include a 2-car garage and a new washing machine that stays with the home. Recent improvements include new laminate hardwood-style flooring (approx. $5,000), fresh interior paint throughout (approx. $3,200), new Andersen windows (approx. $27,000), and a new washing machine. If you're looking for the ease of condo living without giving up space, with the major updates already completed, all that's left to do is move in and enjoy! See private remarks regaring HOA dues. Condo home insurance is MUCH more less than standard home insurance- consult with your insuance agent.
Active
$239,900
1351 McCormicks Cir, Danville, IN 46122
2beds
1,458sqft
Residential, Condominium
Built in 2000
-- sqft lot
$-- Zestimate®
$165/sqft
$182/mo HOA
What's special
Spacious floor planNew andersen windows throughoutPrivate backyard setting
- 12 days
- 230
- 12
Zillow last checked:
Listing updated:
Listed by:
Theresa Volk 317-340-6680,
Grange Real Estate
Source: MIBOR as distributed by MLS GRID,MLS#: 22121081
Facts & features
Interior
Bedrooms & bathrooms
- Bedrooms: 2
- Bathrooms: 2
- Full bathrooms: 2
- Main level bathrooms: 2
- Main level bedrooms: 2
Bedroom 2
- Level: Main
- Area: 132 Square Feet
- Dimensions: 12x11
Other
- Level: Main
- Area: 224 Square Feet
- Dimensions: 16X14
Dining room
- Level: Main
- Area: 63 Square Feet
- Dimensions: 9X7
Great room
- Level: Main
- Area: 460 Square Feet
- Dimensions: 23X20
Kitchen
- Level: Main
- Area: 150 Square Feet
- Dimensions: 15X10
Heating
- Natural Gas
Cooling
- Central Air
Appliances
- Included: Dishwasher, Dryer, MicroHood, Electric Oven, Refrigerator, Washer
Features
- Cathedral Ceiling(s)
- Has basement: No
- Number of fireplaces: 1
- Fireplace features: Gas Starter
- Common walls with other units/homes: 1 Common Wall,End Unit
Interior area
- Total structure area: 1,458
- Total interior livable area: 1,458 sqft
Property
Parking
- Total spaces: 2
- Parking features: Attached
- Attached garage spaces: 2
Features
- Levels: One
- Stories: 1
- Entry location: Free Standing
- Patio & porch: Covered, Screened
Lot
- Size: 6,969 Square Feet
Details
- Parcel number: 321108230013000003
- Horse amenities: None
Construction
Type & style
- Home type: Condo
- Architectural style: Traditional
- Property subtype: Residential, Condominium
- Attached to another structure: Yes
Materials
- Vinyl With Brick
- Foundation: Slab
Condition
- New construction: No
- Year built: 2000
Utilities & green energy
- Water: Public
Community & HOA
Community
- Subdivision: Clear Creek
HOA
- Has HOA: Yes
- HOA fee: $545 quarterly
Location
- Region: Danville
Financial & listing details
- Price per square foot: $165/sqft
- Tax assessed value: $185,300
- Annual tax amount: $1,668
- Date on market: 8/25/2026
- Cumulative days on market: 15 days
Estimated market value
Not available
Estimated sales range
Not available
Not available
Price history
| Date | Event | Price |
|---|---|---|
| 8/25/2026 | Listed for sale | $239,900+2.1%$165/sqft |
Source:  MIBOR as distributed by MLS GRID #22121081 Report a problem MIBOR as distributed by MLS GRID #22121081 Report a problem | ||
| 6/17/2024 | Sold | $235,000-6%$161/sqft |
Source: MIBOR as distributed by MLS GRID #21971677 Report a problem | ||
| 5/24/2024 | Pending sale | $249,900$171/sqft |
Source: MIBOR as distributed by MLS GRID #21971677 Report a problem | ||
| 4/3/2024 | Listed for sale | $249,900+150.2%$171/sqft |
Source: MIBOR as distributed by MLS GRID #21971677 Report a problem | ||
| 3/28/2012 | Sold | $99,900$69/sqft |
Source: MIBOR as distributed by MLS GRID #21138223 Report a problem | ||
| 11/16/2011 | Price change | $99,900-4.8%$69/sqft |
Source: RE/MAX Excel, REALTORS #21138223 Report a problem | ||
| 11/4/2011 | Price change | $104,900-4.5%$72/sqft |
Source: RE/MAX Excel, REALTORS #21138223 Report a problem | ||
| 5/25/2011 | Price change | $109,900-4.4%$75/sqft |
Source: RE/MAX Excel, REALTORS #21138223 Report a problem | ||
| 2/23/2011 | Listed for sale | $114,900$79/sqft |
Source: RE/MAX Excel, REALTORS #21138223 Report a problem | ||
Public tax history
| Year | Property taxes | Tax assessment |
|---|---|---|
| 2025 | $751 +49.2% | $185,300 +8.6% |
| 2024 | $503 -62.5% | $170,700 +11% |
| 2023 | $1,340 +15.6% | $153,800 +5.3% |
| 2022 | $1,159 +1.6% | $146,000 +11.9% |
| 2021 | $1,141 +3.1% | $130,500 +1.8% |
| 2020 | $1,107 -30.9% | $128,200 +2.2% |
| 2019 | $1,600 +69.4% | $125,400 +2.3% |
| 2018 | $945 +10.2% | $122,600 +13.1% |
| 2017 | $857 +5.8% | $108,400 +1.1% |
| 2016 | $810 -1.6% | $107,200 +8% |
| 2014 | $824 +3.7% | $99,300 -0.9% |
| 2013 | $794 +1.8% | $100,200 -15.9% |
| 2011 | $780 +2% | $119,200 |
| 2010 | $765 +2% | $119,200 |
| 2009 | $750 -23.4% | $119,200 +3.4% |
| 2007 | $979 +9.6% | $115,300 +14.2% |
| 2006 | $893 | $101,000 +5.3% |
| 2005 | -- | $95,900 |
Find assessor info on the county website
Monthly payment
Est. payment
Payment breakdown
Explore the cost of this home by adjusting the details. Changes won't be saved.Climate risks
Neighborhood: 46122
Nearby schools
Schools provided by the listing agent
- Elementary: North Elementary School
- Middle: Danville Middle School
- High: Danville Community High School
Source: MIBOR as distributed by MLS GRID. This data may not be complete. We recommend contacting the local school district to confirm school assignments for this home.
Similar homes
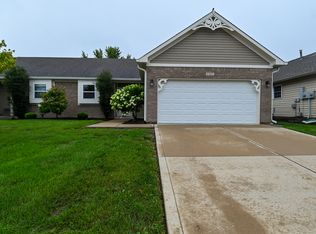
- $255,0002 bd2 ba1.6k sqft640 Eagle Crest Dr #13, Brownsburg, IN 46112Active
 MLS ID #22121223, Kimberly Morgan, Indy Property Experts LLC. MIBOR as distributed by MLS GRID
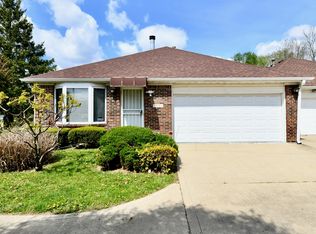
 - $242,0002 bd2 ba1.4k sqft8140 Burnett Blvd, Avon, IN 46123Active
 MLS ID #22089424, Elle Winslow, The Stewart Home Group. MIBOR as distributed by MLS GRID
 - $264,9003 bd2 ba1.1k sqft7318 Thornmill Ct, Avon, IN 46123Active
 MLS ID #22120304, Fletcher Daly, New Quantum Realty Group. MIBOR as distributed by MLS GRID
 - $234,9003 bd2 ba1.6k sqft2119 Debello Ct, Indianapolis, IN 46214Active
 MLS ID #22095188, Corina Jones, Your Home Team. MIBOR as distributed by MLS GRID
