Discover the ease of single-story living at 1347 McCormicks CIR, Danville, IN. Built in 2017, this 1344 square foot condominium offers a ready-to-move-in ranch-style home designed for comfortable living and effortless entertaining. This inviting residence features bedrooms, providing ample space for rest and rejuvenation. Complementing these are two full bathrooms, thoughtfully designed for convenience and everyday functionality. Beyond the interiors, the property extends its appeal with a private yard, offering a personal outdoor retreat. An attached garage provides secure parking and additional storage. This home presents a compelling opportunity for a streamlined lifestyle, and maintenance free living. Schedule your private showing today.
Pending
$235,000
1347 McCormicks Cir, Danville, IN 46122
3beds
1,344sqft
Residential, Condominium
Built in 2017
-- sqft lot
$-- Zestimate®
$175/sqft
$182/mo HOA
What's special
- 18 days
- 388
- 16
Likely to sell faster than
Zillow last checked:
Listing updated:
Listed by:
Savanna Capps 317-709-7844,
eXp Realty, LLC
Source: MIBOR as distributed by MLS GRID,MLS#: 22119887
Facts & features
Interior
Bedrooms & bathrooms
- Bedrooms: 3
- Bathrooms: 2
- Full bathrooms: 2
- Main level bathrooms: 2
- Main level bedrooms: 3
Bedroom 2
- Level: Main
- Area: 100 Square Feet
- Dimensions: 10X10
Bedroom 3
- Level: Main
- Area: 90 Square Feet
- Dimensions: 10X9
Other
- Level: Main
- Area: 168 Square Feet
- Dimensions: 12X14
Kitchen
- Level: Main
- Area: 190 Square Feet
- Dimensions: 19X10
Living room
- Level: Main
- Area: 252 Square Feet
- Dimensions: 18X14
Utility room
- Level: Main
- Area: 84 Square Feet
- Dimensions: 12X7
Heating
- Heat Pump, Electric
Cooling
- Heat Pump
Appliances
- Included: Dishwasher, Disposal, Microwave, Electric Oven, Electric Water Heater
Features
- High Ceilings, Eat-in Kitchen
- Has basement: No
- Common walls with other units/homes: 1 Common Wall
Interior area
- Total structure area: 1,344
- Total interior livable area: 1,344 sqft
Property
Parking
- Total spaces: 1
- Parking features: Attached
- Attached garage spaces: 1
- Details: Garage Parking Other(Finished Garage)
Features
- Levels: One
- Stories: 1
- Entry location: Ground Level
- Patio & porch: Patio
Lot
- Size: 6,098 Square Feet
- Features: Sidewalks
Details
- Parcel number: 321108230012000003
- Horse amenities: None
Construction
Type & style
- Home type: Condo
- Architectural style: Ranch
- Property subtype: Residential, Condominium
- Attached to another structure: Yes
Materials
- Brick, Vinyl Siding
- Foundation: Slab
Condition
- New construction: No
- Year built: 2017
Utilities & green energy
- Water: Public
- Utilities for property: Electricity Connected
Community & HOA
Community
- Subdivision: Clear Creek Village
HOA
- Has HOA: Yes
- Amenities included: Picnic Area, Playground
- Services included: Entrance Common, Lawncare, Maintenance Structure, ParkPlayground, Management, Snow Removal
- HOA fee: $545 quarterly
Location
- Region: Danville
Financial & listing details
- Price per square foot: $175/sqft
- Tax assessed value: $193,400
- Annual tax amount: $1,458
- Date on market: 8/19/2026
- Cumulative days on market: 19 days
- Electric utility on property: Yes
Estimated market value
Not available
Estimated sales range
Not available
Not available
Price history
| Date | Event | Price |
|---|---|---|
| 8/25/2026 | Pending sale | $235,000$175/sqft |
Source:  MIBOR as distributed by MLS GRID #22119887 Report a problem MIBOR as distributed by MLS GRID #22119887 Report a problem | ||
| 8/19/2026 | Listed for sale | $235,000+2.2%$175/sqft |
Source: MIBOR as distributed by MLS GRID #22119887 Report a problem | ||
| 4/25/2023 | Sold | $230,000-4.1%$171/sqft |
Source: MIBOR as distributed by MLS GRID #21896167 Report a problem | ||
| 3/12/2023 | Pending sale | $239,900$178/sqft |
Source: MIBOR as distributed by MLS GRID #21896167 Report a problem | ||
| 2/16/2023 | Listed for sale | $239,900+65.6%$178/sqft |
Source: MIBOR as distributed by MLS GRID #21896167 Report a problem | ||
| 4/26/2018 | Sold | $144,900$108/sqft |
Source: Agent Provided Report a problem | ||
Public tax history
| Year | Property taxes | Tax assessment |
|---|---|---|
| 2025 | $1,430 +0.5% | $193,400 +4.3% |
| 2024 | $1,423 -8.3% | $185,400 +13.3% |
| 2023 | $1,552 +11.5% | $163,600 +4.5% |
| 2022 | $1,392 +4.3% | $156,600 +10.2% |
| 2021 | $1,335 +1.9% | $142,100 +3.8% |
| 2020 | $1,310 +3.6% | $136,900 +1.6% |
| 2019 | $1,265 +66.3% | $134,700 +3.3% |
| 2018 | $760 +10218.3% | $130,400 +354.4% |
| 2017 | $7 -0.1% | $28,700 +9466.7% |
| 2016 | $7 -10.7% | $300 |
| 2014 | $8 +6.4% | $300 |
| 2013 | $8 +5.4% | $300 |
| 2011 | $7 -1.2% | $300 |
| 2010 | $7 -1.1% | $300 |
| 2009 | $8 +19.3% | $300 |
| 2007 | $6 +6.9% | -- |
| 2006 | $6 | -- |
| 2005 | -- | $300 |
Find assessor info on the county website
Monthly payment
Est. payment
Payment breakdown
Explore the cost of this home by adjusting the details. Changes won't be saved.Climate risks
Neighborhood: 46122
Similar homes
- $242,0003 bd2 ba1.3k sqft207 Creekview Dr, Danville, IN 46122Active
 MLS ID #22123454, Lindsey Smalling, Highgarden Real Estate. MIBOR as distributed by MLS GRID
 - $239,9002 bd2 ba1.4k sqft1351 McCormicks Cir, Danville, IN 46122Active
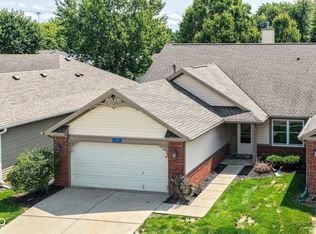 MLS ID #22121081, Theresa Volk, Grange Real Estate. MIBOR as distributed by MLS GRID
 - $240,0004 bd2 ba1.3k sqft442 Blake St, Danville, IN 46122Active
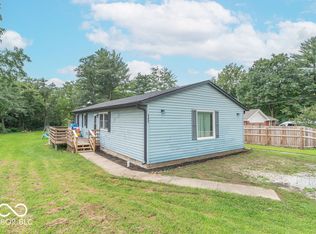 MLS ID #22117006, Monique McLean, F.C. Tucker Company. MIBOR as distributed by MLS GRID
 - $250,0003 bd3 ba1.8k sqft216 Creekside Dr, Danville, IN 46122Active
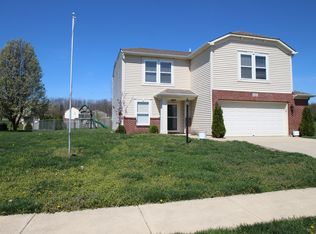 MLS ID #22089165, Ian Bell, eXpert, REALTORS®. MIBOR as distributed by MLS GRID
