Welcome home to this charming 3-bedroom, 2-bath ranch in desirable Pike Township! Offering the convenience of single-level living, this home features a spacious, open-concept layout designed for both everyday comfort and entertaining. The inviting living room is highlighted by a cozy fireplace, creating the perfect place to relax and unwind. The generously sized eat-in kitchen offers abundant cabinetry, ample counter space, and plenty of room to gather around the table. All three bedrooms provide comfortable living space, including a spacious primary suite with a private bath. Enjoy the convenience of an attached two-car garage, along with a manageable yard offering opportunities for outdoor enjoyment. With its functional floor plan, welcoming atmosphere, and convenient location near shopping, dining, parks, and major roadways, this home offers a wonderful opportunity to make it your own. Don't miss your chance to call it home!
Active
$235,000
5335 Lakeside Manor Dr, Indianapolis, IN 46254
3beds
1,264sqft
Residential, Single Family Residence
Built in 1998
6,098 Square Feet Lot
$-- Zestimate®
$186/sqft
$33/mo HOA
What's special
- 1 day
- 200
- 21
Likely to sell faster than
Zillow last checked:
Listing updated:
Listed by:
Sarah Fishburn sarah.fishburn@talktotucker.com,
F.C. Tucker Company,
Brandon Fishburn 317-445-5189,
F.C. Tucker Company
Source: MIBOR as distributed by MLS GRID,MLS#: 22137143
Facts & features
Interior
Bedrooms & bathrooms
- Bedrooms: 3
- Bathrooms: 2
- Full bathrooms: 2
- Main level bathrooms: 2
- Main level bedrooms: 3
Primary bedroom
- Level: Main
- Area: 196 Square Feet
- Dimensions: 14x14
Bedroom 2
- Level: Main
- Area: 104 Square Feet
- Dimensions: 13x8
Bedroom 3
- Level: Main
- Area: 130 Square Feet
- Dimensions: 13x10
Great room
- Level: Main
- Area: 322 Square Feet
- Dimensions: 23x14
Kitchen
- Level: Main
- Area: 126 Square Feet
- Dimensions: 14x9
Laundry
- Level: Main
- Area: 30 Square Feet
- Dimensions: 5x6
Heating
- Forced Air, Natural Gas
Cooling
- Central Air
Appliances
- Included: Electric Cooktop, Dishwasher, Gas Water Heater, Refrigerator
Features
- Vaulted Ceiling(s)
- Has basement: No
- Number of fireplaces: 1
- Fireplace features: Gas Log
Interior area
- Total structure area: 1,264
- Total interior livable area: 1,264 sqft
Video & virtual tour
Property
Parking
- Total spaces: 2
- Parking features: Attached
- Attached garage spaces: 2
Features
- Levels: One
- Stories: 1
Lot
- Size: 6,098 Square Feet
Details
- Parcel number: 490512104003000600
- Horse amenities: None
Construction
Type & style
- Home type: SingleFamily
- Architectural style: Ranch
- Property subtype: Residential, Single Family Residence
- Attached to another structure: Yes
Materials
- Vinyl With Brick
- Foundation: Slab
Condition
- New construction: No
- Year built: 1998
Utilities & green energy
- Water: Public
Community & HOA
Community
- Subdivision: Lakeside Manor
HOA
- Has HOA: Yes
- Services included: Entrance Common, Snow Removal
- HOA fee: $400 annually
- HOA phone: 317-682-0571
Location
- Region: Indianapolis
Financial & listing details
- Price per square foot: $186/sqft
- Tax assessed value: $207,200
- Annual tax amount: $2,186
- Date on market: 11/19/2026
- Cumulative days on market: 4 days
Estimated market value
Not available
Estimated sales range
Not available
Not available
Price history
| Date | Event | Price |
|---|---|---|
| 11/19/2026 | Listed for sale | $235,000+55.6%$186/sqft |
Source:  MIBOR as distributed by MLS GRID #22137143 Report a problem | ||
| 11/5/2020 | Listing removed | $151,000$119/sqft |
Source: The Wright Team LLC #21746671 Report a problem | ||
| 10/22/2020 | Pending sale | $151,000$119/sqft |
Source: The Wright Team LLC #21746671 Report a problem | ||
| 10/19/2020 | Listed for sale | $151,000+16771.5%$119/sqft |
Source: The Wright Team LLC #21746671 Report a problem | ||
| 12/24/2009 | Listing removed | $895$1/sqft |
Source: Bruce Bright #2954641 Report a problem | ||
| 11/7/2009 | Price change | $895-99.1%$1/sqft |
Source: Bruce Bright #2954641 Report a problem | ||
| 11/1/2009 | Listed for sale | $95,000$75/sqft |
Source: Bruce Bright #2954641 Report a problem | ||
Public tax history
| Year | Property taxes | Tax assessment |
|---|---|---|
| 2025 | $2,466 -41.2% | $207,200 -6.1% |
| 2024 | $4,196 +25.8% | $220,700 +5.2% |
| 2023 | $3,335 +25.8% | $209,800 +23.3% |
| 2022 | $2,650 | $170,200 +28.5% |
| 2021 | $2,650 +11.6% | $132,500 |
| 2020 | $2,374 +9.7% | $132,500 +8.9% |
| 2019 | $2,164 +12.5% | $121,700 +9.1% |
| 2018 | $1,924 +5.1% | $111,600 +10.7% |
| 2017 | $1,831 +12.3% | $100,800 +5.8% |
| 2016 | $1,630 -1.2% | $95,300 +4.8% |
| 2014 | $1,650 +15.4% | $90,900 +1% |
| 2013 | $1,429 | $90,000 +3.1% |
| 2012 | $1,429 | $87,300 +5.4% |
| 2011 | -- | $82,800 -3.9% |
| 2010 | -- | $86,200 -5.6% |
| 2009 | $43 | $91,300 -10% |
| 2007 | -- | $101,400 +0.5% |
| 2006 | -- | $100,900 +3.5% |
| 2005 | -- | $97,500 |
| 2004 | -- | $97,500 |
| 2003 | -- | $97,500 +51.4% |
| 2002 | -- | $64,400 +200.1% |
| 2001 | -- | $21,460 |
Find assessor info on the county website
Monthly payment
Est. payment
Payment breakdown
Explore the cost of this home by adjusting the details. Changes won't be saved.Climate risks
Neighborhood: North High School
Nearby schools
Schools provided by the listing agent
- High: Pike High School
Source: MIBOR as distributed by MLS GRID. This data may not be complete. We recommend contacting the local school district to confirm school assignments for this home.
- $277,1004 bd1 ba2.8k sqft5341 Lakeside Manor Dr, Indianapolis, IN 46254Off Market
- $208,4003 bd2 ba1.1k sqft5329 Lakeside Manor Dr, Indianapolis, IN 46254Off Market
- $227,0003 bd1 ba1.7k sqft5347 Lakeside Manor Dr, Indianapolis, IN 46254Off Market
- $259,7004 bd3 ba2.1k sqft5323 Lakeside Manor Dr, Indianapolis, IN 46254Off Market
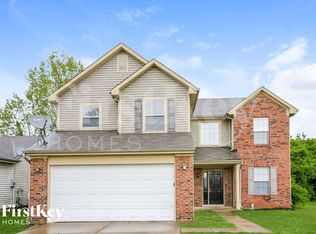
Similar homes
- $250,0003 bd3 ba1.5k sqft5949 Bowie Ln, Indianapolis, IN 46254Active
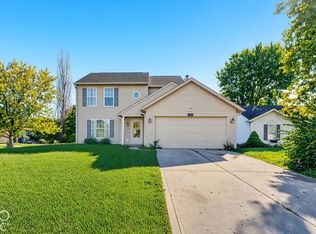 MLS ID #22129349, Harold Davis, Janko Realty Group. MIBOR as distributed by MLS GRID
- $235,0003 bd2 ba1.2k sqft6794 Dunsany Ln, Indianapolis, IN 46254Active
 MLS ID #22127277, Doreen Harris, RE/MAX Advanced Realty. MIBOR as distributed by MLS GRID
- $229,9003 bd2 ba1.3k sqft11701 Presidio Dr, Indianapolis, IN 46235Active
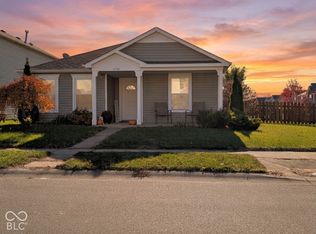 MLS ID #22137094, John DeWitt, Trueblood Real Estate. MIBOR as distributed by MLS GRID
- $275,0003 bd3 ba1.4k sqft1210 Country Creek Ct, Indianapolis, IN 46234Active
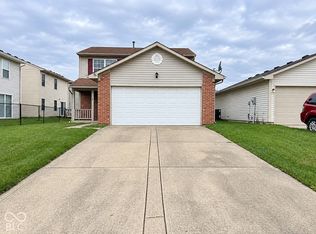 MLS ID #22136861, Erin Anderson, F.C. Tucker Company. MIBOR as distributed by MLS GRID
