Immaculate and meticulously maintained, this detached one-owner condo in Brownsburg's Holiday Pines offers the privacy of a single-family home with all the low-maintenance benefits of condo living! The "Snowflower" floor plan features 2 bedrooms and 2 full baths, with formal living and dining spaces, a separate breakfast room, and a light-filled sunroom opening to a private patio. The primary suite is tucked away in the back overlooking the green space, complete with a walk-in closet and private bath. A spacious second bedroom is ideal for guests or a home office. Highlights include Andersen wood tilt-sash windows, abundant closet storage, a dedicated laundry room, and a finished two-car garage. Key mechanical updates are already done: 2021 furnace and A/C, 2020 water heater, and a brand-new microwave. Move-in ready and a fresh slate for its next owner!
Active
$295,000
1026 Plum St, Brownsburg, IN 46112
2beds
1,718sqft
Residential, Condominium
Built in 2002
-- sqft lot
$287,100 Zestimate®
$172/sqft
$227/mo HOA
What's special
Private bathSeparate breakfast roomAndersen wood tilt-sash windowsAbundant closet storagePrivate patioFinished two-car garageDedicated laundry room
- 44 days
- 391
- 20
Likely to sell faster than
Zillow last checked:
Listing updated:
Listed by:
Lauren Hewitt lauren.hewitt@talktotucker.com,
F.C. Tucker Company
Source: MIBOR as distributed by MLS GRID,MLS#: 22128214
Facts & features
Interior
Bedrooms & bathrooms
- Bedrooms: 2
- Bathrooms: 2
- Full bathrooms: 2
- Main level bathrooms: 2
- Main level bedrooms: 2
Primary bedroom
- Level: Main
- Area: 204 Square Feet
- Dimensions: 12 x 17
Bedroom 2
- Level: Main
- Area: 121 Square Feet
- Dimensions: 11 x 11
Breakfast room
- Level: Main
- Area: 143 Square Feet
- Dimensions: 13 x 11
Dining room
- Level: Main
- Area: 91 Square Feet
- Dimensions: 13 x 7
Kitchen
- Features: Other
- Level: Main
- Area: 120 Square Feet
- Dimensions: 12 x 10
Laundry
- Features: Other
- Level: Main
- Area: 28 Square Feet
- Dimensions: 4 x 7
Living room
- Level: Main
- Area: 260 Square Feet
- Dimensions: 13 x 20
Sun room
- Level: Main
- Area: 169 Square Feet
- Dimensions: 13 x 13
Heating
- Forced Air
Cooling
- Central Air
Appliances
- Included: Dishwasher, Dryer, Disposal, Gas Water Heater, MicroHood, Microwave, Electric Oven, Refrigerator, Washer, Water Softener Owned
- Laundry: In Unit, Laundry Room, Main Level
Features
- Attic Access, Attic Pull Down Stairs, Breakfast Bar, Entrance Foyer, Ceiling Fan(s), High Speed Internet, Smart Thermostat, Walk-In Closet(s)
- Windows: Wood Work Stained
- Has basement: No
- Attic: Access Only,Pull Down Stairs
- Common walls with other units/homes: No Common Walls,No One Below,No One Above
Interior area
- Total structure area: 1,718
- Total interior livable area: 1,718 sqft
Property
Parking
- Total spaces: 2
- Parking features: Attached
- Attached garage spaces: 2
- Details: Garage Parking Other(Finished Garage, Garage Door Opener, Keyless Entry)
Features
- Levels: One
- Stories: 1
- Entry location: Free Standing,Ground Level
- Patio & porch: Patio
Lot
- Size: 1 Acres
- Features: Curbs, Sidewalks, Storm Sewer, Suburb
Details
- Parcel number: 320724502011000016
- Horse amenities: None
Construction
Type & style
- Home type: Condo
- Architectural style: Ranch
- Property subtype: Residential, Condominium
Materials
- Brick
- Foundation: Crawl Space
Condition
- New construction: No
- Year built: 2002
Utilities & green energy
- Water: Public
Community & HOA
Community
- Features: Low Maintenance Lifestyle, Sidewalks, Suburban
- Security: Smoke Detector(s)
- Subdivision: Holiday Pines
HOA
- Has HOA: Yes
- Amenities included: Insurance, Maintenance Grounds, Maintenance, Management, Snow Removal
- Services included: Association Home Owners, Entrance Common, Insurance, Lawncare, Maintenance Grounds, Maintenance Structure, Maintenance, Management, Snow Removal
- HOA fee: $227 monthly
- HOA phone: 317-253-1401
Location
- Region: Brownsburg
Financial & listing details
- Price per square foot: $172/sqft
- Tax assessed value: $292,700
- Annual tax amount: $2,262
- Date on market: 10/8/2026
- Cumulative days on market: 46 days
Estimated market value
$287,100
$273,000 - $301,000
$1,889/mo
Price history
| Date | Event | Price |
|---|---|---|
| 10/8/2026 | Listed for sale | $295,000$172/sqft |
Source:  MIBOR as distributed by MLS GRID #22128214 Report a problem | ||
Public tax history
| Year | Property taxes | Tax assessment |
|---|---|---|
| 2025 | $2,217 +2% | $292,700 +6% |
| 2024 | $2,174 +2% | $276,200 +10% |
| 2023 | $2,131 +11.1% | $251,100 +17.8% |
| 2022 | $1,918 +1.4% | $213,100 +11.1% |
| 2021 | $1,891 +4.9% | $191,800 +1.4% |
| 2020 | $1,803 +2.2% | $189,100 +4.9% |
| 2019 | $1,764 +3.9% | $180,300 +2.2% |
| 2018 | $1,698 +2% | $176,400 +3.9% |
| 2017 | $1,664 +8.4% | $169,800 +2% |
| 2016 | $1,536 +6.2% | $166,400 +13.2% |
| 2014 | $1,447 -2.5% | $147,000 -0.9% |
| 2013 | $1,483 -8.4% | $148,300 -8.4% |
| 2011 | $1,619 | $161,900 |
| 2010 | $1,619 +0.2% | $161,900 |
| 2009 | $1,616 -10.9% | $161,900 +1.5% |
| 2007 | $1,813 -43.8% | $159,500 -13.1% |
| 2006 | $3,229 | $183,500 +36.5% |
| 2005 | -- | $134,400 |
Find assessor info on the county website
Monthly payment
Est. payment
Payment breakdown
Explore the cost of this home by adjusting the details. Changes won't be saved.Climate risks
Neighborhood: 46112

Similar homes
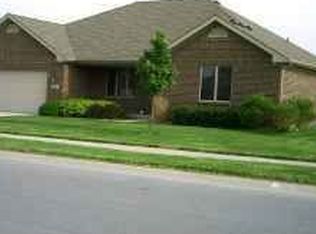
- $372,0003 bd2 ba1.9k sqft1113 Spencer Dr, Brownsburg, IN 46112Active
 MLS ID #22134047, Pamela Prough, Carpenter, REALTORS®. MIBOR as distributed by MLS GRID
- $314,0003 bd2 ba1.5k sqft1119 Manchester Dr, Brownsburg, IN 46112Active
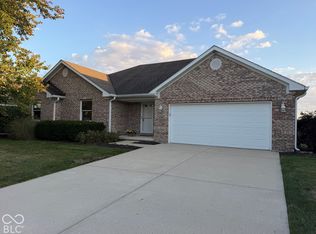 MLS ID #22116463, Elizabeth Richardson, Berkshire Hathaway Home. MIBOR as distributed by MLS GRID
- $250,0002 bd2 ba1.5k sqft399 Vinewood Dr S, Brownsburg, IN 46112Active
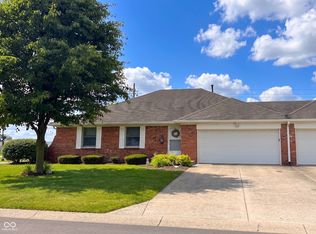 MLS ID #22121271, Rob Newkirk, Newkirk Realty. MIBOR as distributed by MLS GRID
- $275,0002 bd2 ba1.9k sqft396 Vinewood Dr S, Brownsburg, IN 46112Active
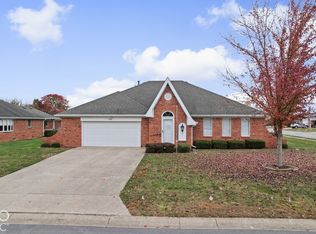 MLS ID #22127062, Nathan Pfahler, Weichert REALTORS® Cooper Group Indy. MIBOR as distributed by MLS GRID
