Welcome to 6798 Hufford RD, Brownsburg, IN. This 1988-built ranch offers 1,516 square feet of living space in a move-in ready condition. With its efficient one-story layout and welcoming atmosphere, this residence is designed for comfortable, everyday living. The living room serves as the heart of the home, centered around a fireplace that provides an inviting focal point for quiet evenings. The sleeping quarters offer a restful retreat, featuring a bedroom equipped with its own ensuite bathroom for added convenience and privacy. The functional layout continues with a dedicated laundry room that streamlines household tasks, along with an attached garage that provides secure parking and additional storage. Outside, the property includes a private yard and a front porch, offering peaceful spaces to enjoy the outdoors. Schedule your private showing today to experience the simple, practical elegance this charming home has to offer.
Active
$315,000
6798 E Hufford Rd, Brownsburg, IN 46112
3beds
1,516sqft
Residential, Single Family Residence
Built in 1988
0.35 Acres Lot
$-- Zestimate®
$208/sqft
$-- HOA
What's special
Efficient one-story layoutWelcoming atmospherePrivate yardDedicated laundry room
- 2 days
- 227
- 14
Zillow last checked:
Listing updated:
Listed by:
Melody Owen mowen@callcarpenter.com,
Carpenter, REALTORS®
Source: MIBOR as distributed by MLS GRID,MLS#: 22131673
Facts & features
Interior
Bedrooms & bathrooms
- Bedrooms: 3
- Bathrooms: 2
- Full bathrooms: 2
- Main level bathrooms: 2
- Main level bedrooms: 3
Primary bedroom
- Level: Main
- Area: 156 Square Feet
- Dimensions: 13X12
Bedroom 2
- Level: Main
- Area: 120 Square Feet
- Dimensions: 12X10
Bedroom 3
- Level: Main
- Area: 99 Square Feet
- Dimensions: 11X9
Dining room
- Level: Main
- Area: 180 Square Feet
- Dimensions: 15X12
Family room
- Level: Main
- Area: 306 Square Feet
- Dimensions: 17X18
Kitchen
- Level: Main
- Area: 144 Square Feet
- Dimensions: 12X12
Laundry
- Level: Main
- Area: 35 Square Feet
- Dimensions: 7X5
Living room
- Level: Main
- Area: 180 Square Feet
- Dimensions: 15X12
Heating
- Forced Air, Natural Gas
Cooling
- Central Air
Appliances
- Included: Dishwasher, Disposal, Range Hood, Gas Water Heater
Features
- Attic Pull Down Stairs, Cathedral Ceiling(s), Ceiling Fan(s), Eat-in Kitchen
- Has basement: No
- Attic: Pull Down Stairs
- Number of fireplaces: 1
- Fireplace features: Family Room, Free Standing, Wood Burning
Interior area
- Total structure area: 1,516
- Total interior livable area: 1,516 sqft
Property
Parking
- Total spaces: 2
- Parking features: Attached
- Attached garage spaces: 2
- Details: Garage Parking Other(Finished Garage)
Features
- Levels: One
- Stories: 1
- Patio & porch: Deck, Covered
- Fencing: Fenced,Full
Lot
- Size: 0.35 Acres
- Features: Sidewalks, Street Lights, Mature Trees, Trees-Small (Under 20 Ft)
Details
- Additional structures: Barn Mini
- Parcel number: 320715447006000016
- Horse amenities: None
Construction
Type & style
- Home type: SingleFamily
- Architectural style: Ranch
- Property subtype: Residential, Single Family Residence
Materials
- Brick, Vinyl Siding
- Foundation: Slab
Condition
- New construction: No
- Year built: 1988
Utilities & green energy
- Water: Public
Community & HOA
Community
- Subdivision: Willow Springs
HOA
- Has HOA: No
Location
- Region: Brownsburg
Financial & listing details
- Price per square foot: $208/sqft
- Annual tax amount: $2,300
- Date on market: 10/16/2026
- Cumulative days on market: 3 days
Estimated market value
Not available
Estimated sales range
Not available
Not available
Price history
| Date | Event | Price |
|---|---|---|
| 10/16/2026 | Listed for sale | $315,000$208/sqft |
Source:  MIBOR as distributed by MLS GRID #22131673 Report a problem MIBOR as distributed by MLS GRID #22131673 Report a problem | ||
Public tax history
Tax history is unavailable.
Monthly payment
Est. payment
Payment breakdown
Explore the cost of this home by adjusting the details. Changes won't be saved.Climate risks
Neighborhood: 46112
- $296,6003 bd2 ba1.5k sqft6798 E County Road 425 N, Brownsburg, IN 46112Off Market
- $301,7003 bd2 ba1.6k sqft6820 E County Road 425 N, Brownsburg, IN 46112Off Market
- $306,8003 bd2 ba1.6k sqft6770 E County Road 425 N, Brownsburg, IN 46112Off Market
- $304,4003 bd2 ba1.4k sqft184 Hickorywood Ct, Brownsburg, IN 46112Off Market
Similar homes
- $280,0003 bd3 ba1.8k sqft6 Daniel Cir, Brownsburg, IN 46112Active
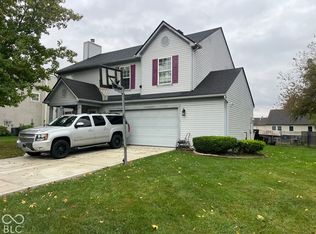 MLS ID #22131353, Marian McCanless, F.C. Tucker Company. MIBOR as distributed by MLS GRID
 - $285,0002 bd2 ba1.5k sqft360 Vinewood Dr N, Brownsburg, IN 46112For Sale By Owner
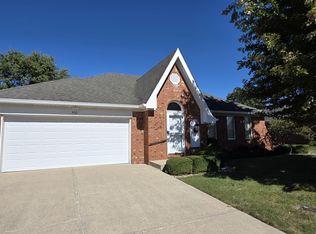
- $349,9003 bd2 ba1.5k sqft6614 Weil Dr, Brownsburg, IN 46112Active
 MLS ID #22130713, Walt O'Riley, O'Riley Realty, LLC. MIBOR as distributed by MLS GRID
 - $318,9003 bd2 ba1.4k sqft1269 Silver Ridge Ln, Brownsburg, IN 46112Active
 MLS ID #22129783, Patricia Osborne, Real Broker, LLC. MIBOR as distributed by MLS GRID
