Welcome home to this beautifully maintained, move-in-ready 2-bedroom, 2-bathroom home in desirable Brownsburg, Indiana! Built in 2022, this charming residence offers approximately 1,500 square feet of thoughtfully designed living space with modern finishes and inviting curb appeal. The stunning exterior features attractive gray siding, crisp white trim, decorative stone accents, multiple architectural gables, a covered front entry, and professionally landscaped grounds. Inside, you'll discover a spacious, open-concept floor plan with a beautifully designed kitchen offering an efficient layout perfect for cooking, entertaining, and everyday living. The owner's suite is a true highlight, featuring impressive vaulted ceilings that create an open, airy atmosphere and a relaxing retreat. An additional bedroom and full bathroom provide flexibility for guests, a home office, or additional living needs. The attached 2-car garage adds convenience and valuable storage space. Situated in Lincoln Township within the Brownsburg Community School Corporation, this home offers convenient access to shopping, dining, parks, and entertainment. Explore nearby Arbuckle Acres Park, Williams Park, and the growing downtown Brownsburg district, all while enjoying an easy commute to Indianapolis. With newer construction, beautiful curb appeal, and an excellent Brownsburg location, this home offers the perfect combination of comfort, style, and convenience. Schedule your private showing today!
Active
$299,900
8089 Nik St, Brownsburg, IN 46112
2beds
1,495sqft
Residential, Single Family Residence
Built in 2022
6,098 Square Feet Lot
$-- Zestimate®
$201/sqft
$-- HOA
What's special
- 5 days
- 220
- 14
Zillow last checked:
Listing updated:
Listed by:
Mike Scott Mike@ScottEstates.Net,
Scott Estates,
Ra'Shun Roper,
Scott Estates
Source: MIBOR as distributed by MLS GRID,MLS#: 22131817
Facts & features
Interior
Bedrooms & bathrooms
- Bedrooms: 2
- Bathrooms: 2
- Full bathrooms: 2
- Main level bathrooms: 2
- Main level bedrooms: 2
Primary bedroom
- Level: Main
- Area: 1 Square Feet
- Dimensions: 1x1
Bedroom 2
- Level: Main
- Area: 1 Square Feet
- Dimensions: 1x1
Family room
- Level: Main
- Area: 1 Square Feet
- Dimensions: 1x1
Kitchen
- Level: Main
- Area: 1 Square Feet
- Dimensions: 1x1
Laundry
- Level: Main
- Area: 1 Square Feet
- Dimensions: 1x1
Heating
- Forced Air
Cooling
- Central Air
Appliances
- Included: Dishwasher, Dryer, Electric Water Heater, MicroHood, Electric Oven, Refrigerator, Washer
Features
- Attic Access, Breakfast Bar, Cathedral Ceiling(s), Kitchen Island, Entrance Foyer, High Speed Internet, Wired for Data, Pantry, Walk-In Closet(s)
- Has basement: No
- Attic: Access Only
Interior area
- Total structure area: 1,495
- Total interior livable area: 1,495 sqft
Property
Parking
- Total spaces: 2
- Parking features: Attached
- Attached garage spaces: 2
Features
- Levels: One
- Stories: 1
Lot
- Size: 6,098 Square Feet
Details
- Parcel number: 320725116015000016
- Horse amenities: None
Construction
Type & style
- Home type: SingleFamily
- Architectural style: Traditional
- Property subtype: Residential, Single Family Residence
- Attached to another structure: Yes
Materials
- Brick, Cement Siding
- Foundation: Slab
Condition
- New construction: No
- Year built: 2022
Utilities & green energy
- Water: Public
Community & HOA
Community
- Subdivision: Villas At Wynne Farms
HOA
- Has HOA: No
Location
- Region: Brownsburg
Financial & listing details
- Price per square foot: $201/sqft
- Tax assessed value: $288,100
- Annual tax amount: $2,592
- Date on market: 10/15/2026
- Cumulative days on market: 7 days
Estimated market value
Not available
Estimated sales range
Not available
Not available
Price history
| Date | Event | Price |
|---|---|---|
| 10/15/2026 | Listed for sale | $299,900$201/sqft |
Source:  MIBOR as distributed by MLS GRID #22131817 Report a problem | ||
Public tax history
| Year | Property taxes | Tax assessment |
|---|---|---|
| 2025 | $2,814 +8.2% | $288,100 +2.4% |
| 2024 | $2,600 +20.3% | $281,400 +8.2% |
| 2023 | $2,162 +25792.2% | $260,000 +20.3% |
| 2022 | $8 | $216,200 +71966.7% |
| 2021 | -- | $300 |
Find assessor info on the county website
Monthly payment
Est. payment
Payment breakdown
Explore the cost of this home by adjusting the details. Changes won't be saved.Climate risks
Neighborhood: 46112
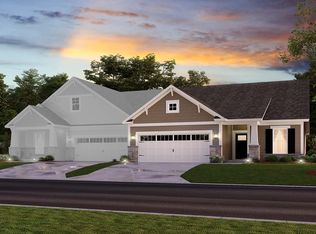
Similar homes
- $315,0003 bd2 ba1.5k sqft6798 E Hufford Rd, Brownsburg, IN 46112Active
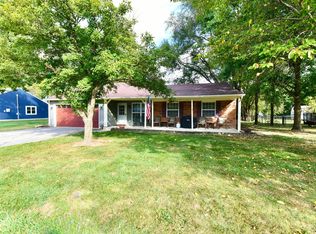 MLS ID #22131673, Melody Owen, Carpenter, REALTORS®. MIBOR as distributed by MLS GRID
- $285,0002 bd2 ba1.5k sqft360 Vinewood Dr N, Brownsburg, IN 46112For Sale By Owner
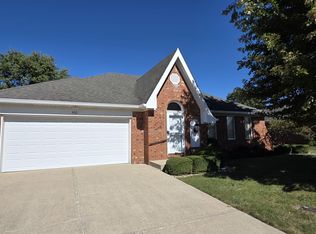
- $320,0002 bd2 ba1.7k sqft8108 Nik St, Brownsburg, IN 46112Active
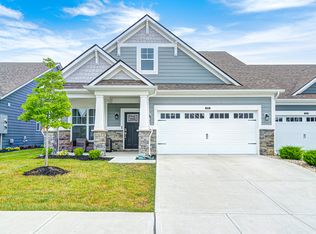 MLS ID #22048805, Jeremy Arant, eXp Realty, LLC. MIBOR as distributed by MLS GRID
- $295,0002 bd2 ba1.7k sqft1026 Plum St, Brownsburg, IN 46112Active
 MLS ID #22128214, Lauren Hewitt, F.C. Tucker Company. MIBOR as distributed by MLS GRID
