Introducing 8615 Hudson WAY, Brownsburg! Like new condominium built by Lennar only 4 years ago shows pride in ownership. This 2 BR, 2 BA has been meticulously maintained by current owner. The heart of this charming residence encompasses 1895 square feet of living space, providing an abundance of room for entertaining or simply unwinding in comfort. Built in 2022, this single-story condominium sits on an 8712 square foot lot, with beautifully maintained lawn. Picture your life in modern elegance unfolding within this exceptional condominium. All appliances to be sold with home including water softener and reverse osmosis system.
Active
$329,000
8615 Hudson Way, Brownsburg, IN 46112
2beds
1,895sqft
Residential, Condominium
Built in 2022
-- sqft lot
$-- Zestimate®
$174/sqft
$235/mo HOA
What's special
- 183 days
- 201
- 5
Zillow last checked:
Listing updated:
Listed by:
Rhonda Smith rsmith@callcarpenter.com,
Carpenter, REALTORS®
Source: MIBOR as distributed by MLS GRID,MLS#: 22095800
Facts & features
Interior
Bedrooms & bathrooms
- Bedrooms: 2
- Bathrooms: 2
- Full bathrooms: 2
- Main level bathrooms: 2
- Main level bedrooms: 2
Primary bedroom
- Level: Main
- Area: 208 Square Feet
- Dimensions: 13x16
Bedroom 2
- Level: Main
- Area: 120 Square Feet
- Dimensions: 12x10
Dining room
- Features: Luxury Vinyl Plank
- Level: Main
- Area: 196 Square Feet
- Dimensions: 14x14
Great room
- Features: Luxury Vinyl Plank
- Level: Main
- Area: 294 Square Feet
- Dimensions: 14x21
Kitchen
- Features: Luxury Vinyl Plank
- Level: Main
- Area: 90 Square Feet
- Dimensions: 9x10
Laundry
- Features: Luxury Vinyl Plank
- Level: Main
- Area: 63 Square Feet
- Dimensions: 9x7
Office
- Features: Luxury Vinyl Plank
- Level: Main
- Area: 100 Square Feet
- Dimensions: 10x10
Sun room
- Features: Luxury Vinyl Plank
- Level: Main
- Area: 144 Square Feet
- Dimensions: 12x12
Heating
- High Efficiency (90%+ AFUE ), Natural Gas
Cooling
- Central Air
Appliances
- Included: Dishwasher, Dryer, Electric Water Heater, Disposal, MicroHood, Gas Oven, Refrigerator, Washer, Water Purifier, Water Softener Owned
- Laundry: Main Level
Features
- Attic Access, Walk-In Closet(s), Kitchen Island, Smart Thermostat
- Windows: Wood Work Painted
- Has basement: No
- Attic: Access Only
- Number of fireplaces: 1
- Fireplace features: Gas Log, Great Room
- Common walls with other units/homes: 1 Common Wall
Interior area
- Total structure area: 1,895
- Total interior livable area: 1,895 sqft
Video & virtual tour
Property
Parking
- Total spaces: 2
- Parking features: Attached
- Attached garage spaces: 2
- Details: Garage Parking Other(Keyless Entry)
Features
- Levels: One
- Stories: 1
- Entry location: Building Private Entry
- Patio & porch: Covered
- Exterior features: Sprinkler System, Smart Lock(s)
Lot
- Size: 8,712 Square Feet
- Features: Storm Sewer, Suburb, Trees-Small (Under 20 Ft)
Details
- Parcel number: 320724455023000016
- Horse amenities: None
Construction
Type & style
- Home type: Condo
- Architectural style: Ranch,Traditional
- Property subtype: Residential, Condominium
- Attached to another structure: Yes
Materials
- Brick, Cement Siding
- Foundation: Slab
Condition
- New Construction
- New construction: No
- Year built: 2022
Details
- Builder name: Lennar
Utilities & green energy
- Electric: 200+ Amp Service
- Water: Public
- Utilities for property: Electricity Connected
Community & HOA
Community
- Features: Clubhouse, Park, Playground, Pool, Sidewalks, Street Lights
- Security: Carbon Monoxide Detector(s)
- Subdivision: Laurelton
HOA
- Has HOA: Yes
- Amenities included: Pool
- Services included: Entrance Common, Insurance, Lawncare, ParkPlayground, Snow Removal, Walking Trails
- HOA fee: $705 quarterly
- HOA phone: 317-253-1401
Location
- Region: Brownsburg
Financial & listing details
- Price per square foot: $174/sqft
- Tax assessed value: $331,000
- Annual tax amount: $3,286
- Date on market: 4/20/2026
- Cumulative days on market: 185 days
- Electric utility on property: Yes
Estimated market value
Not available
Estimated sales range
Not available
Not available
Price history
| Date | Event | Price |
|---|---|---|
| 7/8/2026 | Price change | $329,000-3.2%$174/sqft |
Source:  MIBOR as distributed by MLS GRID #22095800 Report a problem MIBOR as distributed by MLS GRID #22095800 Report a problem | ||
| 4/20/2026 | Listed for sale | $340,000+3.4%$179/sqft |
Source: MIBOR as distributed by MLS GRID #22095800 Report a problem | ||
| 5/27/2022 | Sold | $328,800$174/sqft |
Source: MIBOR as distributed by MLS GRID #21837471 Report a problem | ||
| 3/11/2022 | Pending sale | $328,800$174/sqft |
Source: MIBOR as distributed by MLS GRID #21837471 Report a problem | ||
| 3/3/2022 | Price change | $328,800+0.9%$174/sqft |
Source: MIBOR as distributed by MLS GRID #21837471 Report a problem | ||
| 2/10/2022 | Listed for sale | $325,800$172/sqft |
Source:  Lennar Homes Report a problem Lennar Homes Report a problem | ||
Public tax history
| Year | Property taxes | Tax assessment |
|---|---|---|
| 2025 | $3,236 -0.8% | $331,000 +2.3% |
| 2024 | $3,263 +1183.6% | $323,600 -0.8% |
| 2023 | $254 | $326,300 +552.6% |
| 2022 | -- | $50,000 |
Find assessor info on the county website
Monthly payment
Est. payment
Payment breakdown
Explore the cost of this home by adjusting the details. Changes won't be saved.Climate risks
Neighborhood: 46112
Nearby schools
Schools provided by the listing agent
- Middle: Brownsburg West Middle School
- High: Brownsburg High School
Source: MIBOR as distributed by MLS GRID. This data may not be complete. We recommend contacting the local school district to confirm school assignments for this home.


Similar homes
- $340,0002 bd2 ba1.8k sqft3180 Jasper Ln, Brownsburg, IN 46112Active
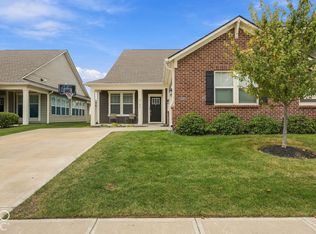 MLS ID #22131846, Tiffany Barr, F.C. Tucker Company. MIBOR as distributed by MLS GRID
 - $295,0002 bd2 ba1.7k sqft1026 Plum St, Brownsburg, IN 46112Active
 MLS ID #22128214, Lauren Hewitt, F.C. Tucker Company. MIBOR as distributed by MLS GRID
 - $322,5002 bd2 ba1.7k sqft8628 Hudson Way, Brownsburg, IN 46112Active
 MLS ID #22115729, Jeana Culp, Carpenter, REALTORS®. MIBOR as distributed by MLS GRID
 - $364,9003 bd2 ba1.6k sqft1131 Brunes Blvd, Brownsburg, IN 46112Active
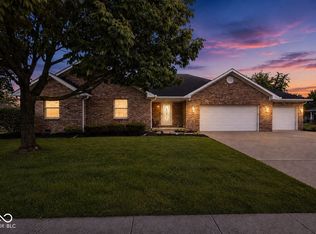 MLS ID #22120254, Sara Phelps, F.C. Tucker Company. MIBOR as distributed by MLS GRID
