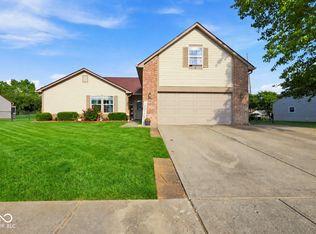
Rarely available 3-bedroom, 2-bath ranch condo in Brownsburg! This well-maintained, all-brick end unit offers a combination of space, convenience, and value that's hard to find in condo living at this price point. Inside, you'll find generously sized bedrooms, each with a walk-in closet, including a spacious primary suite with an updated en suite bath. The bright, sunny three-season room adds valuable flexible living space, ideal for a home office, hobby room, or additional entertaining space, while the private patio provides a quiet spot to enjoy the outdoors. An attached two-car garage offers plenty of room for parking and storage. Nestled in a quiet, established community just minutes from Brownsburg schools, shopping, medical offices, Avon, and Danville, this home offers both privacy and convenient access to nearby amenities. Low HOA dues include lawn care, snow removal, trash service, and exterior building maintenance, making this an easy, low-maintenance place to call home.
Active
$274,900
1278 Holiday Ln W, Brownsburg, IN 46112
3beds
1,574sqft
Residential, Condominium
Built in 1990
-- sqft lot
$-- Zestimate®
$175/sqft
$170/mo HOA
What's special
- 11 days
- 435
- 22
Zillow last checked:
Listing updated:
Listed by:
Whitney Walker WWalker@c21scheetz.com,
CENTURY 21 Scheetz
Source: MIBOR as distributed by MLS GRID,MLS#: 22113649
Facts & features
Interior
Bedrooms & bathrooms
- Bedrooms: 3
- Bathrooms: 2
- Full bathrooms: 2
- Main level bathrooms: 2
- Main level bedrooms: 3
Primary bedroom
- Level: Main
- Area: 192 Square Feet
- Dimensions: 16x12
Bedroom 2
- Level: Main
- Area: 176 Square Feet
- Dimensions: 16x11
Bedroom 3
- Level: Main
- Area: 176 Square Feet
- Dimensions: 16x11
Kitchen
- Level: Main
- Area: 162 Square Feet
- Dimensions: 18x9
Laundry
- Level: Main
- Area: 50 Square Feet
- Dimensions: 10x5
Living room
- Level: Main
- Area: 390 Square Feet
- Dimensions: 26x15
Sun room
- Level: Main
- Area: 156 Square Feet
- Dimensions: 13x12
Heating
- Forced Air, Natural Gas
Cooling
- Central Air
Appliances
- Included: Electric Cooktop, Dishwasher, Dryer, Disposal, Microwave, Electric Oven, Refrigerator, Washer, MicroHood, Exhaust Fan, Gas Water Heater, Water Softener Owned
- Laundry: Laundry Closet, Main Level
Features
- Attic Pull Down Stairs, Walk-In Closet(s), Eat-in Kitchen, Entrance Foyer, Pantry
- Windows: Wood Work Painted
- Has basement: No
- Attic: Pull Down Stairs
- Common walls with other units/homes: 1 Common Wall,End Unit
Interior area
- Total structure area: 1,574
- Total interior livable area: 1,574 sqft
Property
Parking
- Total spaces: 2
- Parking features: Attached
- Attached garage spaces: 2
- Details: Garage Parking Other(Finished Garage, Keyless Entry)
Features
- Levels: One
- Stories: 1
- Entry location: Ground Level
- Patio & porch: Glass Enclosed, Covered
Lot
- Features: Curbs, Street Lights, Mature Trees
Details
- Parcel number: 320714526003000016
- Horse amenities: None
Construction
Type & style
- Home type: Condo
- Architectural style: Ranch
- Property subtype: Residential, Condominium
- Attached to another structure: Yes
Materials
- Brick
- Foundation: Full, Crawl Space
Condition
- New construction: No
- Year built: 1990
Utilities & green energy
- Water: Public
Community & HOA
Community
- Subdivision: Sugar Bush Condos
HOA
- Has HOA: Yes
- Services included: Entrance Common, Lawncare, Maintenance Grounds, Maintenance Structure, Snow Removal, Trash
- HOA fee: $170 monthly
- HOA phone: 317-286-7271
Location
- Region: Brownsburg
Financial & listing details
- Price per square foot: $175/sqft
- Tax assessed value: $256,900
- Annual tax amount: $2,312
- Date on market: 7/16/2026
- Cumulative days on market: 64 days
Estimated market value
Not available
Estimated sales range
Not available
Not available
Price history
| Date | Event | Price |
|---|---|---|
| 10/9/2026 | Listed for sale | $274,900+0.7%$175/sqft |
Source:  MIBOR as distributed by MLS GRID #22113649 Report a problem MIBOR as distributed by MLS GRID #22113649 Report a problem | ||
| 9/23/2026 | Listing removed | $272,900$173/sqft |
Source: MIBOR as distributed by MLS GRID #22113649 Report a problem | ||
| 9/22/2026 | Listed for sale | $272,900$173/sqft |
Source: MIBOR as distributed by MLS GRID #22113649 Report a problem | ||
| 9/5/2026 | Pending sale | $272,900$173/sqft |
Source: MIBOR as distributed by MLS GRID #22113649 Report a problem | ||
| 8/31/2026 | Price change | $272,900-0.7%$173/sqft |
Source: MIBOR as distributed by MLS GRID #22113649 Report a problem | ||
| 8/10/2026 | Price change | $274,900-1.8%$175/sqft |
Source: MIBOR as distributed by MLS GRID #22113649 Report a problem | ||
| 7/16/2026 | Listed for sale | $279,900+10.9%$178/sqft |
Source: MIBOR as distributed by MLS GRID #22113649 Report a problem | ||
| 10/7/2022 | Sold | $252,500+3.1%$160/sqft |
Source: MIBOR as distributed by MLS GRID #21882368 Report a problem | ||
| 9/15/2022 | Pending sale | $245,000$156/sqft |
Source: MIBOR as distributed by MLS GRID #21882368 Report a problem | ||
| 9/9/2022 | Listed for sale | $245,000+32.5%$156/sqft |
Source: MIBOR as distributed by MLS GRID #21882368 Report a problem | ||
| 12/30/2020 | Sold | $184,900-2.6%$117/sqft |
Source: MIBOR as distributed by MLS GRID #21749663 Report a problem | ||
| 11/20/2020 | Pending sale | $189,900$121/sqft |
Source: HomeSmart Realty Group #21749663 Report a problem | ||
| 11/14/2020 | Price change | $189,900-2.6%$121/sqft |
Source: HomeSmart Realty Group #21749663 Report a problem | ||
| 11/11/2020 | Listed for sale | $194,900+49.9%$124/sqft |
Source: HomeSmart Realty Group #21749663 Report a problem | ||
| 6/5/2015 | Sold | $130,000$83/sqft |
Source: Agent Provided Report a problem | ||
Public tax history
| Year | Property taxes | Tax assessment |
|---|---|---|
| 2025 | $2,471 +6.5% | $256,900 +4% |
| 2024 | $2,320 +25.5% | $247,100 +6.5% |
| 2023 | $1,848 +9.2% | $232,000 +25.5% |
| 2022 | $1,692 +6.8% | $184,800 +9.2% |
| 2021 | $1,585 +6.1% | $169,200 +6.8% |
| 2020 | $1,494 +6.2% | $158,500 +6.1% |
| 2019 | $1,407 +8.9% | $149,400 +6.2% |
| 2018 | $1,292 +4.7% | $140,700 +8.9% |
| 2017 | $1,234 +364% | $129,200 +4.7% |
| 2016 | $266 +71.3% | $123,400 +6.3% |
| 2014 | $155 -3.8% | $116,100 |
| 2013 | $161 -63% | $116,100 -10.2% |
| 2011 | $436 +2% | $129,300 |
| 2010 | $428 +13.9% | $129,300 |
| 2009 | $376 -51.1% | $129,300 -3.6% |
| 2007 | $768 +2.9% | $134,100 +6% |
| 2006 | $747 | $126,500 +10.5% |
| 2005 | -- | $114,500 |
Find assessor info on the county website
Monthly payment
Est. payment
Payment breakdown
Explore the cost of this home by adjusting the details. Changes won't be saved.Climate risks
Neighborhood: 46112

Similar homes
- $272,0003 bd2 ba1.4k sqft133 Clear Branch Dr, Brownsburg, IN 46112Active
 MLS ID #22119091, Shuanita Dycus, Compass Indiana, LLC. MIBOR as distributed by MLS GRID
 - $320,0003 bd3 ba1.7k sqft1893 Osman Dr, Avon, IN 46123Active
 MLS ID #22112030, Christopher Porter, CENTURY 21 Scheetz. MIBOR as distributed by MLS GRID
 - $219,9002 bd2 ba1.2k sqft7459 Quincy Ct, Indianapolis, IN 46254Active
 MLS ID #22129660, David Meador, Carpenter, REALTORS®. MIBOR as distributed by MLS GRID
 - $295,0003 bd2 ba1.8k sqft2133 Citation Dr, Indianapolis, IN 46234Active
 MLS ID #22124229, Carl Vargas, F.C. Tucker Company. MIBOR as distributed by MLS GRID
