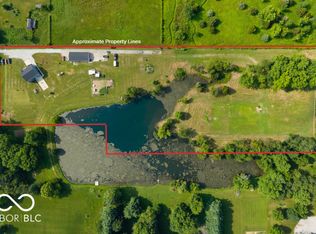
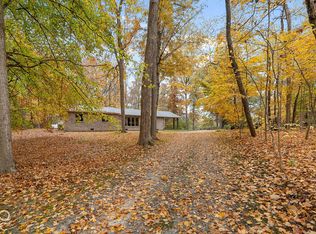
Built by the original owners in 1976 and never before offered for sale, this stunning all-brick ranch sits on 10+ gorgeous acres surrounded by mature trees with woods and a creek. This is a rare opportunity to own a property that has been loved and cared for by the same family for nearly 50 years. The home offers 3 bedrooms and 2 full bathrooms with plenty of space throughout. The washer and dryer will remain, along with a 3-appliance package. A large storage area provides additional space for all your needs. Step outside and you'll quickly see what makes this property so special. The 10 acres offer beautiful mature trees and multiple sitting areas that make you feel like you have your own private state park. Whether you're relaxing, entertaining, or simply enjoying the peace and quiet, this property offers the kind of setting that is becoming harder and harder to find. The property also includes a pole barn and an additional mini barn, providing plenty of room for storage, hobbies, equipment, or outdoor toys. Located in Hendricks County and within the Cascade School District, this truly is a once-in-a-lifetime opportunity to own a property that has never before been offered on the market. Peaceful country living, beautiful acreage, and nearly 50 years of history with one family make this one you won't want to miss.
Active
$650,000
3680 S State Road 75, Coatesville, IN 46121
3beds
1,804sqft
Residential, Single Family Residence
Built in 1976
10.46 Acres Lot
$608,100 Zestimate®
$360/sqft
$-- HOA
What's special
Pole barnAdditional mini barnAll-brick ranchMultiple sitting areasLarge storage area
- 26 days
- 1,749
- 161
Zillow last checked:
Listing updated:
Listed by:
Chris Harcourt chrisharcourt23@gmail.com,
Harcourt Real Estate Team
Source: MIBOR as distributed by MLS GRID,MLS#: 22129652
Facts & features
Interior
Bedrooms & bathrooms
- Bedrooms: 3
- Bathrooms: 2
- Full bathrooms: 2
- Main level bathrooms: 2
- Main level bedrooms: 3
Primary bedroom
- Level: Main
- Area: 144 Square Feet
- Dimensions: 12X12
Bedroom 2
- Level: Main
- Area: 110 Square Feet
- Dimensions: 11X10
Bedroom 3
- Level: Main
- Area: 110 Square Feet
- Dimensions: 11X10
Dining room
- Level: Main
- Area: 120 Square Feet
- Dimensions: 12X10
Kitchen
- Features: Other
- Level: Main
- Area: 110 Square Feet
- Dimensions: 11X10
Living room
- Level: Main
- Area: 150 Square Feet
- Dimensions: 15X10
Heating
- Forced Air
Cooling
- Central Air
Appliances
- Included: Microwave, Electric Oven, Refrigerator
Features
- Windows: Wood Work Painted
- Has basement: No
Interior area
- Total structure area: 1,804
- Total interior livable area: 1,804 sqft
Property
Parking
- Total spaces: 2
- Parking features: Attached
- Attached garage spaces: 2
- Details: Garage Parking Other(Keyless Entry, Other)
Features
- Levels: One
- Stories: 1
Lot
- Size: 10.46 Acres
- Features: Not In Subdivision
Details
- Additional structures: Barn Pole
- Additional parcels included: 321229400008.000023
- Parcel number: 321229400007000023
- Special conditions: As Is
- Horse amenities: None
Construction
Type & style
- Home type: SingleFamily
- Architectural style: Ranch
- Property subtype: Residential, Single Family Residence
Materials
- Brick
- Foundation: Crawl Space
Condition
- New construction: No
- Year built: 1976
Utilities & green energy
- Sewer: Septic Tank
- Water: Well, Private
- Utilities for property: Electricity Connected
Community & HOA
Community
- Subdivision: No Subdivision
HOA
- Has HOA: No
Location
- Region: Coatesville
Financial & listing details
- Price per square foot: $360/sqft
- Tax assessed value: $269,000
- Annual tax amount: $1,854
- Date on market: 10/8/2026
- Cumulative days on market: 28 days
- Electric utility on property: Yes
Estimated market value
$608,100
$578,000 - $639,000
$2,124/mo
Price history
| Date | Event | Price |
|---|---|---|
| 10/8/2026 | Listed for sale | $650,000$360/sqft |
Source:  MIBOR as distributed by MLS GRID #22129652 Report a problem | ||
Public tax history
| Year | Property taxes | Tax assessment |
|---|---|---|
| 2025 | $2,418 +0.5% | $269,000 -11.8% |
| 2024 | $2,405 +4.7% | $305,000 +0.9% |
| 2023 | $2,296 +5.3% | $302,200 +12.6% |
| 2022 | $2,180 +15.3% | $268,400 +7.6% |
| 2021 | $1,890 +10.3% | $249,500 +4.7% |
| 2020 | $1,713 -3.4% | $238,200 +11.9% |
| 2019 | $1,773 +7.4% | $212,900 +2.3% |
| 2018 | $1,650 +0.6% | $208,100 +4.6% |
| 2017 | $1,641 +3.6% | $199,000 -2.1% |
| 2016 | $1,584 +8.7% | $203,200 +8% |
| 2014 | $1,458 -8.5% | $188,100 -1.3% |
| 2013 | $1,593 +14.1% | $190,500 +5.1% |
| 2011 | $1,396 -5% | $181,300 +0.1% |
| 2010 | $1,470 +5% | $181,100 -4.7% |
| 2009 | $1,400 -9.5% | $190,000 +5.3% |
| 2007 | $1,548 -12.5% | $180,470 +5.5% |
| 2006 | $1,770 | $171,000 +24.1% |
| 2005 | -- | $137,800 |
Find assessor info on the county website
Monthly payment
Est. payment
Payment breakdown
Explore the cost of this home by adjusting the details. Changes won't be saved.Climate risks
Neighborhood: 46121
Nearby schools
Schools provided by the listing agent
- Elementary: Mill Creek West Elementary
- Middle: Cascade Middle School
- High: Cascade Senior High School
Source: MIBOR as distributed by MLS GRID. This data may not be complete. We recommend contacting the local school district to confirm school assignments for this home.
- $434,7005.21 acres3751 S County Road 700 W, Coatesville, IN 46121Off Market
- $304,800-- bd1 ba1.6k sqft3566 S State Road 75, Coatesville, IN 46121Off Market
- $397,1003 bd2 ba2.1k sqft3764 S State Road 75, Coatesville, IN 46121Off Market
- $735,0004 bd4 ba3.5k sqft3793 S County Road 700 W, Coatesville, IN 46121Off Market
Similar homes
- $645,3174 bd2 ba2.2k sqft2356 W Us Highway 36, Danville, IN 46122Active
 MLS ID #22112357, Karen Schmidt, REMAX ONE. MIBOR as distributed by MLS GRID
- $699,9824 bd3 ba2.3k sqft156 S County Road 525 W, Danville, IN 46122Active
 MLS ID #22113251, Samantha Sparks, 1 Percent Lists Indiana Real Estate. MIBOR as distributed by MLS GRID
- $350,0003 bd2 ba1.7k sqft7920 Hadley St, Coatesville, IN 46121Active
 MLS ID #22129360, Gregory Hagan, EDGE Realty Group, INC. MIBOR as distributed by MLS GRID
- $469,9003 bd2 ba1.8k sqft2347 E County Road 800 S, Clayton, IN 46118Active
 MLS ID #22134416, Corina Jones, Your Home Team. MIBOR as distributed by MLS GRID
