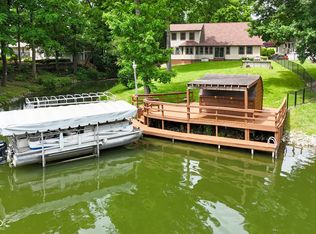
HERITAGE LAKE WATERFRONT LIVING AT ITS BEST! Welcome to your lake-life dream! Situated on a spectacular waterfront lot at Heritage Lake, this beautifully updated and meticulously maintained 3-bedroom, 2-bathroom home offers the perfect blend of comfort, style, and incredible outdoor living. The main level features the spacious primary suite, while the walkout lower level offers two additional bedrooms and convenient access to the outdoors. Each level opens to a low-maintenance porch, providing ample space to relax, entertain guests, and soak in the peaceful surroundings. Inside, the home has been completely updated and lovingly maintained, allowing you to enjoy all the character and comfort of a move-in-ready lake home without the work. Large windows and thoughtfully positioned living spaces provide views of the lake and main body from nearly anywhere in the home. Outside is where the lake lifestyle truly comes to life. The spectacular waterfront features a low-maintenance dock with ample boat parking, making getting out on the water easy and convenient. A waterfront tiki bar creates the perfect spot for evening drinks, entertaining friends, or simply enjoying a beautiful sunset. The wide mouthed cove offers plenty of room for swimming and enjoying the water, while the surrounding main body views provide that quintessential Heritage Lake experience. Whether you're looking for a full-time residence, weekend retreat, or the perfect place to gather with family and friends, this property delivers the lake lifestyle you've been dreaming about. Come see why this Heritage Lake waterfront home is truly something special!
Active
Price cut: $10K (10/15)
$839,900
53 Jefferson Valley, Coatesville, IN 46121
3beds
2,244sqft
Residential, Single Family Residence
Built in 1979
0.34 Acres Lot
$-- Zestimate®
$374/sqft
$33/mo HOA
What's special
Spacious primary suite
- 50 days
- 493
- 37
Zillow last checked:
Listing updated:
Listed by:
Courtney Mosson courtney@thestewarthomegroup.com,
The Stewart Home Group
Source: MIBOR as distributed by MLS GRID,MLS#: 22123857
Facts & features
Interior
Bedrooms & bathrooms
- Bedrooms: 3
- Bathrooms: 2
- Full bathrooms: 2
- Main level bathrooms: 1
- Main level bedrooms: 1
Primary bedroom
- Level: Main
- Area: 259.67 Square Feet
- Dimensions: 19'x13'8"
Bedroom 2
- Level: Basement
- Area: 210.04 Square Feet
- Dimensions: 11'10"x17'9"
Bedroom 3
- Level: Basement
- Area: 194.61 Square Feet
- Dimensions: 9'5"x20'8"
Dining room
- Level: Main
- Area: 94.21 Square Feet
- Dimensions: 9'11"x9'6"
Kitchen
- Level: Main
- Area: 188.5 Square Feet
- Dimensions: 19'4"x9'9"
Living room
- Level: Main
- Area: 321.03 Square Feet
- Dimensions: 15'2"x21'2"
Office
- Level: Basement
- Area: 192.11 Square Feet
- Dimensions: 15'2"x12'8"
Heating
- Electric, Forced Air
Cooling
- Central Air
Appliances
- Included: Dishwasher, Dryer, Microwave, Electric Oven, Refrigerator, Washer
Features
- Entrance Foyer, High Speed Internet, Eat-in Kitchen, Walk-In Closet(s)
- Basement: Exterior Entry,Finished,Full,Interior Entry,Walk-Out Access
- Number of fireplaces: 1
- Fireplace features: Family Room, Insert
Interior area
- Total structure area: 2,244
- Total interior livable area: 2,244 sqft
- Finished area below ground: 1,122
Property
Parking
- Total spaces: 2
- Parking features: Attached
- Attached garage spaces: 2
Features
- Levels: One
- Stories: 1
- Patio & porch: Covered, Deck
- Has view: Yes
- View description: Lake
- Has water view: Yes
- Water view: Lake
- Waterfront features: Boat Slip, Dock, Lake Privileges, Lake Front, Marina in Community, Water View, Waterfront
Lot
- Size: 0.34 Acres
- Features: Cul-De-Sac, Rural - Subdivision, Mature Trees
Details
- Parcel number: 670614404011000004
- Horse amenities: None
Construction
Type & style
- Home type: SingleFamily
- Architectural style: Ranch
- Property subtype: Residential, Single Family Residence
Materials
- Cement Siding
- Foundation: Block
Condition
- Updated/Remodeled
- New construction: No
- Year built: 1979
Utilities & green energy
- Water: Private
Community & HOA
Community
- Subdivision: Heritage Lake
HOA
- Has HOA: Yes
- HOA fee: $391 annually
Location
- Region: Coatesville
Financial & listing details
- Price per square foot: $374/sqft
- Tax assessed value: $390,200
- Annual tax amount: $2,610
- Date on market: 9/1/2026
- Cumulative days on market: 52 days
Estimated market value
Not available
Estimated sales range
Not available
Not available
Price history
| Date | Event | Price |
|---|---|---|
| 10/15/2026 | Price change | $839,900-1.2%$374/sqft |
Source:  MIBOR as distributed by MLS GRID #22123857 Report a problem MIBOR as distributed by MLS GRID #22123857 Report a problem | ||
| 9/1/2026 | Listed for sale | $849,900$379/sqft |
Source: MIBOR as distributed by MLS GRID #22123857 Report a problem | ||
Public tax history
| Year | Property taxes | Tax assessment |
|---|---|---|
| 2025 | $2,029 +20.4% | $390,200 +34% |
| 2024 | $1,685 -7.9% | $291,300 +14.8% |
| 2023 | $1,829 +17.9% | $253,800 |
| 2022 | $1,551 -1.5% | $253,800 +6.3% |
| 2021 | $1,575 +3.7% | $238,700 |
| 2020 | $1,519 +29.4% | $238,700 -1.2% |
| 2019 | $1,173 -6.8% | $241,500 |
| 2018 | $1,260 +18.5% | $241,500 +1.3% |
| 2017 | $1,063 +10.9% | $238,400 +11.3% |
| 2016 | $959 +7.9% | $214,100 +3.6% |
| 2014 | $889 +1.6% | $206,700 |
| 2013 | $875 +0.8% | $206,700 +0.1% |
| 2012 | $869 -10.8% | $206,500 -6.9% |
| 2011 | $974 -7.3% | $221,800 |
| 2010 | $1,051 +6.9% | $221,800 |
| 2009 | $983 | $221,800 +37.8% |
| 2006 | -- | $161,000 +12% |
| 2003 | -- | $143,800 |
Find assessor info on the county website
Monthly payment
Est. payment
Payment breakdown
Explore the cost of this home by adjusting the details. Changes won't be saved.Climate risks
Neighborhood: 46121
Nearby schools
Schools provided by the listing agent
- Elementary: Bainbridge Elementary School
- Middle: North Putnam Middle School
- High: North Putnam Sr High School
Source: MIBOR as distributed by MLS GRID. This data may not be complete. We recommend contacting the local school district to confirm school assignments for this home.
- $666,0004 bd3 ba1.4k sqft54 Jefferson Valley, Coatesville, IN 46121Off Market
- $660,5003 bd2 ba1.8k sqft55 Jefferson Valley, Coatesville, IN 46121Off Market
- $1,073,7004 bd4 ba3.2k sqft31 Jefferson Valley, Coatesville, IN 46121Off Market
- $489,6003 bd2 ba893 sqft56 Jefferson Valley, Coatesville, IN 46121Off Market
Similar homes
- $725,0003 bd4 ba3k sqft175 Mill Spgs, Coatesville, IN 46121Active
 MLS ID #22096686, Vicky Funk, Carpenter, REALTORS®. MIBOR as distributed by MLS GRID
 - $969,9006 bd6 ba3.1k sqft94 Victory Hl, Coatesville, IN 46121Active
 MLS ID #22121993, Lisa Fischer, Fischer Realty, LLC. MIBOR as distributed by MLS GRID
 - $650,0003 bd2 ba1.8k sqft3680 S State Road 75, Coatesville, IN 46121Active
 MLS ID #22129652, Chris Harcourt, Harcourt Real Estate Team. MIBOR as distributed by MLS GRID
 - $589,9004 bd2 ba3.3k sqft540 Jefferson Valley, Coatesville, IN 46121Active
 MLS ID #22128537, Brette Land, Greene Realty, LLC. MIBOR as distributed by MLS GRID
