Prepare for a playful plunge into perfection located in the sought-after Heritage Lake community! Completely remodeled, total of 5140 Sq ft livable space, and set on 1.41 acres spanning 3 Heritage Lake lots, this exceptional property offers incredible flexibility as a single-family residence, multi-generational retreat, or income-producing opportunity. The main home, built in 1998, 3126 sq ft features 4 bedrooms, 2 full baths and 2 half baths, and a finished basement. One main-level bedroom is currently a dedicated office. The open-concept kitchen showcases stainless steel appliances, island, peninsula seating and a walk-in pantry, flowing seamlessly into the dining area and living area with a cozy fireplace in the dining space. The luxurious primary suite offers a spacious bath with double vanity, oversized walk-in shower with multiple shower heads, large walk-in closet and separate beauty vanity area. The fully finished basement is designed for fun, featuring a media room with projector and movie-theater reclining couches, game room, bonus room, half bath and an adorable playroom tucked beneath the stairs with its own special entry door. The 2014 sq ft carriage house, built in 2012, adds tremendous versatility with 2 bedrooms plus bonus/loft space currently used as a game room, 2 full baths, living room, kitchen and dining area-ideal for guests, in-law quarters, extended family or an Airbnb (min 90 day rental). Car enthusiasts and outdoor adventurers will love the oversized finished garage setup with 6 garage spaces, including a 14-foot-high overhead door perfect for larger vehicles, boats or recreational toys. Outside, the resort-style backyard is ready for unforgettable gatherings with a private heated in-ground pool, fenced yard, covered patio, outdoor dining area and fire pit, all backing to peaceful farm fields. Enjoy the best of Heritage Lake living with space, privacy, entertainment and endless possibilities.
Active
Price cut: $10.1K (10/9)
$969,900
94 Victory Hl, Coatesville, IN 46121
6beds
3,126sqft
Residential, Single Family Residence
Built in 1998
1.41 Acres Lot
$-- Zestimate®
$310/sqft
$80/mo HOA
What's special
Finished basementFenced yardOutdoor dining areaPrivate heated in-ground poolDining areaFire pitCompletely remodeled
- 55 days
- 849
- 76
Zillow last checked:
Listing updated:
Listed by:
Lisa Fischer loveablelisac@gmail.com,
Fischer Realty, LLC
Source: MIBOR as distributed by MLS GRID,MLS#: 22121993
Facts & features
Interior
Bedrooms & bathrooms
- Bedrooms: 6
- Bathrooms: 6
- Full bathrooms: 4
- 1/2 bathrooms: 2
- Main level bathrooms: 2
- Main level bedrooms: 1
Primary bedroom
- Level: Upper
- Area: 208 Square Feet
- Dimensions: 16x13
Bedroom 2
- Level: Main
- Area: 88 Square Feet
- Dimensions: 11x8
Bedroom 3
- Level: Upper
- Area: 165 Square Feet
- Dimensions: 15x11
Bedroom 4
- Level: Upper
- Area: 99 Square Feet
- Dimensions: 11x9
Bedroom 5
- Level: Upper
- Area: 108 Square Feet
- Dimensions: 12x9
Bedroom 6
- Level: Upper
- Area: 240 Square Feet
- Dimensions: 16x15
Bonus room
- Level: Main
- Area: 25 Square Feet
- Dimensions: 5x5
Bonus room
- Level: Basement
- Area: 132 Square Feet
- Dimensions: 11x12
Dining room
- Level: Main
- Area: 221 Square Feet
- Dimensions: 17x13
Dining room
- Features: Other
- Level: Main
- Area: 120 Square Feet
- Dimensions: 15x8
Kitchen
- Level: Main
- Area: 208 Square Feet
- Dimensions: 16x13
Kitchen
- Features: Other
- Level: Main
- Area: 165 Square Feet
- Dimensions: 11x15
Living room
- Level: Main
- Area: 315 Square Feet
- Dimensions: 21x15
Living room
- Features: Other
- Level: Main
- Area: 187 Square Feet
- Dimensions: 17x11
Play room
- Level: Basement
- Area: 784 Square Feet
- Dimensions: 28x28
Play room
- Level: Upper
- Area: 648 Square Feet
- Dimensions: 27x24
Heating
- Heat Pump, Propane
Cooling
- Central Air
Appliances
- Included: Dishwasher, Electric Water Heater, Disposal, Gas Water Heater, MicroHood, Microwave, Double Oven, Electric Oven, Refrigerator, Tankless Water Heater, Water Heater, Water Softener Owned
Features
- Breakfast Bar, Built-in Features, Vaulted Ceiling(s), Kitchen Island, High Speed Internet, In-Law Floorplan, Eat-in Kitchen, Pantry, Walk-In Closet(s)
- Flooring: In-Law Floorplan
- Basement: Finished,Full
- Number of fireplaces: 1
- Fireplace features: Dining Room, Wood Burning
Interior area
- Total structure area: 3,126
- Total interior livable area: 3,126 sqft
- Finished area below ground: 1,042
Video & virtual tour
Property
Parking
- Total spaces: 4
- Parking features: Attached, Detached
- Attached garage spaces: 4
- Details: Garage Parking Other(Finished Garage, Garage Door Opener)
Features
- Levels: Three Or More,Two
- Stories: 2
- Patio & porch: Covered, Patio
- Exterior features: Fire Pit
- Pool features: Heated, In Ground, Fenced, Outdoor Pool
- Fencing: Fenced,Full
- Has view: Yes
- View description: Rural, Trees/Woods
Lot
- Size: 1.41 Acres
- Features: Mature Trees
Details
- Additional structures: Guest House
- Parcel number: 670613201062000004
- Horse amenities: None
Construction
Type & style
- Home type: SingleFamily
- Architectural style: Traditional
- Property subtype: Residential, Single Family Residence
Materials
- Brick, Vinyl Siding, Vinyl With Brick
- Foundation: Concrete Perimeter
Condition
- New construction: No
- Year built: 1998
Utilities & green energy
- Water: Private
Community & HOA
Community
- Subdivision: Heritage Lake
HOA
- Has HOA: Yes
- Amenities included: Clubhouse, Maintenance, Park, Playground, Tennis Court(s), Trail(s)
- Services included: Association Home Owners, Clubhouse, Entrance Common, Maintenance, Nature Area, ParkPlayground, Tennis Court(s), Walking Trails
- HOA fee: $963 annually
Location
- Region: Coatesville
Financial & listing details
- Price per square foot: $310/sqft
- Tax assessed value: $761,300
- Annual tax amount: $5,804
- Date on market: 8/26/2026
- Cumulative days on market: 57 days
Estimated market value
Not available
Estimated sales range
Not available
Not available
Price history
| Date | Event | Price |
|---|---|---|
| 10/9/2026 | Price change | $969,900-1%$310/sqft |
Source: My State MLS #11952165 Report a problem | ||
| 8/26/2026 | Listed for sale | $980,000+54.3%$313/sqft |
Source:  MIBOR as distributed by MLS GRID #22121993 Report a problem MIBOR as distributed by MLS GRID #22121993 Report a problem | ||
| 7/14/2022 | Sold | $635,000+1.6%$203/sqft |
Source: MIBOR as distributed by MLS GRID #21862926 Report a problem | ||
| 6/21/2022 | Pending sale | $625,000$200/sqft |
Source: MIBOR as distributed by MLS GRID #21862926 Report a problem | ||
| 6/14/2022 | Listed for sale | $625,000$200/sqft |
Source: MIBOR as distributed by MLS GRID #21862926 Report a problem | ||
Public tax history
| Year | Property taxes | Tax assessment |
|---|---|---|
| 2025 | $4,991 +9.3% | $761,300 +21.5% |
| 2024 | $4,565 +51.4% | $626,400 +6.2% |
| 2023 | $3,015 +20.3% | $590,100 +53.2% |
| 2022 | $2,507 -1.6% | $385,300 +10.7% |
| 2021 | $2,547 +4.9% | $348,200 +0.3% |
| 2020 | $2,428 +28.1% | $347,300 -0.4% |
| 2019 | $1,896 -8% | $348,600 -0.7% |
| 2018 | $2,059 +5.1% | $351,200 -1.5% |
| 2017 | $1,959 +8.2% | $356,400 +0.5% |
| 2016 | $1,811 +10% | $354,700 +6% |
| 2014 | $1,647 +1.6% | $334,500 |
| 2013 | $1,622 +44.6% | $334,500 +39.4% |
| 2012 | $1,121 +25.2% | $240,000 +18.1% |
| 2011 | $895 -7.9% | $203,300 -0.4% |
| 2010 | $972 +6.9% | $204,200 |
| 2009 | $909 | $204,200 +6.6% |
| 2006 | -- | $191,600 +14.9% |
| 2003 | -- | $166,700 |
Find assessor info on the county website
Monthly payment
Est. payment
Payment breakdown
Explore the cost of this home by adjusting the details. Changes won't be saved.Climate risks
Neighborhood: 46121
Nearby schools
Schools provided by the listing agent
- Middle: North Putnam Middle School
- High: North Putnam Sr High School
Source: MIBOR as distributed by MLS GRID. This data may not be complete. We recommend contacting the local school district to confirm school assignments for this home.


Similar homes
- $839,9003 bd2 ba2.2k sqft53 Jefferson Valley, Coatesville, IN 46121Active
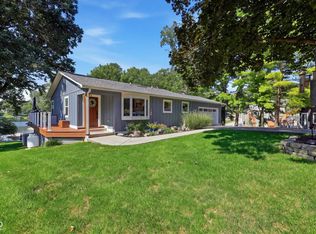 MLS ID #22123857, Courtney Mosson, The Stewart Home Group. MIBOR as distributed by MLS GRID
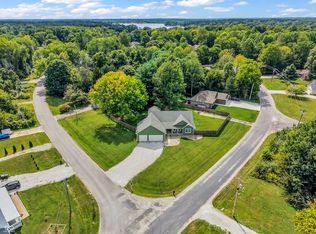
 - $589,9004 bd2 ba3.3k sqft540 Jefferson Valley, Coatesville, IN 46121Active
 MLS ID #22128537, Brette Land, Greene Realty, LLC. MIBOR as distributed by MLS GRID
 - $499,9004 bd3 ba3.6k sqft192 Jefferson Vly, Coatesville, IN 46121Active
 MLS ID #22125985, Heather Ludlow, Greene Realty, LLC. MIBOR as distributed by MLS GRID
 - $989,9004 bd3 ba2.8k sqft133 Patriots Lndg, Fillmore, IN 46128Active
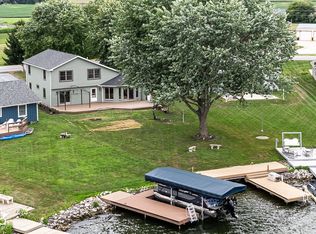 MLS ID #22084240, Mary Petruzzi, REMAX ONE. MIBOR as distributed by MLS GRID
