This Beautiful 5 Bedroom 3 Full Bath All Brick Custom Home in Danville will Take Your Breath Away the Minute you Walk in the Door. You will Love the Spacious Great Room with All Natural Hickory Hardwoods, Stone Gas Fireplace and Floor to Ceiling Windows with Awesome Views of the Back Yard's Covered Patio, Pergola and Tranquil Fountain. The Gorgeous Kitchen includes Custom Cabinetry, Stunning Solid Stone Counters, Tiled Back Splash and SS Appliances including a Gas Stove and Warming Drawer. Main Floor Primary Suite has Been Completely Updated with Gorgeous Walk in Tiled Shower with Dual Faucets, Double Sink Vanity and Soaking Tub. Additional Main Level Updates include Laundry Room with New Cabinetry, Laundry Sink, Back Splash and Counter Space and also, Hall Bath with Tiled Shower and New Vanity. 2nd Level is Amazing with its Large Rec Area including Pool Table, Family Room, Movie Room and 2 Additional Bedrooms which all Adorn New Carpet. 2 Car Attached Garage is Heated and Cooled and an Additional 2 Car Garage Connected by a Quaint Breezeway is Perfect for The Woodworker or Car Enthusiast in the Family. Perfectly Located in Danville within Walking or Golf Cart distance to Restaurants, Movie Theater, Library and Shopping. New Roof, Gutters and Gutter Guards 2022, All Updated Baths, New Upstairs Carpet, Updated Laundry Room, Fresh Exterior and Interior Paint, New Dishwasher and Newer HVAC. **Sellers are Willing to Assist with a Buyer Rate Down Program or Contribute to Buyer's Closing Costs.**
Active
Price increase: $15.1K (10/19)
$715,000
631 Peach Tree Ct, Danville, IN 46122
5beds
4,022sqft
Residential, Single Family Residence
Built in 1999
0.48 Acres Lot
$-- Zestimate®
$178/sqft
$8/mo HOA
What's special
Stone gas fireplaceMain floor primary suiteSpacious great roomTranquil fountainStunning solid stone countersCovered patioSoaking tub
- 97 days
- 1,189
- 62
Zillow last checked:
Listing updated:
Listed by:
Tamara Carroll tcarroll5609@gmail.com,
REMAX ONE
Source: MIBOR as distributed by MLS GRID,MLS#: 22114161
Facts & features
Interior
Bedrooms & bathrooms
- Bedrooms: 5
- Bathrooms: 3
- Full bathrooms: 3
- Main level bathrooms: 2
- Main level bedrooms: 3
Primary bedroom
- Level: Main
- Area: 234 Square Feet
- Dimensions: 18x13
Bedroom 2
- Level: Main
- Area: 192 Square Feet
- Dimensions: 16x12
Bedroom 3
- Level: Main
- Area: 168 Square Feet
- Dimensions: 14x12
Bedroom 4
- Level: Upper
- Area: 400 Square Feet
- Dimensions: 25x16
Bedroom 5
- Level: Upper
- Area: 170 Square Feet
- Dimensions: 17X10
Bonus room
- Level: Upper
- Area: 406 Square Feet
- Dimensions: 29X14
Breakfast room
- Level: Main
- Area: 70 Square Feet
- Dimensions: 10X7
Dining room
- Level: Main
- Area: 180 Square Feet
- Dimensions: 15x12
Great room
- Level: Main
- Area: 352 Square Feet
- Dimensions: 22x16
Kitchen
- Level: Main
- Area: 200 Square Feet
- Dimensions: 20x10
Laundry
- Features: Tile-Ceramic
- Level: Main
- Area: 80 Square Feet
- Dimensions: 10X8
Play room
- Level: Upper
- Area: 702 Square Feet
- Dimensions: 27x26
Heating
- Forced Air, Natural Gas
Cooling
- Central Air
Appliances
- Included: Dishwasher, Dryer, Gas Oven, Range Hood, Refrigerator, Warming Drawer, Washer, Gas Water Heater, Water Softener Owned
- Laundry: Main Level
Features
- Attic Access, Double Vanity, Built-in Features, Vaulted Ceiling(s), Kitchen Island, Ceiling Fan(s), Eat-in Kitchen, Walk-In Closet(s)
- Windows: Wood Work Painted
- Has basement: No
- Attic: Access Only
- Number of fireplaces: 1
- Fireplace features: Gas Log, Great Room
Interior area
- Total structure area: 4,022
- Total interior livable area: 4,022 sqft
Video & virtual tour
Property
Parking
- Total spaces: 4
- Parking features: Attached
- Attached garage spaces: 4
Features
- Levels: One and One Half
- Stories: 1
- Patio & porch: Breeze Way, Covered
- Exterior features: Water Feature Fountain
Lot
- Size: 0.48 Acres
- Features: Cul-De-Sac, Sidewalks, Street Lights, Mature Trees
Details
- Parcel number: 321104243010000003
- Horse amenities: None
Construction
Type & style
- Home type: SingleFamily
- Architectural style: Traditional
- Property subtype: Residential, Single Family Residence
Materials
- Brick, Stone
- Foundation: Block
Condition
- New construction: No
- Year built: 1999
Utilities & green energy
- Water: Public
Community & HOA
Community
- Security: Smoke Detector(s)
- Subdivision: Orchard Estates
HOA
- Has HOA: Yes
- Services included: Association Home Owners
- HOA fee: $100 annually
Location
- Region: Danville
Financial & listing details
- Price per square foot: $178/sqft
- Tax assessed value: $581,200
- Annual tax amount: $5,512
- Date on market: 7/16/2026
- Cumulative days on market: 88 days
Estimated market value
Not available
Estimated sales range
Not available
Not available
Price history
| Date | Event | Price |
|---|---|---|
| 10/19/2026 | Price change | $715,000+2.2%$178/sqft |
Source:  MIBOR as distributed by MLS GRID #22114161 Report a problem MIBOR as distributed by MLS GRID #22114161 Report a problem | ||
| 10/9/2026 | Pending sale | $699,900$174/sqft |
Source: MIBOR as distributed by MLS GRID #22114161 Report a problem | ||
| 9/23/2026 | Price change | $699,900-3.5%$174/sqft |
Source: MIBOR as distributed by MLS GRID #22114161 Report a problem | ||
| 9/10/2026 | Price change | $725,000-1.3%$180/sqft |
Source: MIBOR as distributed by MLS GRID #22114161 Report a problem | ||
| 8/22/2026 | Price change | $734,900-1.8%$183/sqft |
Source: MIBOR as distributed by MLS GRID #22114161 Report a problem | ||
| 8/18/2026 | Price change | $748,500-0.2%$186/sqft |
Source: MIBOR as distributed by MLS GRID #22114161 Report a problem | ||
| 8/11/2026 | Price change | $749,900-2.6%$186/sqft |
Source: MIBOR as distributed by MLS GRID #22114161 Report a problem | ||
| 8/3/2026 | Price change | $769,900-0.6%$191/sqft |
Source: MIBOR as distributed by MLS GRID #22114161 Report a problem | ||
| 7/22/2026 | Price change | $774,900-3.1%$193/sqft |
Source: MIBOR as distributed by MLS GRID #22114161 Report a problem | ||
| 7/16/2026 | Listed for sale | $799,900+138.8%$199/sqft |
Source: MIBOR as distributed by MLS GRID #22114161 Report a problem | ||
| 7/26/2013 | Sold | $335,000+1.5%$83/sqft |
Source: MIBOR as distributed by MLS GRID #21236611 Report a problem | ||
| 6/19/2013 | Pending sale | $329,900$82/sqft |
Source: RE/MAX Centerstone #21236611 Report a problem | ||
| 6/7/2013 | Listed for sale | $329,900$82/sqft |
Source: RE/MAX Centerstone #21236611 Report a problem | ||
Public tax history
| Year | Property taxes | Tax assessment |
|---|---|---|
| 2025 | $5,825 +26.2% | $581,200 -0.2% |
| 2024 | $4,614 +10.6% | $582,500 +26.2% |
| 2023 | $4,170 +9.2% | $461,400 +10.6% |
| 2022 | $3,818 +4.6% | $417,000 +9.2% |
| 2021 | $3,649 +1.6% | $381,800 +4.6% |
| 2020 | $3,592 +3.3% | $364,900 +1.6% |
| 2019 | $3,478 +5.9% | $359,200 +3.3% |
| 2018 | $3,284 +2% | $347,800 +5.9% |
| 2017 | $3,220 +0.2% | $328,400 +2% |
| 2016 | $3,212 +0.2% | $322,000 +0.5% |
| 2014 | $3,205 -1% | $320,500 -1% |
| 2013 | $3,237 -8.6% | $323,700 -8.6% |
| 2011 | $3,543 | $354,300 |
| 2010 | $3,543 +3.4% | $354,300 +3.4% |
| 2009 | $3,428 -8.7% | $342,800 +11.9% |
| 2007 | $3,756 -22.6% | $306,480 -4.3% |
| 2006 | $4,849 | $320,100 +12% |
| 2005 | -- | $285,700 |
Find assessor info on the county website
Monthly payment
Est. payment
Payment breakdown
Explore the cost of this home by adjusting the details. Changes won't be saved.Climate risks
Neighborhood: 46122

Similar homes
- $825,0006 bd4 ba4.4k sqft1305 Greenstone Ct, Danville, IN 46122Active
 MLS ID #22118442, Joe Pritchett, Pritchett Property Group LLC. MIBOR as distributed by MLS GRID
 - $624,9005 bd4 ba3.7k sqft148 S Wayne St, Danville, IN 46122Active
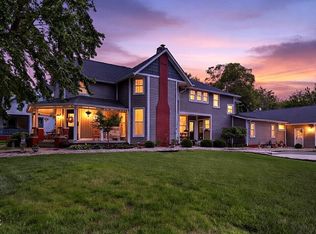 MLS ID #22100207, Kari Spence, eXp Realty, LLC. MIBOR as distributed by MLS GRID
 - $599,0005 bd3 ba4.2k sqft10 Stratford Way, Danville, IN 46122Active
 MLS ID #22106720, Deborah Argenta, Keller Williams Indpls Metro N. MIBOR as distributed by MLS GRID
 - $874,9004 bd3 ba3.3k sqft3581 W County Road 350 N, Danville, IN 46122Active
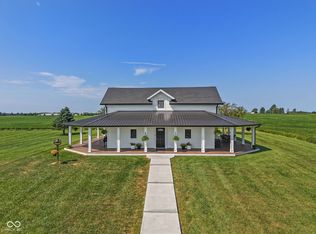 MLS ID #22124708, Jason Alsup, eXp Realty, LLC. MIBOR as distributed by MLS GRID
