OPEN HOUSE SUNDAY, JULY 26TH FROM 1-3 PM. PRIVATE WOODED LOT. FINISHED WALK-OUT LOWER LEVEL. CUSTOM ALL-BRICK RANCH. 3-CAR GARAGE. Set on a wooded lot in Danville, Indiana, 10 Stratford Way offers 4,292 finished square feet, 5 bedrooms, and 3 full baths across two fully finished levels. The main floor features hardwood floors, a spacious great room, three bedrooms, and a chef's kitchen with handmade cabinetry, soft-close features, Miele appliances, speed oven, induction cooktop, abundant storage, and generous prep space. The finished walk-out lower level lives like a second home, with 9-foot ceilings, a large recreation room, wet bar, two additional bedrooms, full bath, exercise area, and direct patio access-ideal for multigenerational living, extended-stay guests, or separate work and recreation space. Enjoy wooded views from the upper deck and lower stamped-concrete patio. More than $100,000 in seller improvements includes a newer roof, Pella windows, high-efficiency furnace, kitchen appliances, and additional updates. Conveniently located near Ellis Park, Eakin Community Park, and downtown Danville, this custom brick home delivers privacy, quality construction, and substantial finished living space inside and out.
Active
Price cut: $20K (7/21)
$619,000
10 Stratford Way, Danville, IN 46122
5beds
4,292sqft
:
Get pre-qualified$3,936/mo
Residential, Single Family Residence
Built in 2004
0.31 Acres Lot
$-- Zestimate®
$144/sqft
$15/mo HOA
What's special
Large recreation roomPrivate wooded lotHigh-efficiency furnaceSoft-close featuresFinished walk-out lower levelWet barSpacious great room
- 48 days |
- 975 |
- 30 |
Zillow last checked:
Listing updated:
Listed by:
Deborah Argenta 317-695-5764,
Keller Williams Indpls Metro N
Source: MIBOR as distributed by MLS GRID,MLS#: 22106720
Facts & features
Interior
Bedrooms & bathrooms
- Bedrooms: 5
- Bathrooms: 3
- Full bathrooms: 3
- Main level bathrooms: 2
- Main level bedrooms: 3
Primary bedroom
- Level: Main
- Area: 204 Square Feet
- Dimensions: 17x12
Bedroom 2
- Level: Main
- Area: 154 Square Feet
- Dimensions: 11x14
Bedroom 3
- Level: Main
- Area: 132 Square Feet
- Dimensions: 11x12
Bedroom 4
- Level: Basement
- Area: 192 Square Feet
- Dimensions: 16x12
Bedroom 5
- Level: Basement
- Area: 180 Square Feet
- Dimensions: 12x15
Breakfast room
- Level: Main
- Area: 153 Square Feet
- Dimensions: 9x17
Dining room
- Level: Main
- Area: 169 Square Feet
- Dimensions: 13x13
Exercise room
- Features: Other
- Level: Basement
- Area: 264 Square Feet
- Dimensions: 22x12
Great room
- Level: Main
- Area: 323 Square Feet
- Dimensions: 19x17
Kitchen
- Level: Main
- Area: 273 Square Feet
- Dimensions: 13x21
Laundry
- Level: Main
- Area: 49 Square Feet
- Dimensions: 7x7
Play room
- Level: Basement
- Area: 748 Square Feet
- Dimensions: 44x17
Heating
- Forced Air, Natural Gas
Cooling
- Central Air
Appliances
- Included: Electric Cooktop, Dishwasher, Dryer, Disposal, Gas Water Heater, Induction Cooktop, Exhaust Fan, Microwave, Oven, Refrigerator, Washer
- Laundry: Induction Cooktop, Connections All, Laundry Room, Main Level
Features
- Breakfast Bar, Built-in Features, Ceiling Fan(s), Hardwood Floors, Pantry, Walk-In Closet(s), Wet Bar
- Flooring: Hardwood
- Basement: Ceiling - 9+ feet,Finished,Full,Storage Space,Walk-Out Access
- Number of fireplaces: 1
- Fireplace features: Gas Log, Great Room
Interior area
- Total structure area: 4,292
- Total interior livable area: 4,292 sqft
- Finished area below ground: 2,146
Property
Parking
- Total spaces: 3
- Parking features: Attached
- Attached garage spaces: 3
Features
- Levels: One
- Stories: 1
- Patio & porch: Deck, Patio
- Exterior features: Basketball Court
Lot
- Size: 0.31 Acres
- Features: Sidewalks, Mature Trees
Details
- Parcel number: 321103458004000003
- Other equipment: Radon System
- Horse amenities: None
Construction
Type & style
- Home type: SingleFamily
- Architectural style: Ranch
- Property subtype: Residential, Single Family Residence
Materials
- Brick
- Foundation: Concrete Perimeter, Full
Condition
- Updated/Remodeled
- New construction: No
- Year built: 2004
Utilities & green energy
- Electric: 200+ Amp Service
- Water: Public
- Utilities for property: Electricity Connected, Sewer Connected, Water Connected
Community & HOA
Community
- Subdivision: Stratford Ridge
HOA
- Has HOA: Yes
- Services included: Entrance Common
- HOA fee: $175 annually
- HOA phone: 317-272-5688
Location
- Region: Danville
Financial & listing details
- Price per square foot: $144/sqft
- Tax assessed value: $525,600
- Annual tax amount: $4,956
- Date on market: 6/8/2026
- Cumulative days on market: 49 days
- Electric utility on property: Yes
Estimated market value
Not available
Estimated sales range
Not available
Not available
Price history
| Date | Event | Price |
|---|---|---|
| 7/21/2026 | Price change | $619,000-3.1%$144/sqft |
Source:  MIBOR as distributed by MLS GRID #22106720 Report a problem MIBOR as distributed by MLS GRID #22106720 Report a problem | ||
| 6/8/2026 | Listed for sale | $639,000+117.3%$149/sqft |
Source: MIBOR as distributed by MLS GRID #22106720 Report a problem | ||
| 4/11/2007 | Sold | $294,000-8.6%$68/sqft |
Source: MIBOR as distributed by MLS GRID #2707423 Report a problem | ||
| 8/6/2004 | Sold | $321,727$75/sqft |
Source: MIBOR as distributed by MLS GRID #2356867 Report a problem | ||
Public tax history
| Year | Property taxes | Tax assessment |
|---|---|---|
| 2025 | $5,142 +36.3% | $525,600 +2.2% |
| 2024 | $3,772 +0.4% | $514,200 +29.8% |
| 2023 | $3,758 +7.4% | $396,000 +5.4% |
| 2022 | $3,499 +2.9% | $375,800 +7.4% |
| 2021 | $3,399 -2.2% | $349,900 +2.9% |
| 2020 | $3,474 +3.3% | $339,900 -2.2% |
| 2019 | $3,363 +2.9% | $347,400 +3.3% |
| 2018 | $3,268 -33.6% | $336,300 +2.9% |
| 2017 | $4,919 +54.1% | $326,800 +3.3% |
| 2016 | $3,192 +0.4% | $316,300 -0.5% |
| 2014 | $3,179 +5.3% | $317,900 +5.3% |
| 2013 | $3,019 +2.8% | $301,900 +2.8% |
| 2011 | $2,936 | $293,600 |
| 2010 | $2,936 | $293,600 |
| 2009 | $2,936 -14.3% | $293,600 +4.2% |
| 2007 | $3,425 -40.7% | $281,670 -2.4% |
| 2006 | $5,777 | $288,500 +29.4% |
| 2005 | -- | $223,000 |
Find assessor info on the county website
Monthly payment
Est. payment
Payment breakdown
Explore the cost of this home by adjusting the details. Changes won't be saved.Climate risks
Neighborhood: 46122
Nearby schools
GreatSchools rating
- NANorth Elementary SchoolGrades: PK-1Distance: 1.5 mi
- 8/10Danville Middle SchoolGrades: 5-8Distance: 2 mi
- 8/10Danville Community High SchoolGrades: 9-12Distance: 1.7 mi
Schools provided by the listing agent
- Middle: Danville Middle School
- High: Danville Community High School
Source: MIBOR as distributed by MLS GRID. This data may not be complete. We recommend contacting the local school district to confirm school assignments for this home.
- $405,7005 bd4 ba4.7k sqft8 Stratford Way, Danville, IN 46122Off Market
- $480,0005 bd3 ba4.1k sqft101 James Ct, Danville, IN 46122Sold
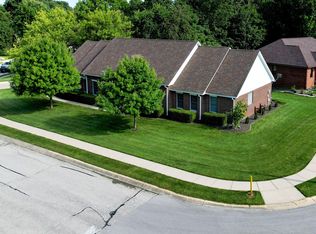
- $310,0004 bd2 ba2.4k sqft103 James Ct, Danville, IN 46122Sold
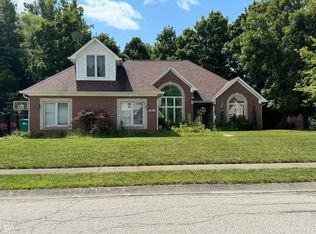
- $389,100-- bd2 ba2.1k sqft105 James Ct, Danville, IN 46122Off Market
- $495,2004 bd3 ba2.1k sqft9 Stratford Way, Danville, IN 46122Off Market
- $630,0004 bd4 ba5.7k sqft82 John Ct, Danville, IN 46122Sold
- $307,9003 bd2 ba1.5k sqft23 Hilltop Dr, Danville, IN 46122Off Market
- $441,0005 bd3 ba2.8k sqft121 George Ct, Danville, IN 46122Off Market
A local agent can set up tours, give advice and negotiate with sellers.
Similar homes
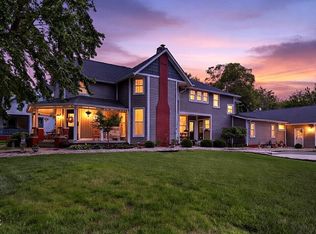
- $634,9005 bd4 ba3.7k sqft148 S Wayne St, Danville, IN 46122Active
 MLS ID #22100207, Kari Spence, eXp Realty, LLC. MIBOR as distributed by MLS GRID
 - $648,2704 bd4 ba3k sqft105 Woodfield Grn, Danville, IN 46122Active
 MLS ID #22112012, Karen Schmidt, REMAX ONE. MIBOR as distributed by MLS GRID
 - $645,3174 bd2 ba2.2k sqft2356 W Us Highway 36, Danville, IN 46122Active
 MLS ID #22112357, Karen Schmidt, REMAX ONE. MIBOR as distributed by MLS GRID
 - $724,9005 bd4 ba4.4k sqft3661 S County Road 250 W, Danville, IN 46122Active
 MLS ID #22115661, Matthew Reffeitt, Keller Williams Indy Metro Partners. MIBOR as distributed by MLS GRID
 - $465,0003 bd4 ba4.6k sqft97 Bosstick Ave, Danville, IN 46122ActiveMLS ID #22112696, Claire-Anne Aikman, The Point in Real Estate LLC. MIBOR as distributed by MLS GRID
- $459,9003 bd3 ba2.3k sqft768 Robertson Ct, Danville, IN 46122ActiveMLS ID #22112498, Cathy J J Canada Richardson, eXp Realty, LLC. MIBOR as distributed by MLS GRID
- $425,0004 bd2 ba3.1k sqft207 E Poplar St, Danville, IN 46122ActiveMLS ID #22104157, Chad Ziegler, Mark Dietel Realty, LLC. MIBOR as distributed by MLS GRID
- $540,0004 bd4 ba4.3k sqft4173 Ginkgo Ct, Danville, IN 46122ActiveMLS ID #22084218, Anna Ball, CENTURY 21 Scheetz. MIBOR as distributed by MLS GRID
- $745,0004 bd3 ba2.3k sqft156 S County Road 525 W, Danville, IN 46122ActiveMLS ID #22113251, Samantha Sparks, 1 Percent Lists Indiana Real Estate. MIBOR as distributed by MLS GRID
- $539,9004 bd3 ba3.1k sqft2189 Scarlet Oak Dr, Avon, IN 46123ActiveMLS ID #22113755, Rhoda Brown, F.C. Tucker Company. MIBOR as distributed by MLS GRID
- $335,0004 bd3 ba2.2k sqft536 Waterford Way, Danville, IN 46122ActiveMLS ID #22115702, Justin Bennett, Bennett Realty. MIBOR as distributed by MLS GRID
- $450,0005 bd3 ba3.6k sqft4189 Ginkgo Ct, Danville, IN 46122ActiveMLS ID #22110084, Zachery Archer, CrestPoint Real Estate. MIBOR as distributed by MLS GRID
- $400,0003 bd1 ba3.4k sqft3326 W Us Highway 36, Danville, IN 46122ActiveMLS ID #22107742, Jesse Tucker, Red Umbrella Real Estate LLC. MIBOR as distributed by MLS GRID
- $629,0005 bd5 ba5.6k sqft2797 Knockawuddy Dr, Brownsburg, IN 46112ActiveMLS ID #22100845, Jason Miller, eXp Realty, LLC. MIBOR as distributed by MLS GRID
- $467,0004 bd3 ba3.8k sqft45 Trotters Run, Brownsburg, IN 46112ActiveMLS ID #22115298, Jennifer Turner, Carpenter, REALTORS®. MIBOR as distributed by MLS GRID
- $484,9004 bd3 ba4.1k sqft6299 Turnbridge Dr, Avon, IN 46123ActiveMLS ID #22107733, Kurt Spoerle, F.C. Tucker Company. MIBOR as distributed by MLS GRID
- $620,0003 bd2 ba2.3k sqft3594 W County Road 600 S, Clayton, IN 46118ActiveMLS ID #22108040, Brandon Lawson, Weichert, Realtors - Lawson & Co.. MIBOR as distributed by MLS GRID
- $649,9995 bd3 ba3.1k sqft101 Jefferson Valley, Coatesville, IN 46121ActiveMLS ID #22092867, Heather Ludlow, Greene Realty, LLC. MIBOR as distributed by MLS GRID
- $674,0005 bd4 ba3.6k sqft142 Wagon Trl, Mooresville, IN 46158ActiveMLS ID #22100711, Robin Pickett, Blu Nest Realty. MIBOR as distributed by MLS GRID
- $440,0004 bd3 ba4k sqft1720 Bentbrook Dr, Avon, IN 46123ActiveMLS ID #22111733, Tony Janko, Janko Realty Group. MIBOR as distributed by MLS GRID
