This beautifully updated home is packed with upgrades inside and out! The heart of the home features a completely renovated kitchen with brand-new appliances, stunning new countertops, and a stylish backsplash that brings a fresh, modern feel. Throughout the home, you'll find all new flooring, including luxury vinyl plank and plush carpeting, creating a seamless blend of comfort and durability. The fully finished basement has been thoughtfully remodeled to include a second kitchen, updated bedroom, and full bath-perfect for guests, extended living, or entertaining. The spacious primary suite has also been enhanced with a brand-new sitting area, offering a relaxing private retreat. Outdoor living shines with updated front and backyard landscaping, a privacy fence, basketball court, and an expansive deck ideal for gatherings and recreation. Additional exterior improvements include a brand-new front porch, roof awning, and gutters for added curb appeal and peace of mind. Inside, the main level is outfitted with all new custom blinds, while the built-in media intercom and surround sound system add convenience and entertainment throughout the home. Major mechanical updates include a new water heater and sump pump with battery backup. Plus, the maintained irrigation system helps keep the lawn looking its best year-round. This move-in-ready home combines modern upgrades, functional living space, and exceptional outdoor amenities all in one incredible package. All of this plus an immaculate neighborhood pool and being steps from the amazing B&O trail that extends for miles! Sellers have invested a great deal in making this house beautiful inside and out for the next owners to call it home!
Active
Price cut: $11K (6/30)
$629,000
2797 Knockawuddy Dr, Brownsburg, IN 46112
5beds
5,691sqft
:
Get pre-qualified$4,038/mo
Residential, Single Family Residence
Built in 2007
0.31 Acres Lot
$-- Zestimate®
$111/sqft
$52/mo HOA
What's special
Fully finished basementRoof awningSurround sound systemPrivacy fenceMaintained irrigation systemStunning new countertopsStylish backsplash
- 88 days |
- 1,096 |
- 57 |
Zillow last checked:
Listing updated:
Listed by:
Jason Miller 317-662-0805,
eXp Realty, LLC
Source: MIBOR as distributed by MLS GRID,MLS#: 22100845
Facts & features
Interior
Bedrooms & bathrooms
- Bedrooms: 5
- Bathrooms: 5
- Full bathrooms: 4
- 1/2 bathrooms: 1
- Main level bathrooms: 1
Primary bedroom
- Level: Upper
- Area: 420 Square Feet
- Dimensions: 28x15
Bedroom 2
- Level: Upper
- Area: 176 Square Feet
- Dimensions: 11x16
Bedroom 3
- Level: Upper
- Area: 154 Square Feet
- Dimensions: 11x14
Bedroom 4
- Level: Upper
- Area: 182 Square Feet
- Dimensions: 13x14
Bedroom 5
- Level: Basement
- Area: 169 Square Feet
- Dimensions: 13x13
Bonus room
- Level: Upper
- Area: 234 Square Feet
- Dimensions: 13x18
Breakfast room
- Level: Main
- Area: 121 Square Feet
- Dimensions: 11x11
Dining room
- Level: Main
- Area: 195 Square Feet
- Dimensions: 13x15
Family room
- Level: Main
- Area: 400 Square Feet
- Dimensions: 20x20
Kitchen
- Level: Main
- Area: 209 Square Feet
- Dimensions: 11x19
Library
- Level: Main
- Area: 154 Square Feet
- Dimensions: 11x14
Living room
- Level: Main
- Area: 143 Square Feet
- Dimensions: 11x13
Play room
- Level: Basement
- Area: 1394 Square Feet
- Dimensions: 41x34
Heating
- Forced Air, Natural Gas
Cooling
- Central Air
Appliances
- Included: Gas Cooktop, Dishwasher, Dryer, Disposal, Gas Water Heater, MicroHood, Microwave, Double Oven, Refrigerator, Washer
Features
- Attic Access, Breakfast Bar, High Ceilings, Tray Ceiling(s), Kitchen Island, Entrance Foyer, High Speed Internet, Pantry, Smart Thermostat, Wet Bar
- Basement: Egress Window(s),Finished
- Attic: Access Only
- Number of fireplaces: 1
- Fireplace features: Gas Log
Interior area
- Total structure area: 5,691
- Total interior livable area: 5,691 sqft
- Finished area below ground: 1,769
Video & virtual tour
Property
Parking
- Total spaces: 3
- Parking features: Attached
- Attached garage spaces: 3
Features
- Levels: Two
- Stories: 2
- Patio & porch: Deck
- Exterior features: Basketball Court, Gas Grill, Sprinkler System
- Has view: Yes
Lot
- Size: 0.31 Acres
- Features: Corner Lot
Details
- Parcel number: 320725236003000016
- Horse amenities: None
Construction
Type & style
- Home type: SingleFamily
- Architectural style: Traditional
- Property subtype: Residential, Single Family Residence
Materials
- Cement Siding, Stone
- Foundation: Concrete Perimeter
Condition
- Updated/Remodeled
- New construction: No
- Year built: 2007
Utilities & green energy
- Water: Public
Community & HOA
Community
- Subdivision: Birch Run At Wynne Farms
HOA
- Has HOA: Yes
- Amenities included: Clubhouse, Maintenance, Park, Playground, Pool
- Services included: Clubhouse, Entrance Private, Maintenance, ParkPlayground
- HOA fee: $625 annually
- HOA phone: 317-541-0000
Location
- Region: Brownsburg
Financial & listing details
- Price per square foot: $111/sqft
- Tax assessed value: $565,900
- Annual tax amount: $5,360
- Date on market: 5/8/2026
- Cumulative days on market: 90 days
Estimated market value
Not available
Estimated sales range
Not available
Not available
Price history
| Date | Event | Price |
|---|---|---|
| 6/30/2026 | Price change | $629,000-1.7%$111/sqft |
Source:  MIBOR as distributed by MLS GRID #22100845 Report a problem MIBOR as distributed by MLS GRID #22100845 Report a problem | ||
| 5/8/2026 | Listed for sale | $640,000+107.5%$112/sqft |
Source: MIBOR as distributed by MLS GRID #22100845 Report a problem | ||
| 6/10/2016 | Sold | $308,500-2%$54/sqft |
Source: MIBOR as distributed by MLS GRID #21404050 Report a problem | ||
| 5/24/2016 | Pending sale | $314,900$55/sqft |
Source: Heard Real Estate Team #21404050 Report a problem | ||
| 4/8/2016 | Listed for sale | $314,900$55/sqft |
Source: Heard Real Estate Team #21404050 Report a problem | ||
| 3/17/2016 | Pending sale | $314,900$55/sqft |
Source: Heard Real Estate Team #21404050 Report a problem | ||
| 3/17/2016 | Listed for sale | $314,900-1.6%$55/sqft |
Source: Heard Real Estate Team #21404050 Report a problem | ||
| 8/19/2014 | Listing removed | $319,999$56/sqft |
Source: Indy Metro Northeast dba Keller Williams Realty #21288191 Report a problem | ||
| 7/13/2014 | Price change | $319,999-1.5%$56/sqft |
Source: Indy Metro Northeast dba Keller Williams Realty #21288191 Report a problem | ||
| 6/6/2014 | Price change | $324,999-1.5%$57/sqft |
Source: Indy Metro Northeast dba Keller Williams Realty #21288191 Report a problem | ||
| 5/12/2014 | Price change | $329,900-5.7%$58/sqft |
Source: Indy Metro Northeast dba Keller Williams Realty #21288191 Report a problem | ||
| 4/29/2014 | Listed for sale | $349,900$61/sqft |
Source: Keller Williams Indy Metro Ne #21288191 Report a problem | ||
Public tax history
| Year | Property taxes | Tax assessment |
|---|---|---|
| 2025 | $5,779 +8.8% | $565,900 -2.1% |
| 2024 | $5,310 +6.5% | $577,900 +8.8% |
| 2023 | $4,985 +17.6% | $531,000 +6.5% |
| 2022 | $4,240 +3.9% | $498,500 +17.6% |
| 2021 | $4,080 +4.6% | $424,000 +3.9% |
| 2020 | $3,901 -5.8% | $408,000 +4.6% |
| 2019 | $4,142 +6.6% | $390,100 -5.8% |
| 2018 | $3,885 -31.7% | $414,200 +6.6% |
| 2017 | $5,688 +57.1% | $388,500 +5.1% |
| 2016 | $3,621 | $369,600 |
Find assessor info on the county website
Monthly payment
Est. payment
Payment breakdown
Explore the cost of this home by adjusting the details. Changes won't be saved.Climate risks
Neighborhood: 46112
Nearby schools
GreatSchools rating
- 8/10White Lick Elementary SchoolGrades: K-5Distance: 1.6 mi
- 8/10Brownsburg West Middle SchoolGrades: 6-8Distance: 1.3 mi
- 10/10Brownsburg High SchoolGrades: 9-12Distance: 2.1 mi
- $401,4004 bd4 ba2.8k sqft2787 Knockawuddy Dr, Brownsburg, IN 46112Off Market
- $387,2004 bd3 ba2.1k sqft2777 Knockawuddy Dr, Brownsburg, IN 46112Off Market
- $429,3005 bd3 ba2.7k sqft2825 Knockawuddy Dr, Brownsburg, IN 46112Off Market
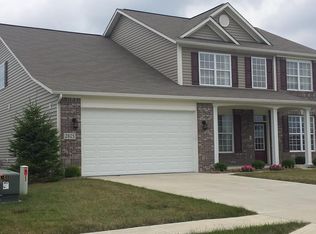
- $434,2004 bd3 ba3k sqft2765 Knockawuddy Dr, Brownsburg, IN 46112Off Market
- $555,2005 bd4 ba5k sqft2839 Knockawuddy Dr, Brownsburg, IN 46112Off Market
- $389,6004 bd4 ba2.2k sqft8671 Bushypark Dr, Brownsburg, IN 46112Off Market
- $398,4003 bd2 ba2.7k sqft2753 Knockawuddy Dr, Brownsburg, IN 46112Off Market
- $396,8003 bd2 ba2.7k sqft2753 Knockawuddy, Brownsburg, IN 46112Off Market
A local agent can set up tours, give advice and negotiate with sellers.
Similar homes
- $617,9005 bd4 ba3.8k sqft6400 Whitecap Ln, Brownsburg, IN 46112Active
 MLS ID #22112445, Carl Vargas, F.C. Tucker Company. MIBOR as distributed by MLS GRID
 - $654,9004 bd4 ba5.1k sqft561 Windborough, Brownsburg, IN 46112Active
 MLS ID #22098492, Carl Vargas, F.C. Tucker Company. MIBOR as distributed by MLS GRID
 - $639,9005 bd5 ba3.3k sqft6395 Terrill Ln, Brownsburg, IN 46112Active
 MLS ID #22107497, Ryan Radecki, Highgarden Real Estate. MIBOR as distributed by MLS GRID
 - $530,0005 bd3 ba3.7k sqft6848 Collisi Pl, Brownsburg, IN 46112Active
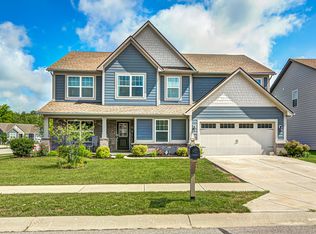 MLS ID #22107565, Randy M. Williams, Instate Realty, LLC. MIBOR as distributed by MLS GRID
 - $425,9004 bd4 ba3.3k sqft2804 Corlee Cres, Brownsburg, IN 46112ActiveMLS ID #22103306, Olugbenga Akinbola, Highgarden Real Estate. MIBOR as distributed by MLS GRID
- $467,0004 bd3 ba3.8k sqft45 Trotters Run, Brownsburg, IN 46112ActiveMLS ID #22115298, Jennifer Turner, Carpenter, REALTORS®. MIBOR as distributed by MLS GRID
- $597,9905 bd5 ba3.7k sqft6291 Point Reyes Ct, Brownsburg, IN 46112ActiveMLS ID #22107969, Abolaji Kelani, F.C. Tucker Company. MIBOR as distributed by MLS GRID
- $695,0004 bd4 ba5.1k sqft4810 Cedar Branch Ct, Indianapolis, IN 46234ActiveMLS ID #22117228, Janis Bradley, JB Real Estate Consultants. MIBOR as distributed by MLS GRID
- $675,0004 bd4 ba4.1k sqft1567 Windview, Brownsburg, IN 46112ActiveMLS ID #22099024, Michelle Miller, Ferris Property Group. MIBOR as distributed by MLS GRID
- $520,0004 bd3 ba4k sqft7851 Friends Crk, Avon, IN 46123ActiveMLS ID #22099524, Claire-Anne Aikman, The Point in Real Estate LLC. MIBOR as distributed by MLS GRID
- $410,0004 bd3 ba3.8k sqft1760 Cumbria Dr, Avon, IN 46123ActiveMLS ID #22117656, Ashley Wright, Highgarden Real Estate. MIBOR as distributed by MLS GRID
- $399,9004 bd3 ba2.9k sqft1089 Preakness Dr, Avon, IN 46123ActiveMLS ID #22117362, Mary Hampton, Carpenter, REALTORS®. MIBOR as distributed by MLS GRID
- $660,0005 bd4 ba3.6k sqft142 Wagon Trl, Mooresville, IN 46158ActiveMLS ID #22100711, Robin Pickett, Blu Nest Realty. MIBOR as distributed by MLS GRID
- $660,0005 bd5 ba5.7k sqft7931 Fawnwood Dr, Indianapolis, IN 46278ActiveMLS ID #22075607, James Embry, Keller Williams Indpls Metro N. MIBOR as distributed by MLS GRID
- $465,0004 bd3 ba3.6k sqft2642 Krasner Dr, Brownsburg, IN 46112ActiveMLS ID #22092278, Stephanie Evelo, Keller Williams Indy Metro NE. MIBOR as distributed by MLS GRID
- $725,0005 bd5 ba4.7k sqft13268 Salamone Way, Carmel, IN 46074ActiveMLS ID #22116570, Kathryn Lory, F.C. Tucker Company. MIBOR as distributed by MLS GRID
- $634,9005 bd4 ba3.7k sqft148 S Wayne St, Danville, IN 46122ActiveMLS ID #22100207, Kari Spence, eXp Realty, LLC. MIBOR as distributed by MLS GRID
- $659,9004 bd4 ba4.5k sqft3205 Tantara Bnd, Carmel, IN 46032ActiveMLS ID #22115682, Jon Hensley, Coldwell Banker - Kaiser. MIBOR as distributed by MLS GRID
- $619,9004 bd4 ba2.9k sqft1904 Carrollton Ave, Indianapolis, IN 46202ActiveMLS ID #22116769, Nate Tupper, The Modglin Group. MIBOR as distributed by MLS GRID
- $540,0005 bd4 ba4.9k sqft133 Bentree Blvd, Danville, IN 46122ActiveMLS ID #22100217, Kari Serak, F.C. Tucker Company. MIBOR as distributed by MLS GRID
