Welcome to an inviting home in The Preserve at Eagle Creek, offering a spacious backyard setting, an inground pool, a finished walk-out basement with a wet bar, a custom walk-in closet in the upper-level primary suite, and a generous 3-car garage; signature features that set the tone for comfortable living and exceptional functionality. The main level features hardwood flooring, high ceilings, and a flowing layout that connects the 2-story great room, formal dining room, updated kitchen, and breakfast area. The kitchen includes double ovens, gas cooktop, center island, ample cabinetry, and a convenient pantry, creating a well-appointed everyday workspace. Upstairs, the primary suite includes a sitting area and a beautifully designed walk-in closet, along with a spacious bath featuring a garden tub and separate shower. Additional upper-level bedrooms are well sized with modern flooring and access to multiple full baths. The walk-out lower level extends the home's livability with multiple gathering spaces, a bedroom, full bath, and a wet bar, ideal for entertainment or flexible use. Outdoors, the fenced yard provides room to enjoy the surroundings, while the pool, fire-pit area, and main-level deck offer multiple spaces for relaxation and seasonal gatherings. Mature trees and community sidewalks enhance the setting. Practical upgrades such as a tankless water heater, irrigation system, and finished garage add extra convenience. With ~5,800 total finished square feet, this home offers substantial space across all levels and a layout suited for a wide range of needs. Located near Eagle Creek amenities with neighborhood features including a playground and community pool, this property delivers both comfort and versatility in a sought-after setting.
Active
Price cut: $15K (7/28)
$660,000
7931 Fawnwood Dr, Indianapolis, IN 46278
5beds
5,768sqft
:
Get pre-qualified$4,466/mo
Residential, Single Family Residence
Built in 2006
0.31 Acres Lot
$655,400 Zestimate®
$114/sqft
$113/mo HOA
What's special
Fenced yardInground poolFire-pit areaMain-level deckFinished garageHigh ceilingsMature trees
- 247 days |
- 1,507 |
- 110 |
Zillow last checked:
Listing updated:
Listed by:
James Embry 317-903-0262,
Keller Williams Indpls Metro N,
Kyle Bush,
Keller Williams Indpls Metro N
Source: MIBOR as distributed by MLS GRID,MLS#: 22075607
Facts & features
Interior
Bedrooms & bathrooms
- Bedrooms: 5
- Bathrooms: 5
- Full bathrooms: 4
- 1/2 bathrooms: 1
- Main level bathrooms: 1
Primary bedroom
- Level: Upper
- Area: 208 Square Feet
- Dimensions: 16x13
Bedroom 2
- Level: Upper
- Area: 132 Square Feet
- Dimensions: 12x11
Bedroom 3
- Level: Upper
- Area: 168 Square Feet
- Dimensions: 14x12
Bedroom 4
- Level: Upper
- Area: 143 Square Feet
- Dimensions: 13x11
Bedroom 5
- Level: Basement
- Area: 168 Square Feet
- Dimensions: 14x12
Bonus room
- Level: Basement
- Area: 532 Square Feet
- Dimensions: 28x19
Breakfast room
- Level: Main
- Area: 169 Square Feet
- Dimensions: 13x13
Dining room
- Level: Main
- Area: 168 Square Feet
- Dimensions: 14x12
Great room
- Level: Main
- Area: 272 Square Feet
- Dimensions: 17x16
Kitchen
- Level: Main
- Area: 195 Square Feet
- Dimensions: 15x13
Living room
- Level: Main
- Area: 169 Square Feet
- Dimensions: 13x13
Living room
- Level: Basement
- Area: 143 Square Feet
- Dimensions: 13x11
Office
- Level: Main
- Area: 143 Square Feet
- Dimensions: 13x11
Play room
- Level: Basement
- Area: 176 Square Feet
- Dimensions: 16x11
Heating
- Forced Air, Natural Gas
Cooling
- Central Air
Appliances
- Included: Gas Cooktop, Dishwasher, Disposal, Refrigerator, Bar Fridge, Double Oven, Oven, MicroHood, Tankless Water Heater, Water Softener Owned
- Laundry: Main Level
Features
- Attic Access, Double Vanity, Breakfast Bar, Built-in Features, Cathedral Ceiling(s), Tray Ceiling(s), Kitchen Island, Entrance Foyer, Hardwood Floors, Pantry, Walk-In Closet(s), Wet Bar
- Flooring: Hardwood
- Basement: Finished,Full,Walk-Out Access,Egress Window(s)
- Attic: Access Only
- Number of fireplaces: 1
- Fireplace features: Great Room
Interior area
- Total structure area: 5,768
- Total interior livable area: 5,768 sqft
- Finished area below ground: 2,000
Property
Parking
- Total spaces: 3
- Parking features: Attached
- Attached garage spaces: 3
- Details: Garage Parking Other(Finished Garage, Courtyard Load Garage, Service Door)
Features
- Levels: Two
- Stories: 2
- Patio & porch: Deck, Covered
- Exterior features: Fire Pit, Sprinkler System
- Pool features: In Ground, Outdoor Pool
- Fencing: Fenced,Full
- Has view: Yes
- View description: Forest, Neighborhood
Lot
- Size: 0.31 Acres
- Features: Sidewalks, Mature Trees, Trees-Small (Under 20 Ft)
Details
- Parcel number: 490421106017000600
- Special conditions: As Is
- Horse amenities: None
Construction
Type & style
- Home type: SingleFamily
- Architectural style: Traditional
- Property subtype: Residential, Single Family Residence
Materials
- Brick, Cement Siding
- Foundation: Concrete Perimeter, Full
Condition
- New construction: No
- Year built: 2006
Utilities & green energy
- Water: Public
Community & HOA
Community
- Subdivision: The Preserve At Eagle Creek
HOA
- Has HOA: Yes
- Amenities included: Playground, Pool
- Services included: Maintenance, ParkPlayground
- HOA fee: $1,350 annually
- HOA phone: 317-541-0000
Location
- Region: Indianapolis
Financial & listing details
- Price per square foot: $114/sqft
- Tax assessed value: $621,600
- Annual tax amount: $6,892
- Date on market: 12/9/2025
- Cumulative days on market: 228 days
Estimated market value
$655,400
$623,000 - $688,000
$4,612/mo
Price history
| Date | Event | Price |
|---|---|---|
| 7/28/2026 | Price change | $660,000-2.2%$114/sqft |
Source:  MIBOR as distributed by MLS GRID #22075607 Report a problem MIBOR as distributed by MLS GRID #22075607 Report a problem | ||
| 7/10/2026 | Price change | $675,000-3.6%$117/sqft |
Source: MIBOR as distributed by MLS GRID #22075607 Report a problem | ||
| 6/15/2026 | Price change | $699,900-3.5%$121/sqft |
Source: MIBOR as distributed by MLS GRID #22075607 Report a problem | ||
| 3/19/2026 | Price change | $725,000-3.3%$126/sqft |
Source: MIBOR as distributed by MLS GRID #22075607 Report a problem | ||
| 2/26/2026 | Listed for sale | $750,000$130/sqft |
Source: MIBOR as distributed by MLS GRID #22075607 Report a problem | ||
| 2/6/2026 | Pending sale | $750,000$130/sqft |
Source: MIBOR as distributed by MLS GRID #22075607 Report a problem | ||
| 1/10/2026 | Price change | $750,000-3.2%$130/sqft |
Source: MIBOR as distributed by MLS GRID #22075607 Report a problem | ||
| 12/9/2025 | Listed for sale | $775,000+17.4%$134/sqft |
Source: MIBOR as distributed by MLS GRID #22075607 Report a problem | ||
| 11/14/2022 | Sold | $660,000-5%$114/sqft |
Source: MIBOR as distributed by MLS GRID #21881682 Report a problem | ||
| 10/3/2022 | Pending sale | $695,000$120/sqft |
Source: MIBOR as distributed by MLS GRID #21881682 Report a problem | ||
| 9/21/2022 | Price change | $695,000-2.1%$120/sqft |
Source: MIBOR as distributed by MLS GRID #21881682 Report a problem | ||
| 9/8/2022 | Listed for sale | $710,000+33%$123/sqft |
Source: MIBOR as distributed by MLS GRID #21881682 Report a problem | ||
| 10/9/2020 | Sold | $534,000-0.9%$93/sqft |
Source: MIBOR as distributed by MLS GRID #21737366 Report a problem | ||
| 9/15/2020 | Pending sale | $539,000$93/sqft |
Source: Carpenter Realtors, Inc. #21737366 Report a problem | ||
| 9/7/2020 | Listed for sale | $539,000+11.6%$93/sqft |
Source: Carpenter, REALTORS� #21737366 Report a problem | ||
| 7/22/2016 | Sold | $483,000-3.2%$84/sqft |
Source: MIBOR as distributed by MLS GRID #21416262 Report a problem | ||
| 6/18/2016 | Pending sale | $499,000$87/sqft |
Source: Homewise Realty LLC #21416262 Report a problem | ||
| 5/7/2016 | Listed for sale | $499,000$87/sqft |
Source: Homewise Realty LLC #21416262 Report a problem | ||
Public tax history
| Year | Property taxes | Tax assessment |
|---|---|---|
| 2025 | $7,153 +7.1% | $621,600 -1.1% |
| 2024 | $6,679 +13% | $628,300 +2.2% |
| 2023 | $5,909 +7.8% | $614,700 +12.9% |
| 2022 | $5,482 +7.7% | $544,500 +10.6% |
| 2021 | $5,087 +2.5% | $492,400 +7.6% |
| 2020 | $4,965 +4.4% | $457,800 +2.9% |
| 2019 | $4,757 -4% | $444,700 +4.6% |
| 2018 | $4,953 +7.7% | $425,200 -3.3% |
| 2017 | $4,601 +4% | $439,700 +11.9% |
| 2016 | $4,423 +1.4% | $392,800 +3.4% |
| 2014 | $4,364 -0.4% | $380,000 +4.4% |
| 2013 | $4,384 | $363,900 -0.4% |
| 2012 | $4,384 | $365,400 -2.8% |
| 2011 | -- | $375,900 -3.7% |
| 2010 | $4,493 +2.6% | $390,300 -2.2% |
| 2009 | $4,381 | $398,900 -3.5% |
| 2007 | -- | $413,300 +137666.7% |
| 2004 | -- | $300 |
Find assessor info on the county website
Monthly payment
Est. payment
Payment breakdown
Explore the cost of this home by adjusting the details. Changes won't be saved.Climate risks
Neighborhood: Eagle Creek
Nearby schools
GreatSchools rating
- 5/10Central Elementary School (Pike)Grades: K-5Distance: 3.1 mi
- 2/10Lincoln Middle SchoolGrades: 6-8Distance: 3.4 mi
- 4/10Pike High SchoolGrades: 9-12Distance: 3.4 mi
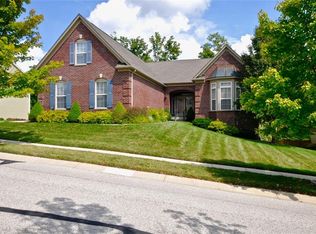
- $561,4004 bd3 ba4.7k sqft7939 Fawnwood Dr, Indianapolis, IN 46278Off Market
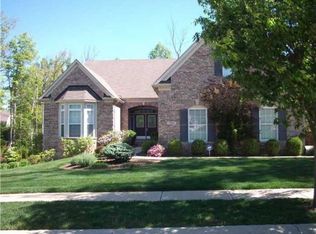
- $517,6003 bd3 ba4.7k sqft7925 Fawnwood Dr, Indianapolis, IN 46278Off Market
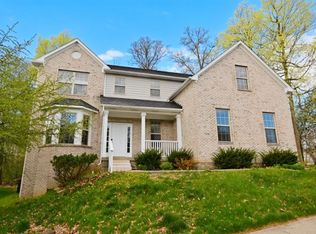
- $472,8005 bd4 ba4.1k sqft7938 Fawnwood Dr, Indianapolis, IN 46278Off Market
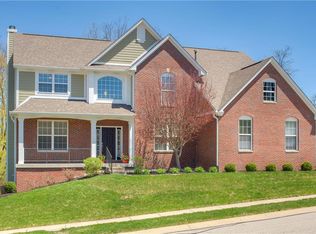
- $549,3005 bd4 ba4.3k sqft7945 Fawnwood Dr, Indianapolis, IN 46278Off Market
- $559,200-- bd3 ba2.9k sqft7932 Fawnwood Dr, Indianapolis, IN 46278Off Market
- $540,7005 bd2 ba3.7k sqft8444 Flatwood Ct, Indianapolis, IN 46278Off Market
- $614,9005 bd5 ba6.1k sqft7917 Fawnwood Dr, Indianapolis, IN 46278Off Market
- $617,8005 bd4 ba4.7k sqft7944 Fawnwood Dr, Indianapolis, IN 46278Off Market
A local agent can set up tours, give advice and negotiate with sellers.
A local lender can help you make sure your offer is ready when you are.
Similar homes
- $785,0004 bd4 ba5.6k sqft8819 Shetland Ln, Indianapolis, IN 46278Active
 MLS ID #22116634, Justin Capps, Ferris Property Group. MIBOR as distributed by MLS GRID
 - $690,0004 bd4 ba5.1k sqft4810 Cedar Branch Ct, Indianapolis, IN 46234Active
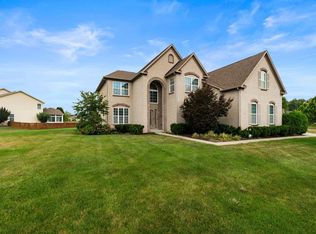 MLS ID #22117228, Janis Bradley, JB Real Estate Consultants. MIBOR as distributed by MLS GRID
 - $550,0004 bd4 ba3.8k sqft8611 Modesto Ct, Indianapolis, IN 46278Active
 MLS ID #22110637, Antwon Culbreath, Redfin Corporation. MIBOR as distributed by MLS GRID
 - $659,9004 bd4 ba4.5k sqft3205 Tantara Bnd, Carmel, IN 46032Active
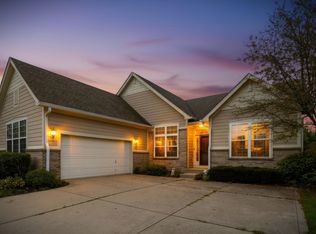 MLS ID #22115682, Jon Hensley, Coldwell Banker - Kaiser. MIBOR as distributed by MLS GRID
 - $659,9004 bd4 ba4.1k sqft1567 Windview, Brownsburg, IN 46112ActiveMLS ID #22099024, Michelle Miller, Ferris Property Group. MIBOR as distributed by MLS GRID
- $625,0005 bd5 ba3.3k sqft6395 Terrill Ln, Brownsburg, IN 46112ActiveMLS ID #22107497, Ryan Radecki, Highgarden Real Estate. MIBOR as distributed by MLS GRID
- $499,0003 bd4 ba3.1k sqft11058 Mallard Way, Indianapolis, IN 46278ActiveMLS ID #22105855, Thomas Bitting, Carpenter, REALTORS®. MIBOR as distributed by MLS GRID
- $699,0004 bd3 ba3.7k sqft220 Governors Ln, Zionsville, IN 46077ActiveMLS ID #22099169, Ashton Harris, The Stewart Home Group. MIBOR as distributed by MLS GRID
- $700,0005 bd5 ba4.9k sqft9322 Timberline Way, Indianapolis, IN 46256ActiveMLS ID #22108954, Kyle Williams, Compass Indiana, LLC. MIBOR as distributed by MLS GRID
- $714,9005 bd5 ba4.7k sqft13268 Salamone Way, Carmel, IN 46074ActiveMLS ID #22116570, Kathryn Lory, F.C. Tucker Company. MIBOR as distributed by MLS GRID
- $469,0005 bd4 ba4.5k sqft10756 Ballard Dr, Brownsburg, IN 46112ActiveMLS ID #22116663, Chas Schaffernoth, F.C. Tucker Company. MIBOR as distributed by MLS GRID
- $675,0005 bd4 ba4.3k sqft7295 E 108th St, Fishers, IN 46038ActiveMLS ID #22108349, Stephen Clark, Compass Indiana, LLC. MIBOR as distributed by MLS GRID
- $629,0003 bd3 ba3.4k sqft4715 Crescent Ridge Dr, Brownsburg, IN 46112ActiveMLS ID #22107883, Leanna Cardwell, F.C. Tucker Company. MIBOR as distributed by MLS GRID
- $625,0005 bd3 ba4.5k sqft14477 Whisper Wind Dr, Carmel, IN 46032ActiveMLS ID #22105384, Beau Benjamin, Real Broker, LLC. MIBOR as distributed by MLS GRID
- $649,9005 bd4 ba4.4k sqft12980 Fawns Dell Pl, Fishers, IN 46038ActiveMLS ID #22117055, William Long, Coldwell Banker - Kaiser. MIBOR as distributed by MLS GRID
- $684,9005 bd4 ba4k sqft15088 Sullivan Ln, Westfield, IN 46074ActiveMLS ID #22116589, Carrie Clark, Keller Williams Indpls Metro N. MIBOR as distributed by MLS GRID
- $659,9004 bd4 ba4.5k sqft10308 Woods Edge Dr, Fishers, IN 46037ActiveMLS ID #22114412, Emily Grose, Trueblood Real Estate. MIBOR as distributed by MLS GRID
- $734,9005 bd3 ba4.3k sqft14623 Francis Ct, Westfield, IN 46074ActiveMLS ID #22118323, James Cox, Daisy Real Estate Group. MIBOR as distributed by MLS GRID
- $685,0005 bd4 ba3.8k sqft9935 Watercrest Dr, Fishers, IN 46038ActiveMLS ID #22117330, John Pacilio, eXp Realty, LLC. MIBOR as distributed by MLS GRID
- $555,0005 bd4 ba3.5k sqft6808 Collisi Pl, Brownsburg, IN 46112ActiveMLS ID #22039509, Erin Scott, F.C. Tucker Company. MIBOR as distributed by MLS GRID
