Welcome to this stunning and hard-to-find custom ranch residence in the highly sought- after Rosewood neighborhood of Fishers. Thoughtfully designed with elegance, comfort, and functionality in mind, this exceptional home offers over 3,600 square feet of beautifully finished living space, featuring 5 bedrooms and 4 full bathrooms. From the moment you step inside, you are greeted by an inviting atmosphere that perfectly blends sophistication with everyday comfort. At the heart of the home, the beautifully appointed kitchen, featuring granite countertops, a gas cooktop, built-in oven, microwave, and a generous pantry. The kitchen opens seamlessly to the expansive great room, where a cozy fireplace and breathtaking views of the large pond create the perfect backdrop for both relaxing evenings and effortless entertaining. The main level offers gracious living spaces, including a spacious dining room and an inviting formal living room, thoughtfully designed for both comfort and style. The luxurious owner's suite serves as a private retreat, complete with two spacious walk-in closets, dual vanities, a walk-in shower, and a soaking tub. Additional bedrooms are generously sized, including two bedrooms connected by a well- appointed full bath with double vanities and large closets. A private bedroom with its own adjacent full bath, walk-in shower, and large closet provides an ideal guest room. The finished basement is truly an entertainer's dream, featuring a wet bar, theater area, full bathroom, and refrigerator, offering endless possibilities for recreation and hosting guests. Outdoor living is equally impressive, with a large custom deck and screened porch overlooking the serene pond, creating a peaceful and picturesque setting for morning coffee, evening sunsets, or entertaining outdoors. This exceptional property offers the perfect combination of luxury, space, and tranquility-inviting you to unpack, settle in, and immediately begin enjoying all
Pending
Price cut: $20K (9/2)
$665,000
9935 Watercrest Dr, Fishers, IN 46038
5beds
3,865sqft
Residential, Single Family Residence
Built in 1996
0.39 Acres Lot
$-- Zestimate®
$172/sqft
$45/mo HOA
What's special
Serene pondFinished basementTheater areaCozy fireplaceLarge custom deckExpansive great roomWet bar
- 72 days
- 708
- 34
Likely to sell faster than
Zillow last checked:
Listing updated:
Listed by:
John Pacilio John@JohnPacilio.com,
eXp Realty, LLC
Source: MIBOR as distributed by MLS GRID,MLS#: 22117330
Facts & features
Interior
Bedrooms & bathrooms
- Bedrooms: 5
- Bathrooms: 4
- Full bathrooms: 4
- Main level bathrooms: 3
- Main level bedrooms: 4
Primary bedroom
- Level: Main
- Area: 332.8 Square Feet
- Dimensions: 13x25.6
Bedroom 2
- Level: Main
- Area: 156.21 Square Feet
- Dimensions: 12.7x12.3
Bedroom 3
- Level: Main
- Area: 147.42 Square Feet
- Dimensions: 12.6x11.7
Bedroom 4
- Level: Main
- Area: 139.86 Square Feet
- Dimensions: 12.6x11.1
Bedroom 5
- Level: Basement
- Area: 147 Square Feet
- Dimensions: 14x10.5
Breakfast room
- Level: Main
- Area: 80.6 Square Feet
- Dimensions: 6.2x13
Dining room
- Level: Main
- Area: 160.5 Square Feet
- Dimensions: 10.7x15
Great room
- Level: Main
- Area: 265.94 Square Feet
- Dimensions: 17.6x15.11
Kitchen
- Features: Tile-Ceramic
- Level: Main
- Area: 159.3 Square Feet
- Dimensions: 13.5x11.8
Living room
- Level: Main
- Area: 165.2 Square Feet
- Dimensions: 14x11.8
Play room
- Level: Basement
- Area: 1075 Square Feet
- Dimensions: 43x25
Utility room
- Features: Other
- Level: Basement
- Area: 101.37 Square Feet
- Dimensions: 10.9x9.3
Heating
- Forced Air
Cooling
- Central Air
Appliances
- Included: Gas Cooktop, Dishwasher, Disposal, Exhaust Fan, Microwave, Oven, Refrigerator, Water Heater
- Laundry: Main Level
Features
- Tray Ceiling(s), Vaulted Ceiling(s), Kitchen Island, Entrance Foyer, Eat-in Kitchen, Pantry, Walk-In Closet(s), Wet Bar
- Windows: Wood Work Painted
- Basement: Egress Window(s),Finished Ceiling,Finished Walls,Partially Finished
- Number of fireplaces: 1
- Fireplace features: Great Room
Interior area
- Total structure area: 3,865
- Total interior livable area: 3,865 sqft
- Finished area below ground: 1,025
Video & virtual tour
Property
Parking
- Total spaces: 2
- Parking features: Attached, Concrete, Garage Door Opener, Garage Faces Side
- Attached garage spaces: 2
- Details: Garage Parking Other(Finished Garage, Garage Door Opener)
Features
- Levels: One
- Stories: 1
- Patio & porch: Covered, Deck, Screened
- Exterior features: Sprinkler System
- Has view: Yes
- View description: Lake
- Has water view: Yes
- Water view: Lake
- Waterfront features: Water View, Waterfront
Lot
- Size: 0.39 Acres
- Features: Curbs, Sidewalks, Storm Sewer, Street Lights, Mature Trees, Trees-Small (Under 20 Ft)
Details
- Parcel number: 291129003040000020
- Special conditions: Broker Owned
- Horse amenities: None
Construction
Type & style
- Home type: SingleFamily
- Architectural style: Ranch,Traditional
- Property subtype: Residential, Single Family Residence
Materials
- Brick
- Foundation: Concrete Perimeter
Condition
- New construction: No
- Year built: 1996
Utilities & green energy
- Electric: 200+ Amp Service
- Water: Public
- Utilities for property: Sewer Connected, Water Connected
Community & HOA
Community
- Security: Smoke Detector(s)
- Subdivision: Rosewood
HOA
- Has HOA: Yes
- Amenities included: Insurance
- Services included: Entrance Common, Insurance
- HOA fee: $535 annually
Location
- Region: Fishers
Financial & listing details
- Price per square foot: $172/sqft
- Tax assessed value: $545,000
- Annual tax amount: $6,046
- Date on market: 8/3/2026
- Cumulative days on market: 72 days
Estimated market value
Not available
Estimated sales range
Not available
Not available
Price history
| Date | Event | Price |
|---|---|---|
| 9/27/2026 | Pending sale | $665,000$172/sqft |
Source:  MIBOR as distributed by MLS GRID #22117330 Report a problem MIBOR as distributed by MLS GRID #22117330 Report a problem | ||
| 9/2/2026 | Price change | $665,000-2.9%$172/sqft |
Source: MIBOR as distributed by MLS GRID #22117330 Report a problem | ||
| 8/3/2026 | Listed for sale | $685,000$177/sqft |
Source: MIBOR as distributed by MLS GRID #22117330 Report a problem | ||
Public tax history
| Year | Property taxes | Tax assessment |
|---|---|---|
| 2025 | $5,928 +3.3% | $545,000 +6.7% |
| 2024 | $5,741 +10.3% | $511,000 +3% |
| 2023 | $5,202 +11% | $495,900 +13.9% |
| 2022 | $4,688 +2.7% | $435,200 +11.8% |
| 2021 | $4,563 +1.3% | $389,400 +3.1% |
| 2020 | $4,502 -0.3% | $377,800 +1.3% |
| 2019 | $4,514 +5.1% | $372,900 |
| 2018 | $4,297 +1.2% | $372,900 +3.2% |
| 2017 | $4,244 +6.7% | $361,300 +1.1% |
| 2016 | $3,979 +11.6% | $357,200 +8.7% |
| 2014 | $3,567 +0.3% | $328,600 -0.9% |
| 2013 | $3,556 +1.4% | $331,500 +1.4% |
| 2012 | $3,508 +11.1% | $327,000 +10.3% |
| 2011 | $3,156 -9.7% | $296,500 -10.5% |
| 2010 | $3,496 +0.2% | $331,300 |
| 2009 | $3,491 -7.3% | $331,300 -0.7% |
| 2007 | $3,764 -11% | $333,800 +5.8% |
| 2006 | $4,231 | $315,500 +20.1% |
| 2005 | -- | $262,700 |
Find assessor info on the county website
Monthly payment
Est. payment
Payment breakdown
Explore the cost of this home by adjusting the details. Changes won't be saved.Climate risks
Neighborhood: 46038
Nearby schools
Schools provided by the listing agent
- Elementary: Cumberland Road Elem School
- High: Fishers High School
Source: MIBOR as distributed by MLS GRID. This data may not be complete. We recommend contacting the local school district to confirm school assignments for this home.
Similar homes
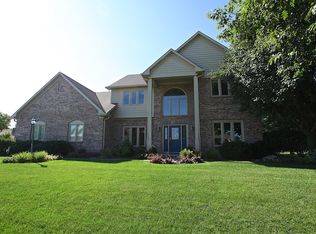
- $679,0004 bd4 ba4k sqft10224 Watercrest Dr, Fishers, IN 46038Active
 MLS ID #22123445, Nancy Ann Stolte, Right Home Realty LLC. MIBOR as distributed by MLS GRID
 - $595,0004 bd3 ba3.9k sqft10235 Bent Creek Ct, Fishers, IN 46038Active
 MLS ID #22114750, Whitney Kesler, F.C. Tucker Company. MIBOR as distributed by MLS GRID
 - $599,9004 bd3 ba4.1k sqft951 Copperwood Dr, Carmel, IN 46033Active
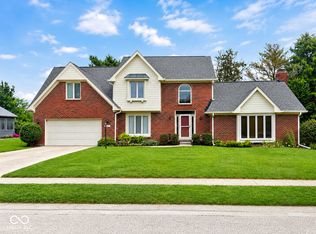 MLS ID #22116627, RC Thorne, Carpenter, REALTORS®. MIBOR as distributed by MLS GRID
 - $599,9994 bd4 ba4.1k sqft12395 Brean Way, Fishers, IN 46037Active
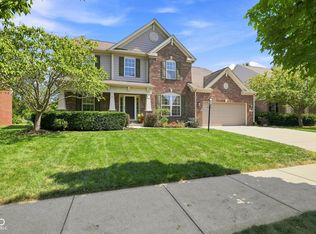 MLS ID #22120968, Laura Turner, F.C. Tucker Company. MIBOR as distributed by MLS GRID
