Welcome home to a highly sought after home in the popular neighborhood of Somerset in Fishers! This Original Owner home has been impeccably maintained! 4 bdrms/3.5 bath/3 car garage (tandem, larger than most front load!) home offers so much space and has the tranquility of a premium pond homesite! Charming covered front porch greets you upon arrival; open the door to hardwood floors, running throughout the main level & a 2-story foyer w/an abundance of natural light, flanked by a formal office & dining room! Abundance of upscale trim give a polished custom appeal to this home! Greatroom complete with a cozy gas fireplace surrounded by a wall of windows. Just off the greatroom is the generous sized kitchen/sunroom overlooking tranquil views of the backyard! Kitchen that features staggered 42" cabinets, tile backsplash, Corian counters. Plenty of counter space with a generous sized breakfast bar, perfect for food prep and entertaining! Stainless Steel applc, DBL ovens, ALL included! Sunroom that overlooks the expansive deck, surrounded by mature landscaping, and pond views! Upstairs: 4 generous sized bedrooms including an expansive Owners' Suite w/ double door entry, ensuite bath, dual sink vanity, soaking tub and WI shower, complete w/WIC. 3 additional large bedrooms, close proximity to 2nd full bath with dual sinks, tile floors. Upstairs laundry for convenience complete window for natural light! Head downstairs to the FULL finished basement, with the most magnificent custom-built bar with all the bells and whistles, all appliances included! True focal point of this recreation space! In addition: Family room, Billard area, Game table area, full bath, and storage area! Step outside onto your generous sized deck, perfect for entertaining with views of the pond, surrounded by lush landscape for privacy. Plenty of space for grilling this Fall! Somerset is an active neighborhood, with activities all year long! Walkable to neighborhood pool, park, playground/picnic area!
Active
Price cut: $25K (9/16)
$625,000
12395 Brean Way, Fishers, IN 46037
4beds
4,166sqft
Residential, Single Family Residence
Built in 2007
10,454 Square Feet Lot
$-- Zestimate®
$150/sqft
$63/mo HOA
What's special
Full finished basementCharming covered front porchFormal officePremium pond homesiteCorian countersTile backsplash
- 35 days
- 917
- 78
Zillow last checked:
Listing updated:
Listed by:
Laura Turner talktolauraturner@gmail.com,
F.C. Tucker Company
Source: MIBOR as distributed by MLS GRID,MLS#: 22120968
Facts & features
Interior
Bedrooms & bathrooms
- Bedrooms: 4
- Bathrooms: 4
- Full bathrooms: 3
- 1/2 bathrooms: 1
- Main level bathrooms: 1
Primary bedroom
- Level: Upper
- Area: 238 Square Feet
- Dimensions: 14x17
Bedroom 2
- Level: Upper
- Area: 144 Square Feet
- Dimensions: 12x12
Bedroom 3
- Level: Upper
- Area: 143 Square Feet
- Dimensions: 11x13
Bedroom 4
- Level: Upper
- Area: 132 Square Feet
- Dimensions: 12x11
Bonus room
- Level: Basement
- Area: 220 Square Feet
- Dimensions: 11x20
Breakfast room
- Level: Main
- Area: 112 Square Feet
- Dimensions: 14x8
Dining room
- Level: Main
- Area: 182 Square Feet
- Dimensions: 14x13
Family room
- Level: Basement
- Area: 238 Square Feet
- Dimensions: 17x14
Great room
- Level: Main
- Area: 300 Square Feet
- Dimensions: 20x15
Kitchen
- Level: Main
- Area: 126 Square Feet
- Dimensions: 14x9
Laundry
- Features: Tile-Ceramic
- Level: Upper
- Area: 66 Square Feet
- Dimensions: 6x11
Office
- Level: Main
- Area: 132 Square Feet
- Dimensions: 12x11
Sun room
- Level: Main
- Area: 160 Square Feet
- Dimensions: 16x10
Heating
- Forced Air, Natural Gas
Cooling
- Central Air
Appliances
- Included: Dishwasher, Dryer, Disposal, Gas Water Heater, MicroHood, Microwave, Double Oven, Electric Oven, Refrigerator, Bar Fridge, Washer, Water Heater, Water Softener Owned, Other
- Laundry: Upper Level
Features
- Attic Access, Breakfast Bar, High Ceilings, Vaulted Ceiling(s), Kitchen Island, Entrance Foyer, Ceiling Fan(s), High Speed Internet, Eat-in Kitchen, Wired for Data, Pantry, Smart Thermostat, Walk-In Closet(s), Wet Bar
- Windows: Wood Work Painted
- Basement: Ceiling - 9+ feet,Daylight,Finished,Full,Storage Space
- Attic: Access Only
- Number of fireplaces: 1
- Fireplace features: Family Room, Gas Log
Interior area
- Total structure area: 4,166
- Total interior livable area: 4,166 sqft
- Finished area below ground: 1,461
Video & virtual tour
Property
Parking
- Total spaces: 3
- Parking features: Attached, Concrete, Garage Door Opener, Storage, Tandem
- Attached garage spaces: 3
- Details: Garage Parking Other(Finished Garage, Garage Door Opener, Service Door)
Features
- Levels: Two
- Stories: 2
- Patio & porch: Patio, Covered
- Has view: Yes
- View description: Pond
- Water view: Pond
- Waterfront features: Pond
Lot
- Size: 10,454 Square Feet
- Features: Sidewalks
Details
- Parcel number: 291133016024000020
- Horse amenities: None
Construction
Type & style
- Home type: SingleFamily
- Architectural style: Traditional
- Property subtype: Residential, Single Family Residence
Materials
- Brick, Vinyl Siding
- Foundation: Concrete Perimeter, Full
Condition
- Updated/Remodeled
- New construction: No
- Year built: 2007
Details
- Builder name: Drees Homes
Utilities & green energy
- Electric: 200+ Amp Service
- Water: Public
Community & HOA
Community
- Security: Smoke Detector(s)
- Subdivision: Somerset
HOA
- Has HOA: Yes
- Amenities included: Insurance, Maintenance, Management, Park, Picnic Area, Playground, Pool, Snow Removal
- Services included: Insurance, Maintenance, ParkPlayground, Management, Snow Removal
- HOA fee: $750 annually
- HOA phone: 317-570-4358
Location
- Region: Fishers
Financial & listing details
- Price per square foot: $150/sqft
- Tax assessed value: $433,500
- Annual tax amount: $4,738
- Date on market: 9/3/2026
- Cumulative days on market: 36 days
Estimated market value
Not available
Estimated sales range
Not available
Not available
Price history
| Date | Event | Price |
|---|---|---|
| 9/16/2026 | Price change | $625,000-3.8%$150/sqft |
Source:  MIBOR as distributed by MLS GRID #22120968 Report a problem MIBOR as distributed by MLS GRID #22120968 Report a problem | ||
| 9/3/2026 | Listed for sale | $650,000+95.3%$156/sqft |
Source: MIBOR as distributed by MLS GRID #22120968 Report a problem | ||
| 11/15/2007 | Sold | $332,795$80/sqft |
Source: MIBOR as distributed by MLS GRID #2737765 Report a problem | ||
Public tax history
| Year | Property taxes | Tax assessment |
|---|---|---|
| 2025 | $4,812 +1.7% | $433,500 +4.2% |
| 2024 | $4,733 +1.9% | $416,100 +1% |
| 2023 | $4,643 +10.1% | $412,000 +5.8% |
| 2022 | $4,218 -1.2% | $389,300 +10.8% |
| 2021 | $4,270 +4.6% | $351,200 -0.8% |
| 2020 | $4,083 +2.6% | $354,100 +4.5% |
| 2019 | $3,979 +1.9% | $339,000 +3.7% |
| 2018 | $3,905 +96.2% | $326,900 +0.2% |
| 2017 | $1,990 -45.1% | $326,200 -2.2% |
| 2016 | $3,622 +8.5% | $333,400 +8.4% |
| 2014 | $3,337 +0.4% | $307,700 -0.8% |
| 2013 | $3,325 +1.2% | $310,200 +1.2% |
| 2012 | $3,287 -3.2% | $306,600 -3.8% |
| 2011 | $3,395 +1% | $318,600 |
| 2010 | $3,361 -3.5% | $318,600 -3.6% |
| 2009 | $3,483 +33010.6% | $330,600 +55000% |
| 2007 | $11 +4.4% | $600 |
| 2006 | $10 | $600 |
| 2005 | -- | $600 |
Find assessor info on the county website
Monthly payment
Est. payment
Payment breakdown
Explore the cost of this home by adjusting the details. Changes won't be saved.Climate risks
Neighborhood: 46037
Nearby schools
Schools provided by the listing agent
- Elementary: Hoosier Road Elementary School
- High: Hamilton Southeastern HS
Source: MIBOR as distributed by MLS GRID. This data may not be complete. We recommend contacting the local school district to confirm school assignments for this home.
Similar homes
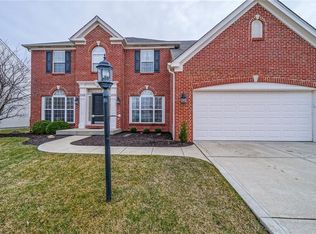
- $730,0005 bd4 ba4.3k sqft12472 Cirrus Dr, Fishers, IN 46037Active
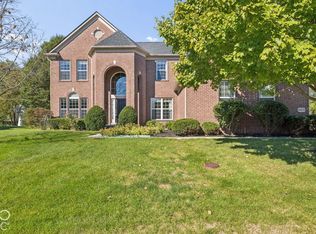 MLS ID #22130160, Elisabeth Lugar, CENTURY 21 Scheetz. MIBOR as distributed by MLS GRID
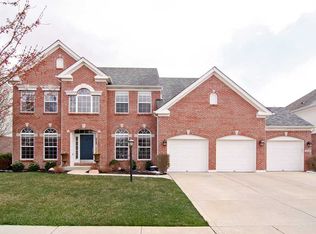
 - $558,0004 bd3 ba3.9k sqft11023 Timberview Dr, Fishers, IN 46037Active
 MLS ID #22125431, Beth Guthrie, Keller Williams Indy Metro NE. MIBOR as distributed by MLS GRID
 - $599,5003 bd3 ba2.6k sqft10415 Woods Edge Dr, Fishers, IN 46037Active
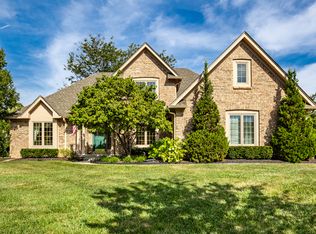 MLS ID #22126179, Bif Ward, F.C. Tucker Company. MIBOR as distributed by MLS GRID
 - $572,0004 bd3 ba3.8k sqft12030 Bird Key Blvd, Fishers, IN 46038Active
 MLS ID #22115822, Cody Friesz, Trueblood Real Estate. MIBOR as distributed by MLS GRID
